
10134 Farmleigh Drive, North Chesterfield, VA 23235
Local realty services provided by:ERA Real Estate Professionals
10134 Farmleigh Drive,North Chesterfield, VA 23235
$488,000
- 4 Beds
- 3 Baths
- 2,100 sq. ft.
- Single family
- Coming Soon
Listed by: ac lake
Office: shaheen ruth martin & fonville
MLS#:2626558
Source:RV
Price summary
- Price:$488,000
- Price per sq. ft.:$232.38
About this home
Classic Dutch Colonial in a beloved Bon Air neighborhood—refreshed and ready for its next chapter.
Hardwood floors flow throughout both levels of this spacious 4-bedroom home. The renovated kitchen features white cabinetry, quartz countertops, and a generous eat-in area, with sliding glass doors opening to an almost 300-square-foot screened porch. Brick pavers and a stained tongue-and-groove vaulted wood ceiling make this an inviting spot to enjoy nearly year-round.
Upstairs, the primary bedroom offers two closets, including a walk-in, plus three additional generously sized bedrooms and a large hall linen closet. This home truly lives large.
The current owners use the family room as a dining room, creating a wonderful gathering space centered around a cozy fireplace with gas logs. An attached garage sits conveniently just off the kitchen—no hauling groceries through the rain—and a large backyard shed provides even more storage.
Outside, enjoy a private, landscaped yard, low-maintenance vinyl siding with painted brick, and vinyl replacement windows with a lifetime warranty.
Recent improvements include: renovated kitchen and newly installed hardwood floors (2017) central air conditioner (2019) washer & dryer (2020) fresh interior paint (2026), new roof (2026), and a crawl space that has been cared for with newer vapor barrier and insulation.
Classic Bon Air charm, thoughtful updates, generous spaces, and a screened porch you may never want to leave....
Contact an agent
Home facts
- Year built:1971
- Subdivision & Development:Edgehill
- Listing ID #:2626558
- Updated:October 04, 2026 at 02:42 PM
Rooms and interior
- Bedrooms:4
- Total bathrooms:3
- Full bathrooms:2
- Half bathrooms:1
- Rooms Total:8
- Flooring:Ceramic Tile, Wood
- Dining Description:Separate/Formal Dining Room
- Kitchen Description:Dishwasher, Disposal, Microwave, Pantry, Range, Refrigerator, Self Cleaning Oven
- Basement:Yes
- Basement Description:Crawl Space
- Living area:2,100 sq. ft.
Heating and cooling
- Cooling:Central Air, Electric
- Heating:Forced Air, Oil
- Central air:Yes
Structure and exterior
- Roof:Shingle
- Year built:1971
- Building area:2,100 sq. ft.
- Lot area:0.3 Acres
- Lot Features:Landscaped, Level
- Architectural Style:Dutch Colonial, Two Story
- Construction Materials:Brick, Drywall, Frame, Vinyl Siding
- Exterior Features:Lighting, Porch
- Levels:Two, Two Story
Schools
- High school:James River
- Middle school:Robious
- Elementary school:Bon Air
Utilities
- Water:Public
- Sewer:Public Sewer
Finances and disclosures
- Price:$488,000
- Price per sq. ft.:$232.38
- Tax amount:$3,099 (2026)
Features and amenities
- Appliances:Dishwasher, Disposal, Dryer, Electric Water Heater, Microwave, Range, Refrigerator, Self Cleaning Oven, Washer
- Laundry features:Dryer, Dryer Hookup, Washer, Washer Hookup
- Amenities:Ceiling Fans, Recessed Lighting, Solid Surface Counters, Thermal Windows, Walk-In Closets
Parking
- Parking description:Attached, Direct Access, Driveway, Garage, Garage Door Opener, Paved, Paved Driveway
- Garage:Yes
- Garage spaces:2
 The information being provided is for consumers' personal, non-commercial use and may not be used for any purpose other than to identify prospective properties for purchasing. All information provided is deemed reliable but is not guaranteed accurate.The multiple listing information is provided by Central Virginia Regional Multiple Listing Service, LLC from a copyrighted compilation of listings. The compilation of listings and each individual listing are © 2026 Central Virginia Regional Multiple Listing Service, LLC. All rights reserved.
New listings near 10134 Farmleigh Drive
- Coming Soon
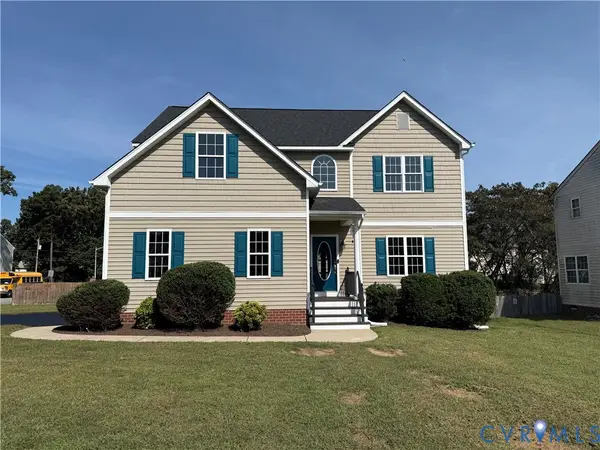 Listed by ERA$449,950Coming Soon4 beds 3 baths2,816 sq. ft.
8507 Proctors Run Drive, North Chesterfield, VA 23237
MLS# 2626842Listed by: ERA WOODY HOGG & ASSOC - Coming Soon
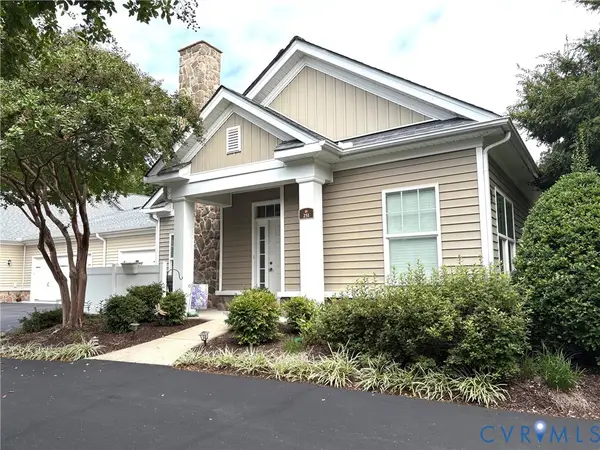 $389,000Coming Soon2 beds 2 baths1,322 sq. ft.
251 Pumpkin Place, North Chesterfield, VA 23236
MLS# 2626741Listed by: ASSIST2SELL BUYERS AND SELLERS - Coming Soon
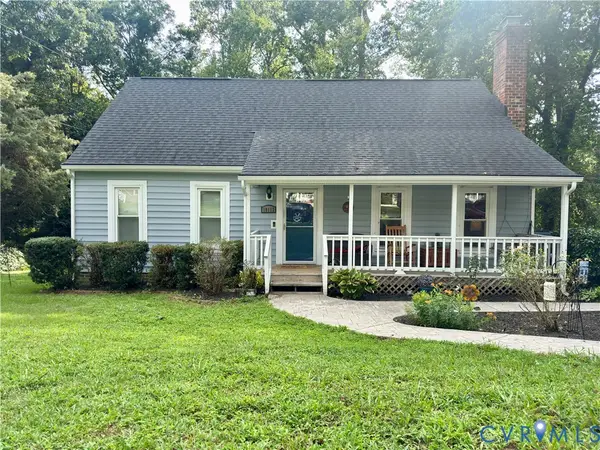 $350,000Coming Soon4 beds 2 baths1,574 sq. ft.
10112 Brittonwood Drive, North Chesterfield, VA 23237
MLS# 2626615Listed by: REDFIN CORPORATION - Coming Soon
 $350,000Coming Soon3 beds 2 baths1,640 sq. ft.
160 Arkwright Road, North Chesterfield, VA 23236
MLS# 2626475Listed by: EXP REALTY LLC - Coming Soon
 $209,999Coming Soon2 beds 2 baths950 sq. ft.
4624 Ayton Court, North Chesterfield, VA 23234
MLS# 2625972Listed by: EXP REALTY, LLC - Coming Soon
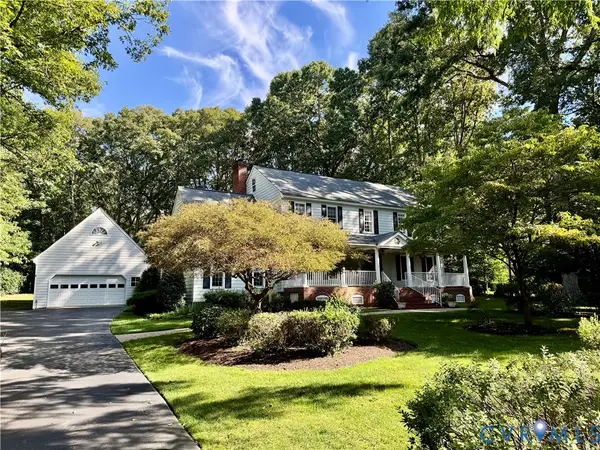 $769,900Coming Soon4 beds 3 baths3,180 sq. ft.
11640 Rexmoor Drive, North Chesterfield, VA 23236
MLS# 2625057Listed by: REAL BROKER LLC - Coming Soon
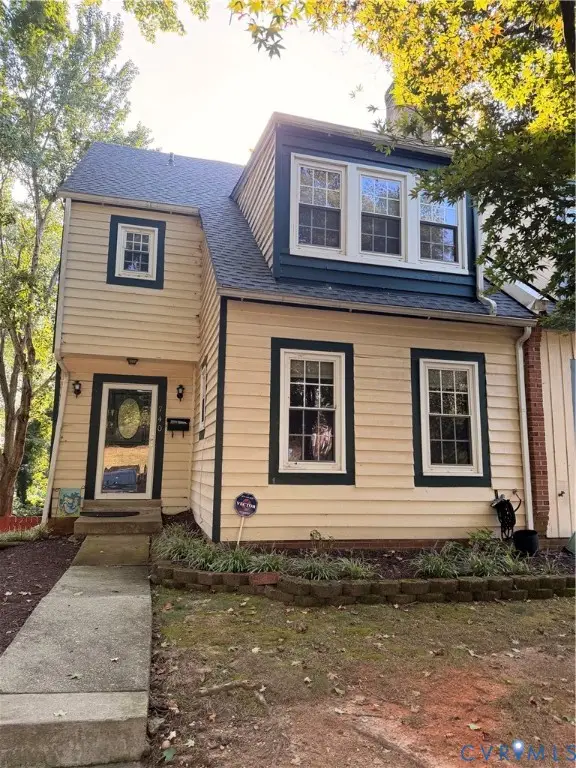 $285,000Coming Soon4 beds 4 baths2,158 sq. ft.
740 S Hyannis Drive, North Chesterfield, VA 23236
MLS# 2625725Listed by: LONG & FOSTER REALTORS - Coming Soon
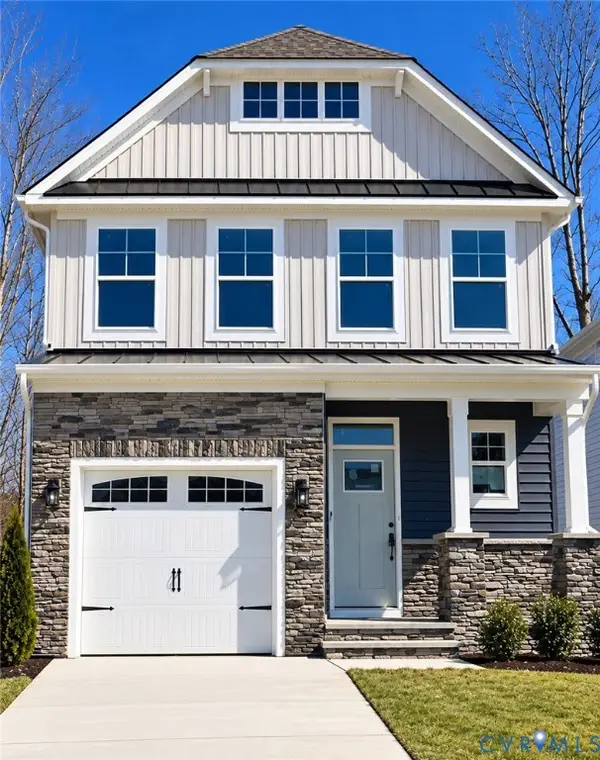 $485,000Coming Soon4 beds 3 baths2,131 sq. ft.
8806 Bethany Creek Avenue, North Chesterfield, VA 23236
MLS# 2625519Listed by: PROVIDENCE HILL REAL ESTATE - Coming Soon
 $296,000Coming Soon3 beds 1 baths1,056 sq. ft.
6514 Canute Drive, North Chesterfield, VA 23234
MLS# 2624270Listed by: LIZ MOORE & ASSOCIATES


Protect your home and budget from life's surprises with an Assurant Home Warranty, backed by a partner that supports you through every step of homeownership. Explore Plans.
© 2023 - 2026 ERA Franchise Systems LLC. All rights reserved. ERA Franchise Systems LLC fully supports the principles of the Fair Housing Act and the Equal Opportunity Act. ERA, ERA Real Estate powered, and their respective logos are registered service marks of ERA Franchise Systems LLC. Each office is independently owned and operated.