
10524 Seacliff Lane, North Chesterfield, VA 23236
Local realty services provided by:ERA Woody Hogg & Assoc.
10524 Seacliff Lane,North Chesterfield, VA 23236
$295,000
- 3 Beds
- 2 Baths
- - sq. ft.
- Single family
- Sold
Listed by: christine howland
Office: long & foster realtors
MLS#:2618910
Source:RV
Sorry, we are unable to map this address
Price summary
- Price:$295,000
About this home
PRICE REDUCTION FOR QUICK SALE. BRING OFFERS!
This cute 3 bedroom 1 and 1/2 bath tri level has a private, park- like backyard and the following items make is a very desirable home:
(1) LVP flooring in 3 rooms installed less than 3 years ago.
(2) New carpet up steps and in 3 bedrooms.
(3) Washer less than 3 years old.
(4) Newer vinyl windows.
(5) Roof less than 10 years old.
(6) Refrigerator less than 3 years old.
(7) Water heater less than 3 years old.
(8) HVAC less than 2 years old.
Home also has a detached storage shed, a wonderful deck with vinyl railings and a sauna in the Landry room which is electrically
connected but has never been used. Another added feature is a wood burning fireplace which is not operable BUT the seller has added a brand new Virtual Electric Fireplace with a remote that changes settings and even provides heat for the family room. There is plenty of room for parking since this home has 2 driveways! And lastly, this home is within waking distance of Rockwood Park!
Please come and take a look! Home was professionally cleaned prior to listing....
Contact an agent
Home facts
- Year built:1975
- Subdivision & Development:Chestnut Hills
- Listing ID #:2618910
- Added:53 day(s) ago
- Updated:October 24, 2026 at 07:19 AM
Rooms and interior
- Bedrooms:3
- Total bathrooms:2
- Full bathrooms:1
- Half bathrooms:1
- Rooms Total:7
- Flooring:Carpet, Ceramic Tile, Vinyl
- Dining Description:Dining Area
- Bathrooms Description:Jetted Tub
- Basement:Yes
Heating and cooling
- Cooling:Heat Pump
- Heating:Electric, Heat Pump
Structure and exterior
- Roof:Composition
- Year built:1975
- Lot Features:Level
- Architectural Style:Tri Level
- Construction Materials:Aluminum Siding, Drywall, Frame
- Exterior Features:Deck
- Levels:Multi/Split, Three Or More, Tri Level
Schools
- High school:Monacan
- Middle school:Providence
- Elementary school:Providence
Utilities
- Water:Public
- Sewer:Public Sewer
Finances and disclosures
- Price:$295,000
- Tax amount:$2,299 (2026)
Features and amenities
- Appliances:Electric Water Heater
- Laundry features:Dryer Hookup
- Amenities:Ceiling Fans
Parking
- Parking description:Driveway, No Garage, Paved, Paved Driveway
 The information being provided is for consumers' personal, non-commercial use and may not be used for any purpose other than to identify prospective properties for purchasing. All information provided is deemed reliable but is not guaranteed accurate.The multiple listing information is provided by Central Virginia Regional Multiple Listing Service, LLC from a copyrighted compilation of listings. The compilation of listings and each individual listing are © 2026 Central Virginia Regional Multiple Listing Service, LLC. All rights reserved.
New listings near 10524 Seacliff Lane
- Coming Soon
 $365,000Coming Soon4 beds 3 baths1,520 sq. ft.
9619 Kendrick Road, North Chesterfield, VA 23236
MLS# 2628599Listed by: REAL BROKER LLC - Coming Soon
 $360,000Coming Soon3 beds 3 baths1,702 sq. ft.
8125 Fallbrooke Drive, North Chesterfield, VA 23235
MLS# 2628320Listed by: THE GOOD LIFE RVA - Coming Soon
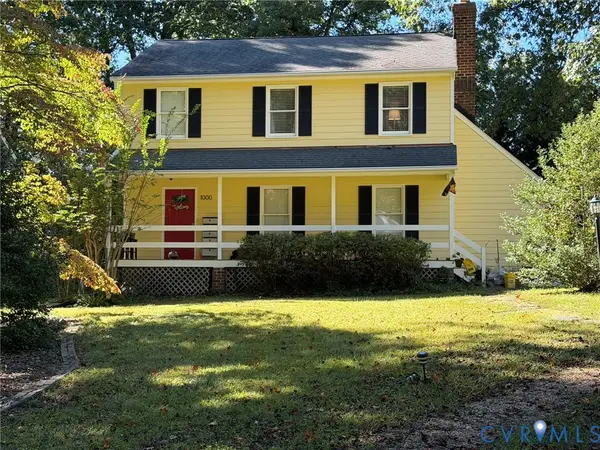 $365,000Coming Soon3 beds 2 baths1,500 sq. ft.
1000 Yucca Court, North Chesterfield, VA 23236
MLS# 2627209Listed by: LONG & FOSTER REALTORS - Coming Soon
 $209,999Coming Soon2 beds 2 baths950 sq. ft.
4624 Ayton Court, North Chesterfield, VA 23234
MLS# 2625972Listed by: EXP REALTY, LLC - Coming Soon
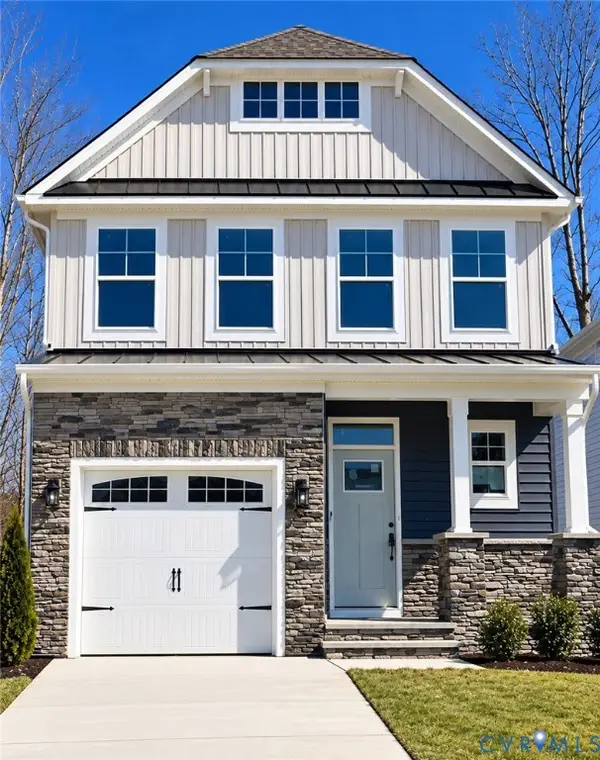 $485,000Coming Soon4 beds 3 baths2,131 sq. ft.
8806 Bethany Creek Avenue, North Chesterfield, VA 23236
MLS# 2625519Listed by: PROVIDENCE HILL REAL ESTATE - Coming Soon
 $296,000Coming Soon3 beds 1 baths1,056 sq. ft.
6514 Canute Drive, North Chesterfield, VA 23234
MLS# 2624270Listed by: LIZ MOORE & ASSOCIATES - New
 $289,950Active3 beds 1 baths960 sq. ft.
6149 Thierry Street, North Chesterfield, VA 23234
MLS# 2628602Listed by: HOME CHOICE REALTY INC - New
 $291,000Active2 beds 3 baths1,532 sq. ft.
8047 Buford, North Chesterfield, VA 23235
MLS# 2628806Listed by: DOUGLAS ELLIMAN REAL ESTATE - New
 $405,000Active4 beds 3 baths2,120 sq. ft.
8648 Pine Glade Lane, North Chesterfield, VA 23237
MLS# 2628558Listed by: UNITED REAL ESTATE RICHMOND - New
 $364,900Active3 beds 2 baths1,640 sq. ft.
1801 Pocoshock Boulevard, North Chesterfield, VA 23235
MLS# 2628560Listed by: THE HOGAN GROUP REAL ESTATE


Protect your home and budget from life's surprises with an Assurant Home Warranty, backed by a partner that supports you through every step of homeownership. Explore Plans.
© 2023 - 2026 ERA Franchise Systems LLC. All rights reserved. ERA Franchise Systems LLC fully supports the principles of the Fair Housing Act and the Equal Opportunity Act. ERA, ERA Real Estate powered, and their respective logos are registered service marks of ERA Franchise Systems LLC. Each office is independently owned and operated.