
10801 Spring Mill Road, North Chesterfield, VA 23236
Local realty services provided by:Napier Realtors ERA
10801 Spring Mill Road,North Chesterfield, VA 23236
$429,950
- 4 Beds
- 3 Baths
- 1,914 sq. ft.
- Single family
- Active
Listed by: troy hogge
Office: long & foster realtors
MLS#:2629254
Source:RV
Price summary
- Price:$429,950
- Price per sq. ft.:$224.63
About this home
Classic Colonial Charm in a Beautiful, Private Park-Like Setting!
Welcome to this spacious three-story Colonial nestled in the heart of Chesterfield County! Offering four bedrooms, 2.5 baths, and plenty of room to spread out, This inviting home combines traditional charm with comfortable everyday living.
The kitchen features granite countertops, stainless steel appliances, two pantry closets, and a charming bay window with built-in seating and storage. The kitchen opens to the family room, where a wood-burning fireplace with a brick surround and mantle creates a warm, welcoming gathering space. Step through the family room door onto the freshly painted deck and enjoy the beautiful backyard—a peaceful, park-like setting with an open lawn surrounded by mature trees for added privacy.
The primary suite features a private bath and walk-in closet, while three additional bedrooms offer flexibility for family, guests, or a home office.
The walkout basement is ready for game days, entertaining, or relaxing in your own private retreat, complete with a bar and plenty of additional storage space - approx. 350 sq. ft. It has heating/cooling but partially finished and not included in total square foot. Outside, enjoy the fenced backyard, deck with built-in fire pit, covered patio, and welcoming covered front porch. A two-car garage adds everyday convenience.
Ideally situated near shopping, parks, and Chesterfield County schools, this home offers space, privacy, and a wonderful setting to call home. A must-see Colonial with room to live, relax, and entertain! Rear yard goes beyond fence. New vinyl windows installed 2026....
Contact an agent
Home facts
- Year built:1993
- Subdivision & Development:Brandon
- Listing ID #:2629254
- Added:1 day(s) ago
- Updated:October 29, 2026 at 07:04 PM
Rooms and interior
- Bedrooms:4
- Total bathrooms:3
- Full bathrooms:2
- Half bathrooms:1
- Rooms Total:8
- Flooring:Carpet, Ceramic Tile, Wood
- Dining Description:Separate/Formal Dining Room
- Kitchen Description:Dishwasher, Disposal, Electric Cooking, Microwave, Pantry, Refrigerator, Stove
- Basement:Yes
- Basement Description:Garage Access, Unfinished, Walk-Out Access
- Living area:1,914 sq. ft.
Heating and cooling
- Cooling:Central Air
- Heating:Electric, Heat Pump
- Central air:Yes
Structure and exterior
- Roof:Shingle
- Year built:1993
- Building area:1,914 sq. ft.
- Lot area:0.38 Acres
- Architectural Style:Colonial, Two Story
- Construction Materials:Frame, Vinyl Siding
- Exterior Features:Deck, Patio
- Levels:Two, Two Story
Schools
- High school:Monacan
- Middle school:Providence
- Elementary school:Providence
Utilities
- Water:Public
- Sewer:Public Sewer
Finances and disclosures
- Price:$429,950
- Price per sq. ft.:$224.63
- Tax amount:$3,312 (2026)
Features and amenities
- Appliances:Dishwasher, Disposal, Electric Cooking, Electric Water Heater, Microwave, Refrigerator, Stove
- Laundry features:Dryer Hookup, Washer Hookup
- Amenities:Ceiling Fans, Granite Counters, Walk-In Closets
Parking
- Parking description:Basement, Driveway, Garage Door Opener, Garage Faces Rear, Oversized, Paved, Paved Driveway, Two Spaces
- Garage:Yes
- Garage spaces:2
 The information being provided is for consumers' personal, non-commercial use and may not be used for any purpose other than to identify prospective properties for purchasing. All information provided is deemed reliable but is not guaranteed accurate.The multiple listing information is provided by Central Virginia Regional Multiple Listing Service, LLC from a copyrighted compilation of listings. The compilation of listings and each individual listing are © 2026 Central Virginia Regional Multiple Listing Service, LLC. All rights reserved.
New listings near 10801 Spring Mill Road
- Coming Soon
 $270,000Coming Soon3 beds 2 baths1,008 sq. ft.
9437 Shiloh Drive, North Chesterfield, VA 23237
MLS# 2628956Listed by: REAL BROKER LLC - Coming Soon
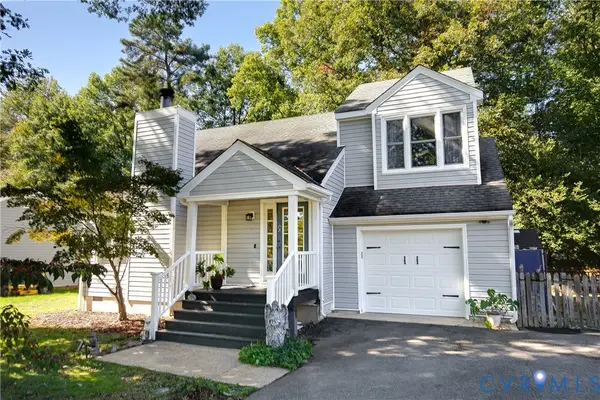 $315,000Coming Soon3 beds 3 baths1,500 sq. ft.
1512 Winters Hill Circle, North Chesterfield, VA 23236
MLS# 2628941Listed by: RIVER FOX REALTY - Coming Soon
 $275,000Coming Soon3 beds 2 baths1,600 sq. ft.
4156 Laurel Oak Road, North Chesterfield, VA 23237
MLS# 2628843Listed by: SAMSON PROPERTIES - Coming Soon
 $365,000Coming Soon4 beds 3 baths1,520 sq. ft.
9619 Kendrick Road, North Chesterfield, VA 23236
MLS# 2628599Listed by: REAL BROKER LLC - Coming Soon
 $360,000Coming Soon3 beds 3 baths1,702 sq. ft.
8125 Fallbrooke Drive, North Chesterfield, VA 23235
MLS# 2628320Listed by: THE GOOD LIFE RVA - Coming Soon
 $425,000Coming Soon3 beds 2 baths1,992 sq. ft.
8409 W Bon View Drive, North Chesterfield, VA 23235
MLS# 2627544Listed by: THE RIGHT MOVE REAL ESTATE INC - Coming Soon
 $209,999Coming Soon2 beds 2 baths950 sq. ft.
4624 Ayton Court, North Chesterfield, VA 23234
MLS# 2625972Listed by: EXP REALTY, LLC - Open Sat, 1 to 3pmNew
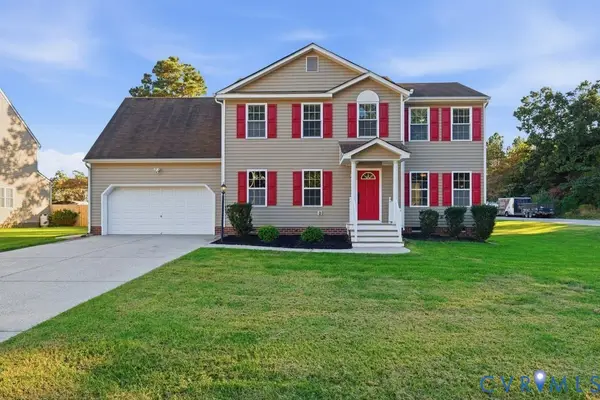 $448,950Active5 beds 3 baths2,120 sq. ft.
4023 Evelake Road, North Chesterfield, VA 23237
MLS# 2629224Listed by: LEGACY BUILDERS REAL ESTATE GROUP LLC - Open Sun, 1 to 3pmNew
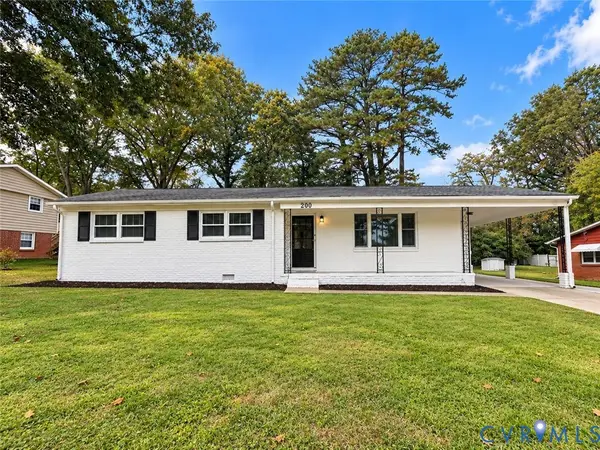 $395,000Active4 beds 2 baths1,642 sq. ft.
200 Jade Road, North Chesterfield, VA 23236
MLS# 2629138Listed by: KELLER WILLIAMS REALTY


Protect your home and budget from life's surprises with an Assurant Home Warranty, backed by a partner that supports you through every step of homeownership. Explore Plans.
© 2023 - 2026 ERA Franchise Systems LLC. All rights reserved. ERA Franchise Systems LLC fully supports the principles of the Fair Housing Act and the Equal Opportunity Act. ERA, ERA Real Estate powered, and their respective logos are registered service marks of ERA Franchise Systems LLC. Each office is independently owned and operated.