
2800 Kingsdale Rd, North Chesterfield, VA 23237
Local realty services provided by:Mountain Realty ERA Powered
Listed by: lisa shultz
Office: long & foster real estate, inc.
MLS#:VACF2001664
Source:BRIGHTMLS
Price summary
- Price:$324,750
- Price per sq. ft.:$156.05
About this home
$50,000 below recent FHA appraisal!
4 Bedrooms + Flex Room | 2.5 Baths | 2 Acres
Opportunity awaits in a convenient Chesterfield location! With a completed FHA appraisal at $375,000, this property offers incredible potential for buyers looking for space and value. Enjoy primary suites upstairs and downstairs, 9-foot ceilings, and a beautiful stone fireplace just in time for the holidays. The 2-acre property offers plenty of outdoor space for RVs, boats, trailers, hobbies, or families looking for room to spread out. The seller has completed numerous updates, with a few remaining opportunities to make this home your own- reflected in the pricing. Don’t miss this opportunity to make it yours!
Contact an agent
Home facts
- Year built:1929
- Subdivision & Development:NONE AVAILABLE
- Listing ID #:VACF2001664
- Added:14 day(s) ago
- Updated:October 23, 2026 at 02:00 PM
Rooms and interior
- Bedrooms:4
- Total bathrooms:3
- Full bathrooms:2
- Half bathrooms:1
- Rooms Total:2
- Flooring:Hardwood, Luxury Vinyl Plank
- Dining Description:Combination Dining/Living
- Kitchen Description:Built-In Microwave, Cedar Closet(s), Dishwasher, Oven/Range - Electric, Stainless Steel Appliances, Water Heater
- Bedroom Description:Cedar Closet(s), Entry Level Bedroom, Walk In Closet(s)
- Basement:Yes
- Basement Description:Daylight, Drainage System, Partial
- Living area:2,081 sq. ft.
Heating and cooling
- Cooling:Central A/C
- Heating:Electric, Heat Pump(s)
Structure and exterior
- Year built:1929
- Building area:2,081 sq. ft.
- Lot area:2 Acres
- Lot Features:Backs to Trees
- Architectural Style:Cape Cod
- Construction Materials:Brick
- Foundation Description:Block, Brick/Mortar
- Levels:1 1/2 Story
Schools
- High school:LLOYD C. BIRD
- Middle school:SALEM CHURCH
- Elementary school:BELLWOOD
Utilities
- Water:Public
- Sewer:Public Sewer
Finances and disclosures
- Price:$324,750
- Price per sq. ft.:$156.05
- Tax amount:$2,208 (2026)
Features and amenities
- Laundry features:Hookup
- Amenities:Cedar Closet(s), Ceiling Fan(s)
Parking
- Parking description:Asphalt Driveway, Detached Garage, Garage - Front Entry
- Garage:Yes
- Garage spaces:2
New listings near 2800 Kingsdale Rd
- Coming Soon
 $365,000Coming Soon4 beds 3 baths1,520 sq. ft.
9619 Kendrick Road, North Chesterfield, VA 23236
MLS# 2628599Listed by: REAL BROKER LLC - Coming Soon
 $360,000Coming Soon3 beds 3 baths1,702 sq. ft.
8125 Fallbrooke Drive, North Chesterfield, VA 23235
MLS# 2628320Listed by: THE GOOD LIFE RVA - Coming Soon
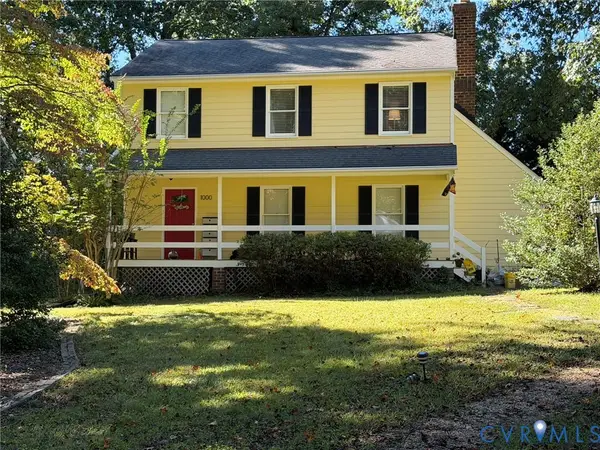 $365,000Coming Soon3 beds 2 baths1,500 sq. ft.
1000 Yucca Court, North Chesterfield, VA 23236
MLS# 2627209Listed by: LONG & FOSTER REALTORS - Coming Soon
 $209,999Coming Soon2 beds 2 baths950 sq. ft.
4624 Ayton Court, North Chesterfield, VA 23234
MLS# 2625972Listed by: EXP REALTY, LLC - Coming Soon
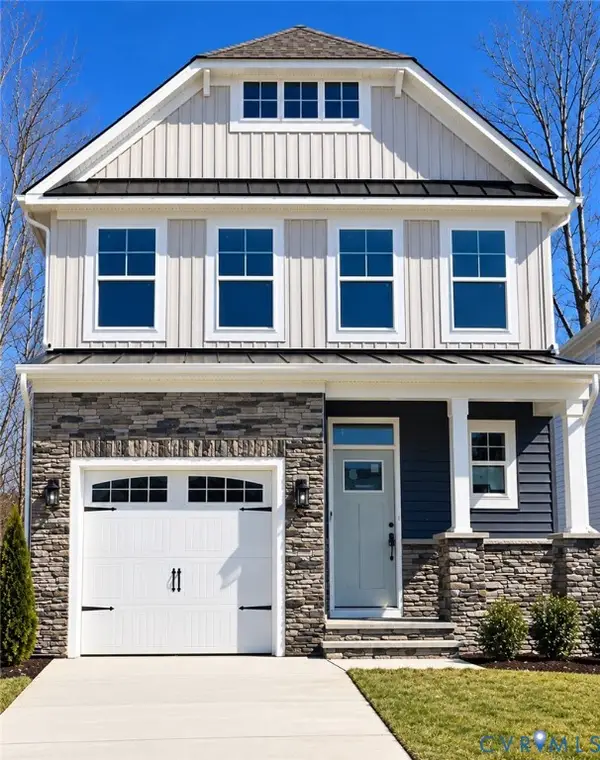 $485,000Coming Soon4 beds 3 baths2,131 sq. ft.
8806 Bethany Creek Avenue, North Chesterfield, VA 23236
MLS# 2625519Listed by: PROVIDENCE HILL REAL ESTATE - Coming Soon
 $296,000Coming Soon3 beds 1 baths1,056 sq. ft.
6514 Canute Drive, North Chesterfield, VA 23234
MLS# 2624270Listed by: LIZ MOORE & ASSOCIATES - New
 $350,000Active4 beds 3 baths2,379 sq. ft.
1335 Turnmill Drive, North Chesterfield, VA 23235
MLS# 2628512Listed by: COMPASS - New
 $439,950Active4 beds 3 baths2,552 sq. ft.
2116 Ives Lane, North Chesterfield, VA 23235
MLS# 2628635Listed by: THE RVA GROUP REALTY - New
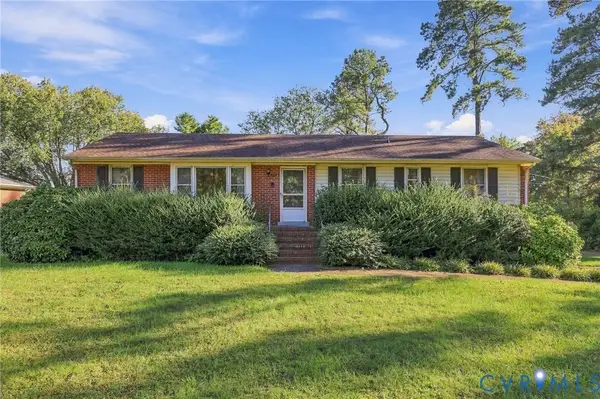 $277,000Active3 beds 2 baths1,560 sq. ft.
8621 Lyndale Drive, North Chesterfield, VA 23235
MLS# 2628630Listed by: PAUL WESLEY REAL ESTATE - New
 $425,000Active3 beds 4 baths2,810 sq. ft.
3213 Beatrice Lane, North Chesterfield, VA 23236
MLS# 2628520Listed by: HELAND HOMES REALTY


Protect your home and budget from life's surprises with an Assurant Home Warranty, backed by a partner that supports you through every step of homeownership. Explore Plans.
© 2023 - 2026 ERA Franchise Systems LLC. All rights reserved. ERA Franchise Systems LLC fully supports the principles of the Fair Housing Act and the Equal Opportunity Act. ERA, ERA Real Estate powered, and their respective logos are registered service marks of ERA Franchise Systems LLC. Each office is independently owned and operated.