
2813 Parkdale Road, North Chesterfield, VA 23234
Local realty services provided by:Napier Realtors ERA
Listed by: bryson lefmann
Office: samson properties
MLS#:2623587
Source:RV
Price summary
- Price:$359,900
- Price per sq. ft.:$263.08
About this home
Tucked away on a generous 0.71-acre lot, this beautifully renovated 1927 ranch blends old-home character with modern comfort. A welcoming wraparound porch sets the tone before stepping inside to an open kitchen and living area with soaring 9'+ ceilings. Renovated in 2024, the home features thoughtful updates while including all the must-have ones, too: new windows, new roof, new floors, new kitchen, new plumbing, new walls, new bathrooms, new electrical, new HVAC, and more. The kitchen includes a wine fridge, quartz countertops, subway-tiled backsplash, and an island opening into the living room. The primary bedroom suite offers an oversized walk-in closet, double vanity, and plenty of room to spread out. Two additional bedrooms and a hallway bathroom round out the easy-living, single-level floor plan.
With nearly 3/4 of an acre, the large deck and expansive yard provide plenty of space to play, entertain, garden, or work—all with no HOA! Conveniently located with easy access to I-95, Chippenham Parkway, Route 1, and downtown Richmond, this is a rare opportunity to enjoy the character of an older home without sacrificing the convenience and comfort of a modern one....
Contact an agent
Home facts
- Year built:1927
- Subdivision & Development:Bensley
- Listing ID #:2623587
- Added:50 day(s) ago
- Updated:October 22, 2026 at 02:41 PM
Rooms and interior
- Bedrooms:3
- Total bathrooms:2
- Full bathrooms:2
- Rooms Total:5
- Flooring:Tile, Wood
- Bathrooms Description:Double Vanity
- Kitchen Description:Dishwasher, Disposal, Kitchen Island, Microwave, Refrigerator, Stove, Wine Cooler
- Bedroom Description:Main Level Primary
- Basement:Yes
- Basement Description:Crawl Space
- Living area:1,368 sq. ft.
Heating and cooling
- Cooling:Electric, Heat Pump
- Heating:Electric, Heat Pump
Structure and exterior
- Roof:Composition, Shingle
- Year built:1927
- Building area:1,368 sq. ft.
- Lot area:0.7 Acres
- Architectural Style:Ranch
- Construction Materials:Drywall, Frame, Vinyl Siding
- Exterior Features:Deck, Porch, Wrap Around
- Levels:One
Schools
- High school:Meadowbrook
- Middle school:Falling Creek
- Elementary school:Bensley
Utilities
- Water:Public
- Sewer:Public Sewer
Finances and disclosures
- Price:$359,900
- Price per sq. ft.:$263.08
- Tax amount:$2,805 (2026)
Features and amenities
- Appliances:Dishwasher, Disposal, Electric Water Heater, Microwave, Refrigerator, Stove, Wine Cooler
- Laundry features:Dryer Hookup, Washer Hookup
- Amenities:Ceiling Fans, Granite Counters, High Ceilings, Recessed Lighting, Walk-In Closets
Parking
- Parking description:No Garage, Off Street, Parking Lot
 The information being provided is for consumers' personal, non-commercial use and may not be used for any purpose other than to identify prospective properties for purchasing. All information provided is deemed reliable but is not guaranteed accurate.The multiple listing information is provided by Central Virginia Regional Multiple Listing Service, LLC from a copyrighted compilation of listings. The compilation of listings and each individual listing are © 2026 Central Virginia Regional Multiple Listing Service, LLC. All rights reserved.
New listings near 2813 Parkdale Road
- Coming Soon
 $365,000Coming Soon4 beds 3 baths1,520 sq. ft.
9619 Kendrick Road, North Chesterfield, VA 23236
MLS# 2628599Listed by: REAL BROKER LLC - Coming Soon
 $360,000Coming Soon3 beds 3 baths1,702 sq. ft.
8125 Fallbrooke Drive, North Chesterfield, VA 23235
MLS# 2628320Listed by: THE GOOD LIFE RVA - Coming Soon
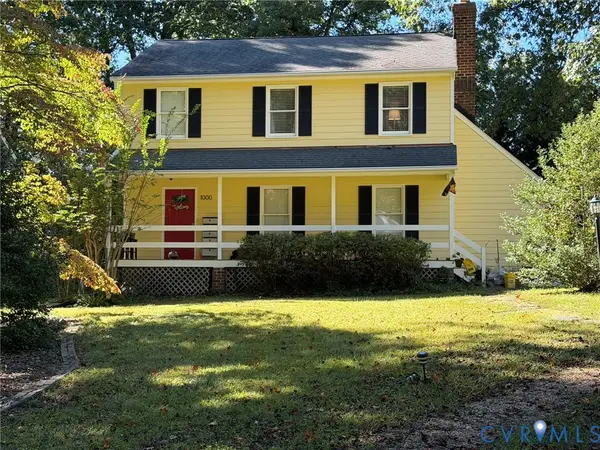 $365,000Coming Soon3 beds 2 baths1,500 sq. ft.
1000 Yucca Court, North Chesterfield, VA 23236
MLS# 2627209Listed by: LONG & FOSTER REALTORS - Coming Soon
 $209,999Coming Soon2 beds 2 baths950 sq. ft.
4624 Ayton Court, North Chesterfield, VA 23234
MLS# 2625972Listed by: EXP REALTY, LLC - Coming Soon
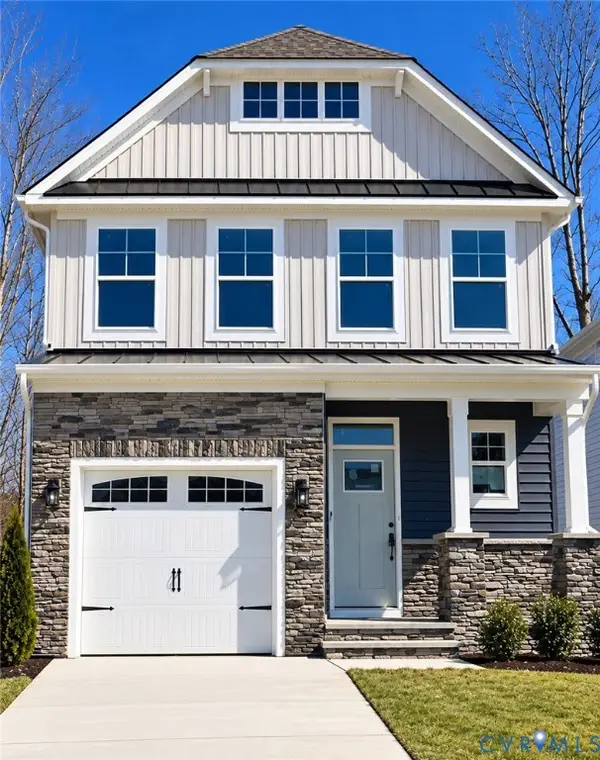 $485,000Coming Soon4 beds 3 baths2,131 sq. ft.
8806 Bethany Creek Avenue, North Chesterfield, VA 23236
MLS# 2625519Listed by: PROVIDENCE HILL REAL ESTATE - Coming Soon
 $296,000Coming Soon3 beds 1 baths1,056 sq. ft.
6514 Canute Drive, North Chesterfield, VA 23234
MLS# 2624270Listed by: LIZ MOORE & ASSOCIATES - New
 $425,000Active3 beds 4 baths2,810 sq. ft.
3213 Beatrice Lane, North Chesterfield, VA 23236
MLS# 2628520Listed by: HELAND HOMES REALTY - Open Thu, 4 to 6pmNew
 $185,000Active2 beds 2 baths957 sq. ft.
10272 Iron Mill Road, North Chesterfield, VA 23235
MLS# 2628419Listed by: COMPASS - Open Sat, 3 to 5pmNew
 $290,000Active3 beds 2 baths1,056 sq. ft.
8708 Rainwater Road, North Chesterfield, VA 23237
MLS# 2628315Listed by: RIVER CITY ELITE PROPERTIES - REAL BROKER - New
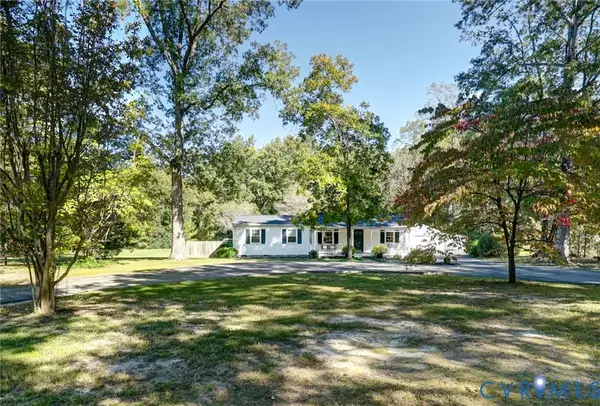 $450,000Active3 beds 2 baths1,624 sq. ft.
6639 Dalebrook Drive, North Chesterfield, VA 23237
MLS# 2628273Listed by: LONG & FOSTER REALTORS


Protect your home and budget from life's surprises with an Assurant Home Warranty, backed by a partner that supports you through every step of homeownership. Explore Plans.
© 2023 - 2026 ERA Franchise Systems LLC. All rights reserved. ERA Franchise Systems LLC fully supports the principles of the Fair Housing Act and the Equal Opportunity Act. ERA, ERA Real Estate powered, and their respective logos are registered service marks of ERA Franchise Systems LLC. Each office is independently owned and operated.