
2911 Wicklow Lane, North Chesterfield, VA 23236
Local realty services provided by:Napier Realtors ERA
2911 Wicklow Lane,North Chesterfield, VA 23236
$675,000
- 3 Beds
- 4 Baths
- 4,716 sq. ft.
- Single family
- Active
Listed by: kelly bump
Office: share realty
MLS#:2617598
Source:RV
Price summary
- Price:$675,000
- Price per sq. ft.:$143.13
- Monthly HOA dues:$23.17
About this home
Rare custom-built Victorian estate in Bexley, boasting over 4,700 finished sq ft of unrivaled craftsmanship, structural grandeur and architectural details that are not easily replicated today! Situated on an acre lot, this unique home features 5 brick fireplaces, a grand vaulted foyer with dual sweeping hardwood staircases and gallery, a paved circular drive, and a three-sided wrap-around porch from which to enjoy nature and the mature landscaping that blooms throughout the seasons. Grand formal rooms welcome you with large Brick Fireplaces, elaborate Crown Moldings, Bay Windows, French doors, and Hardwood floors. The Kitchen showcases an entire back wall of windows, a center island, recessed lights, and double wall ovens. Flanking the Kitchen is a Family room with a massive brick fireplace, built-in bookcases and wet bar, and a Morning room surrounded by windows with a large brick fireplace, impressive storage, and access to the wraparound porch. Upstairs, a 3-suite layout is perfect for multigenerational living or luxury guest accommodations! Massive primary suite, with a fireplace, sitting area, walk-in closets and a spa-inspired ensuite bath spans the entire rear of the home. Two ensuite bedrooms for family or guests grace the front of the home, and 2 connecting flex office/playrooms sit on each end. The finished walkout English basement features a rec/flex space for a mancave, playroom or office with exterior access, an enormous laundry room with a laundry sink and cabinets, and a large hallway perfect for an expansive mudroom or additional storage. A walkup attic provides incredible storage space and the garage has a built-in workspace and shelving. Systems are fully functional, new upstairs HVAC system (2026). Bring your design eye to customize the baths to your personal taste!...
Contact an agent
Home facts
- Year built:1989
- Subdivision & Development:Bexley
- Listing ID #:2617598
- Added:100 day(s) ago
- Updated:October 22, 2026 at 02:41 PM
Rooms and interior
- Bedrooms:3
- Total bathrooms:4
- Full bathrooms:3
- Half bathrooms:1
- Rooms Total:10
- Flooring:Ceramic Tile, Partially Carpeted, Vinyl, Wood
- Dining Description:Separate/Formal Dining Room
- Bathrooms Description:Double Vanity
- Kitchen Description:Built-In Oven, Dishwasher, Disposal, Double Oven, Exhaust Fan, Gas Cooking, Ice Maker, Kitchen Island, Pantry, Range, Refrigerator, Trash Compactor
- Basement:Yes
- Basement Description:Partial, Partially Finished, Walk-Out Access
- Living area:4,716 sq. ft.
Heating and cooling
- Cooling:Central Air, Zoned
- Heating:Natural Gas, Zoned
- Central air:Yes
Structure and exterior
- Roof:Shingle
- Year built:1989
- Building area:4,716 sq. ft.
- Lot area:1.02 Acres
- Lot Features:Landscaped
- Architectural Style:Custom, Two Story, Victorian
- Construction Materials:Drywall, Frame, Hardboard
- Exterior Features:Front Porch, Porch, Wrap Around
- Levels:Two, Two Story
Schools
- High school:Monacan
- Middle school:Providence
- Elementary school:Providence
Utilities
- Water:Public
- Sewer:Public Sewer
Finances and disclosures
- Price:$675,000
- Price per sq. ft.:$143.13
- Tax amount:$5,898 (2026)
Features and amenities
- Appliances:Built-In Oven, Cooktop, Dishwasher, Disposal, Double Oven, Dryer, Exhaust Fan, Gas Cooking, Gas Water Heater, Ice Maker, Range, Refrigerator, Trash Compactor, Washer
- Laundry features:Dryer, Dryer Hookup, Washer, Washer Hookup
- Amenities:Balcony, Bay Windows, Cathedral Ceilings, Ceiling Fans, French Doors/Atrium Doors, High Ceilings, Palladian Windows, Recessed Lighting, Walk-In Closets, Wet Bar, Workshop
Parking
- Parking description:Basement, Circular Driveway, Direct Access, Driveway, Garage Door Opener, Garage Faces Rear, Oversized, Paved, Paved Driveway
- Garage:Yes
- Garage spaces:2
 The information being provided is for consumers' personal, non-commercial use and may not be used for any purpose other than to identify prospective properties for purchasing. All information provided is deemed reliable but is not guaranteed accurate.The multiple listing information is provided by Central Virginia Regional Multiple Listing Service, LLC from a copyrighted compilation of listings. The compilation of listings and each individual listing are © 2026 Central Virginia Regional Multiple Listing Service, LLC. All rights reserved.
New listings near 2911 Wicklow Lane
- Coming Soon
 $365,000Coming Soon4 beds 3 baths1,520 sq. ft.
9619 Kendrick Road, North Chesterfield, VA 23236
MLS# 2628599Listed by: REAL BROKER LLC - Coming Soon
 $360,000Coming Soon3 beds 3 baths1,702 sq. ft.
8125 Fallbrooke Drive, North Chesterfield, VA 23235
MLS# 2628320Listed by: THE GOOD LIFE RVA - Coming Soon
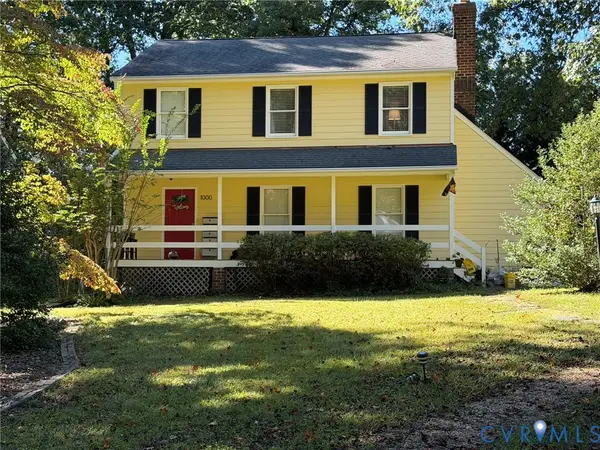 $365,000Coming Soon3 beds 2 baths1,500 sq. ft.
1000 Yucca Court, North Chesterfield, VA 23236
MLS# 2627209Listed by: LONG & FOSTER REALTORS - Coming Soon
 $209,999Coming Soon2 beds 2 baths950 sq. ft.
4624 Ayton Court, North Chesterfield, VA 23234
MLS# 2625972Listed by: EXP REALTY, LLC - Coming Soon
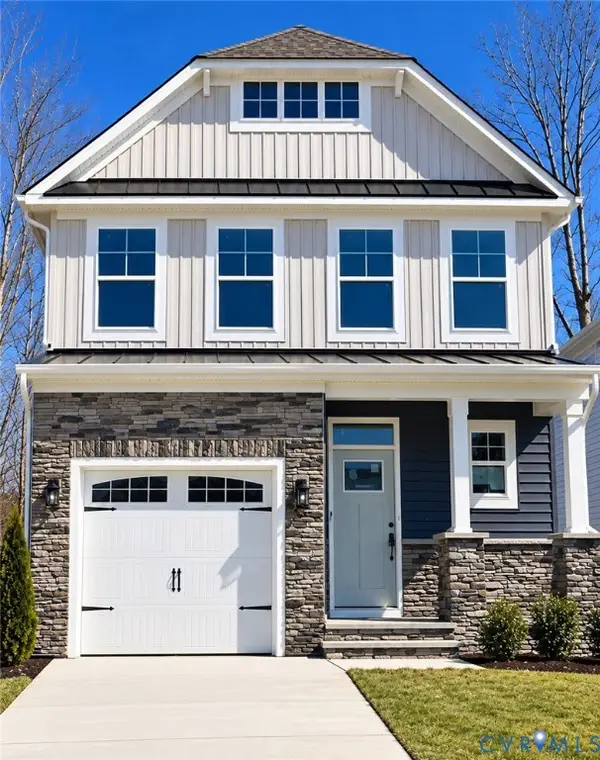 $485,000Coming Soon4 beds 3 baths2,131 sq. ft.
8806 Bethany Creek Avenue, North Chesterfield, VA 23236
MLS# 2625519Listed by: PROVIDENCE HILL REAL ESTATE - Coming Soon
 $296,000Coming Soon3 beds 1 baths1,056 sq. ft.
6514 Canute Drive, North Chesterfield, VA 23234
MLS# 2624270Listed by: LIZ MOORE & ASSOCIATES - New
 $425,000Active3 beds 4 baths2,810 sq. ft.
3213 Beatrice Lane, North Chesterfield, VA 23236
MLS# 2628520Listed by: HELAND HOMES REALTY - Open Thu, 4 to 6pmNew
 $185,000Active2 beds 2 baths957 sq. ft.
10272 Iron Mill Road, North Chesterfield, VA 23235
MLS# 2628419Listed by: COMPASS - Open Sat, 3 to 5pmNew
 $290,000Active3 beds 2 baths1,056 sq. ft.
8708 Rainwater Road, North Chesterfield, VA 23237
MLS# 2628315Listed by: RIVER CITY ELITE PROPERTIES - REAL BROKER - New
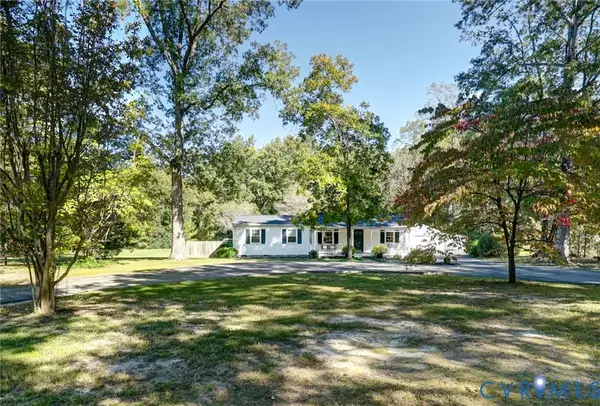 $450,000Active3 beds 2 baths1,624 sq. ft.
6639 Dalebrook Drive, North Chesterfield, VA 23237
MLS# 2628273Listed by: LONG & FOSTER REALTORS


Protect your home and budget from life's surprises with an Assurant Home Warranty, backed by a partner that supports you through every step of homeownership. Explore Plans.
© 2023 - 2026 ERA Franchise Systems LLC. All rights reserved. ERA Franchise Systems LLC fully supports the principles of the Fair Housing Act and the Equal Opportunity Act. ERA, ERA Real Estate powered, and their respective logos are registered service marks of ERA Franchise Systems LLC. Each office is independently owned and operated.