
4162 Traylor Drive, North Chesterfield, VA 23235
Local realty services provided by:ERA Real Estate Professionals
4162 Traylor Drive,North Chesterfield, VA 23235
$955,000
- 3 Beds
- 4 Baths
- 3,400 sq. ft.
- Single family
- Pending
Listed by: jenny maraghy, rachel babb
Office: compass
MLS#:2620729
Source:RV
Price summary
- Price:$955,000
- Price per sq. ft.:$280.88
About this home
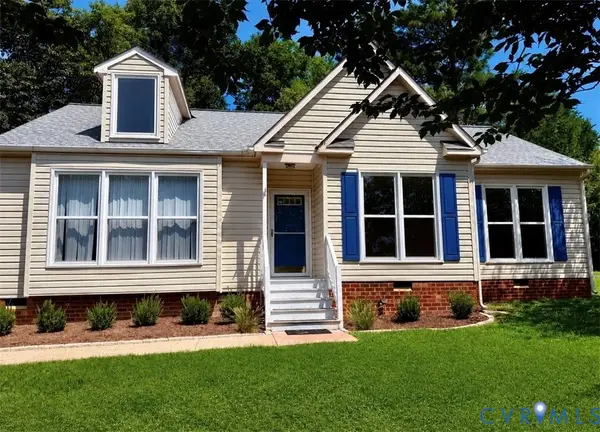
Welcome home to 4612 Traylor Dr. Here, access to the Traylor Estates private park and boat launch puts the river at your doorstep, less than a 5 minute walk away. A wide slate front porch framed by cedar beams and a standing seam metal roof offers the perfect place to begin and end each day. Step inside and the house opens up-- vaulted ceilings soar over an open main level, and oversized picture windows at both the front and rear pull daylight in from two directions, framing green views and washing the rich hardwood floors in natural light. Board-and-batten wainscoting and a striking hearth grounds the main living space with warmth and texture, while upgraded lighting fixtures throughout lend a designer's touch to every room. At the center of it all is a kitchen built for gathering— cabinetry dressed in designer hardware, a generous island with abundant storage, anchoring an easy flow between cooking, dining, and living. Upstairs, the primary suite is a genuine retreat: a walk-in closet, and a spa-inspired bath with oversized soaking tub offering views of the treetops—the kind of space that turns the end of an ordinary day into something restorative. A fully finished basement level extends the living space with a cozy fireplace, room to spread out, and generous storage. Morning coffee on the porch, sunset on the water, a front row seat to the river's slow rhythm—this is a rare opportunity to live connected to the James River every day....
Contact an agent
Home facts
- Year built:1962
- Subdivision & Development:Traylor Estates
- Listing ID #:2620729
- Added:47 day(s) ago
- Updated:September 21, 2026 at 08:38 AM
Rooms and interior
- Bedrooms:3
- Total bathrooms:4
- Full bathrooms:3
- Half bathrooms:1
- Rooms Total:8
- Flooring:Tile, Wood
- Dining Description:Dining Area
- Bathrooms Description:Double Vanity
- Kitchen Description:Dishwasher, Gas Cooking, Kitchen Island, Microwave, Oven, Refrigerator, Stove
- Basement:Yes
- Basement Description:Crawl Space, Partial, Partially Finished
- Living area:3,400 sq. ft.
Heating and cooling
- Cooling:Central Air, Zoned
- Heating:Forced Air, Natural Gas
- Central air:Yes
Structure and exterior
- Roof:Composition, Shingle, Slate
- Year built:1962
- Building area:3,400 sq. ft.
- Lot area:0.66 Acres
- Architectural Style:Two Story
- Construction Materials:Drywall, Frame
- Exterior Features:Deck, Front Porch
- Levels:Two, Two Story
Schools
- High school:Huguenot
- Middle school:Lucille Brown
- Elementary school:Fisher
Utilities
- Water:Public
- Sewer:Public Sewer
Finances and disclosures
- Price:$955,000
- Price per sq. ft.:$280.88
- Tax amount:$7,704 (2025)
Features and amenities
- Appliances:Dishwasher, Gas Cooking, Microwave, Oven, Refrigerator, Stove
- Laundry features:Dryer Hookup, Washer Hookup
- Amenities:Cathedral Ceilings, Ceiling Fans, Granite Counters, High Ceilings, Recessed Lighting, Walk-In Closets
Parking
- Parking description:Attached, Garage
- Garage:Yes
- Garage spaces:2
 The information being provided is for consumers' personal, non-commercial use and may not be used for any purpose other than to identify prospective properties for purchasing. All information provided is deemed reliable but is not guaranteed accurate.The multiple listing information is provided by Central Virginia Regional Multiple Listing Service, LLC from a copyrighted compilation of listings. The compilation of listings and each individual listing are © 2026 Central Virginia Regional Multiple Listing Service, LLC. All rights reserved.
New listings near 4162 Traylor Drive
- Coming Soon
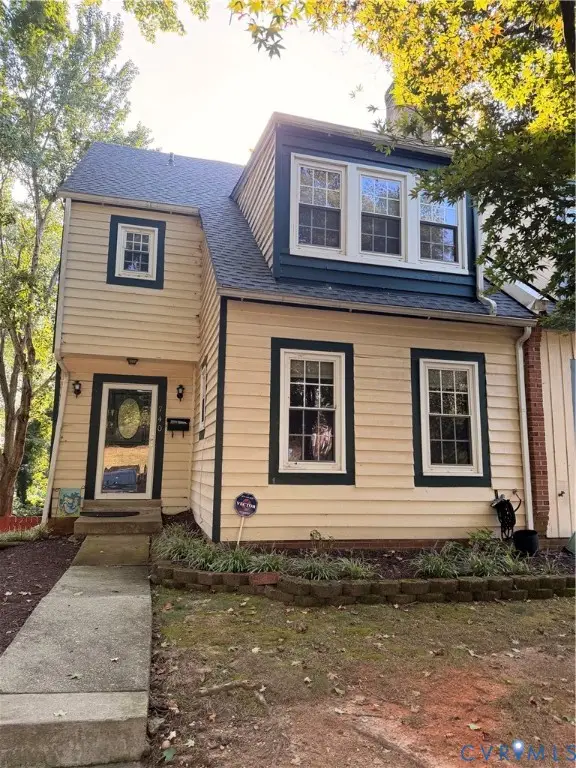 $285,000Coming Soon4 beds 4 baths2,158 sq. ft.
740 S Hyannis Drive, North Chesterfield, VA 23236
MLS# 2625725Listed by: LONG & FOSTER REALTORS - Coming Soon
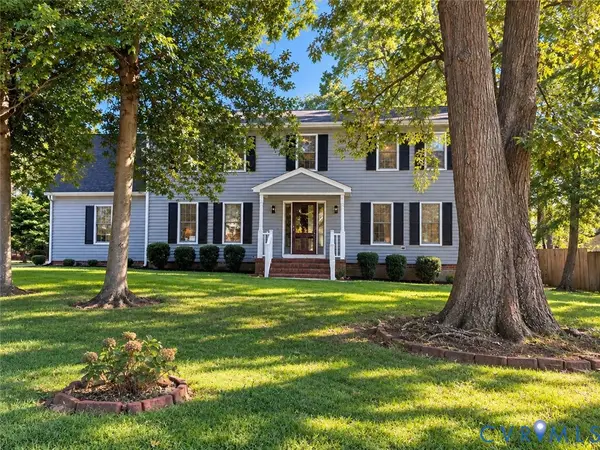 $425,000Coming Soon4 beds 3 baths2,260 sq. ft.
4525 Old Mesa Drive, North Chesterfield, VA 23237
MLS# 2623876Listed by: REAL BROKER LLC - Coming Soon
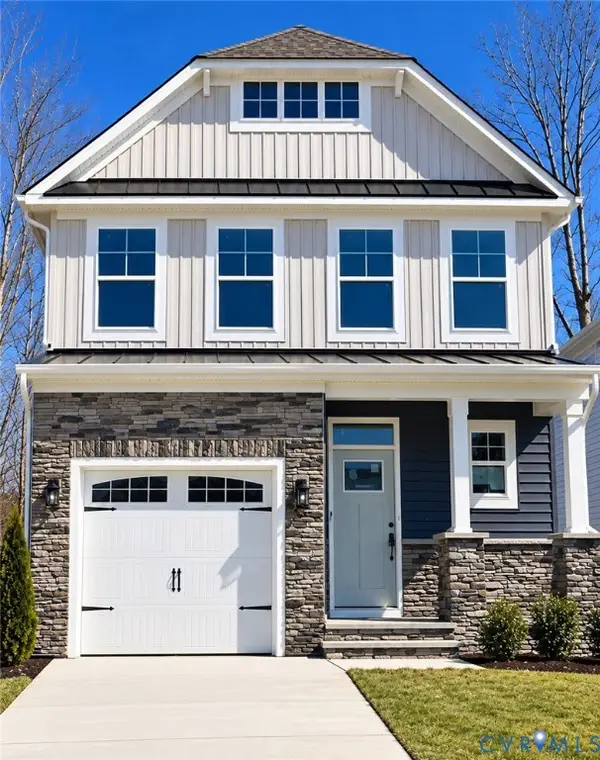 $485,000Coming Soon4 beds 3 baths2,131 sq. ft.
8806 Bethany Creek Avenue, North Chesterfield, VA 23236
MLS# 2625519Listed by: PROVIDENCE HILL REAL ESTATE - Coming Soon
 $296,000Coming Soon3 beds 1 baths1,056 sq. ft.
6514 Canute Drive, North Chesterfield, VA 23234
MLS# 2624270Listed by: LIZ MOORE & ASSOCIATES - Coming Soon
 $429,900Coming Soon4 beds 3 baths1,810 sq. ft.
1736 Bellows Drive, North Chesterfield, VA 23225
MLS# 2625244Listed by: LONG & FOSTER REALTORS - Coming Soon
 $200,000Coming Soon3 beds 2 baths1,311 sq. ft.
10300 Iron Mill Road #10300, North Chesterfield, VA 23235
MLS# 2625136Listed by: PROVIDENCE HILL REAL ESTATE - Coming Soon
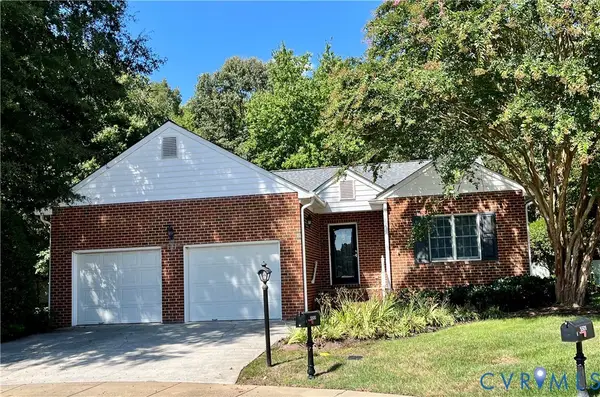 $389,500Coming Soon2 beds 2 baths1,842 sq. ft.
5500 Lakemere Drive, North Chesterfield, VA 23234
MLS# 2625146Listed by: EXP REALTY LLC - Coming Soon
 $345,000Coming Soon2 beds 2 baths1,310 sq. ft.
2900 Providence Creek Road, North Chesterfield, VA 23236
MLS# 2623166Listed by: VIRGINIA CAPITAL REALTY - Coming Soon
 $450,000Coming Soon3 beds 3 baths2,022 sq. ft.
1617 Hybla Road, North Chesterfield, VA 23236
MLS# 2622561Listed by: IVY LEAGUE REALTY LLC - Coming Soon
 $309,900Coming Soon3 beds 1 baths1,064 sq. ft.
9716 Telstar Drive, North Chesterfield, VA 23237
MLS# 2622183Listed by: FIRST CHOICE REALTY


Protect your home and budget from life's surprises with an Assurant Home Warranty, backed by a partner that supports you through every step of homeownership. Explore Plans.
© 2023 - 2026 ERA Franchise Systems LLC. All rights reserved. ERA Franchise Systems LLC fully supports the principles of the Fair Housing Act and the Equal Opportunity Act. ERA, ERA Real Estate powered, and their respective logos are registered service marks of ERA Franchise Systems LLC. Each office is independently owned and operated.