
5513 Lakemere Drive, North Chesterfield, VA 23234
Local realty services provided by:Napier Realtors ERA
5513 Lakemere Drive,North Chesterfield, VA 23234
$342,000
- 2 Beds
- 2 Baths
- 1,967 sq. ft.
- Single family
- Pending
Listed by: jennifer jinnette, charles cornwell
Office: exp realty, llc.
MLS#:2623466
Source:RV
Price summary
- Price:$342,000
- Price per sq. ft.:$173.87
- Monthly HOA dues:$225
About this home
Beautiful all brick rancher in Braxton with gleaming hardwood floors and nearly 2,000 square feet of one level living. This gated 55+ community offers 2 bedrooms, 2 full baths and an easy, low maintenance lifestyle. The spacious great room centers on a gas fireplace with white mantel, recessed lighting and windows on either side of the hearth. The eat-in kitchen offers warm maple cabinetry, tile backsplash, wall oven, cooktop, pantry and a sunny breakfast area. Attached one car garage and a beautifully landscaped level lot. Gas water heater 2022 and Trane dual fuel HVAC 2015. Braxton residents enjoy the lake, clubhouse, walking trails, sidewalks and community garden with a low HOA that covers lawn care. Minutes to Route 10, Chippenham Parkway, I-95 and 288. Priced below assessment and sold as-is. Short sale, subject to third party approval.
Contact an agent
Home facts
- Year built:2000
- Subdivision & Development:Braxton
- Listing ID #:2623466
- Added:45 day(s) ago
- Updated:October 13, 2026 at 07:58 AM
Rooms and interior
- Bedrooms:2
- Total bathrooms:2
- Full bathrooms:2
- Rooms Total:6
- Flooring:Tile, Wood
- Dining Description:Dining Area
- Kitchen Description:Dishwasher, Electric Cooking, Microwave, Refrigerator
- Bedroom Description:Main Level Primary
- Basement:Yes
- Basement Description:Crawl Space
- Living area:1,967 sq. ft.
Heating and cooling
- Cooling:Central Air
- Heating:Electric, Heat Pump, Natural Gas
- Central air:Yes
Structure and exterior
- Roof:Shingle
- Year built:2000
- Building area:1,967 sq. ft.
- Lot area:0.18 Acres
- Architectural Style:Ranch
- Construction Materials:Brick, Drywall, Frame
- Levels:One
Schools
- High school:Meadowbrook
- Middle school:Falling Creek
- Elementary school:Hening
Utilities
- Water:Public
- Sewer:Public Sewer
Finances and disclosures
- Price:$342,000
- Price per sq. ft.:$173.87
- Tax amount:$3,394 (2026)
Features and amenities
- Appliances:Dishwasher, Dryer, Electric Cooking, Gas Water Heater, Microwave, Refrigerator
- Laundry features:Dryer, Dryer Hookup, Washer Hookup
- Amenities:Gated Community, High Ceilings, Laminate Counters, Landscaping, Walk-In Closets
Parking
- Parking description:Attached, Driveway, Garage, Garage Door Opener, Paved, Paved Driveway
- Garage:Yes
- Garage spaces:1
 The information being provided is for consumers' personal, non-commercial use and may not be used for any purpose other than to identify prospective properties for purchasing. All information provided is deemed reliable but is not guaranteed accurate.The multiple listing information is provided by Central Virginia Regional Multiple Listing Service, LLC from a copyrighted compilation of listings. The compilation of listings and each individual listing are © 2026 Central Virginia Regional Multiple Listing Service, LLC. All rights reserved.
New listings near 5513 Lakemere Drive
- Coming Soon
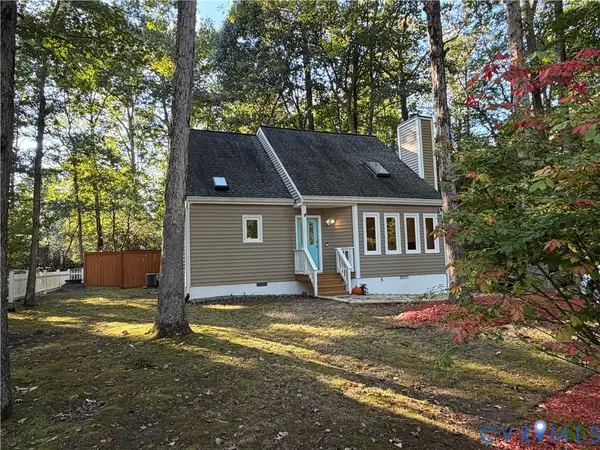 $406,900Coming Soon4 beds 3 baths1,714 sq. ft.
1000 Mansfield Crossing Road, North Chesterfield, VA 23236
MLS# 2627102Listed by: RE/MAX COMMONWEALTH - Coming Soon
 $635,000Coming Soon4 beds 4 baths2,995 sq. ft.
2500 Fox Harbor Court, North Chesterfield, VA 23235
MLS# 2627146Listed by: THE KERZANET GROUP LLC - Coming Soon
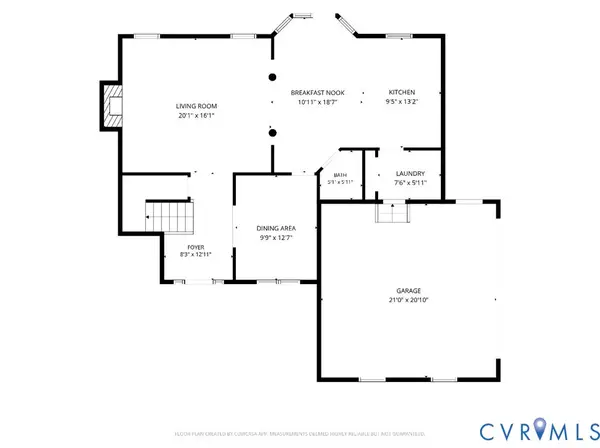 $335,000Coming Soon3 beds 3 baths1,647 sq. ft.
7206 Andersons Forge Court, North Chesterfield, VA 23225
MLS# 2627104Listed by: RE/MAX COMMONWEALTH - Coming Soon
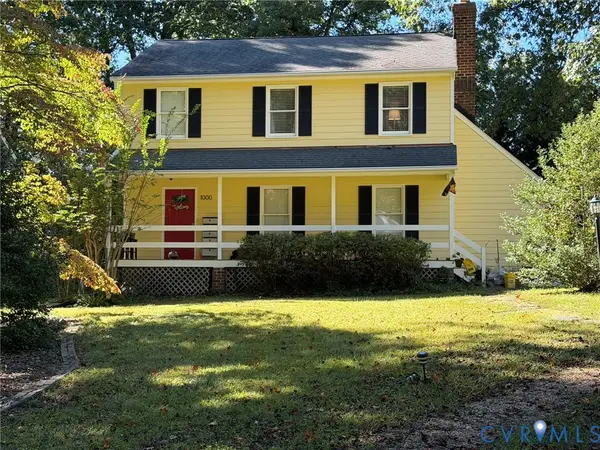 $365,000Coming Soon3 beds 2 baths1,500 sq. ft.
1000 Yucca Court, North Chesterfield, VA 23236
MLS# 2627209Listed by: LONG & FOSTER REALTORS - Coming Soon
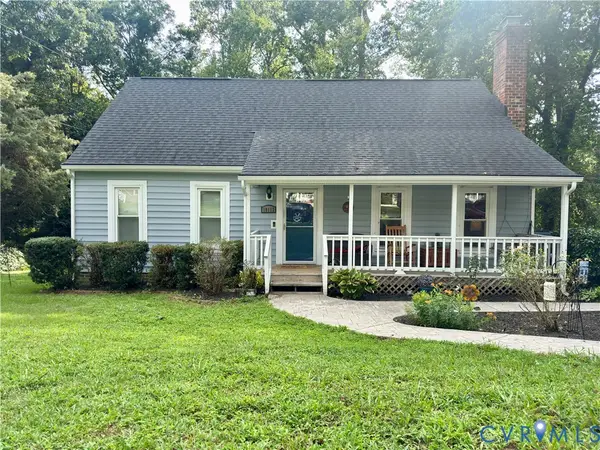 $350,000Coming Soon4 beds 2 baths1,574 sq. ft.
10112 Brittonwood Drive, North Chesterfield, VA 23237
MLS# 2626615Listed by: REDFIN CORPORATION - Coming Soon
 $209,999Coming Soon2 beds 2 baths950 sq. ft.
4624 Ayton Court, North Chesterfield, VA 23234
MLS# 2625972Listed by: EXP REALTY, LLC - Coming Soon
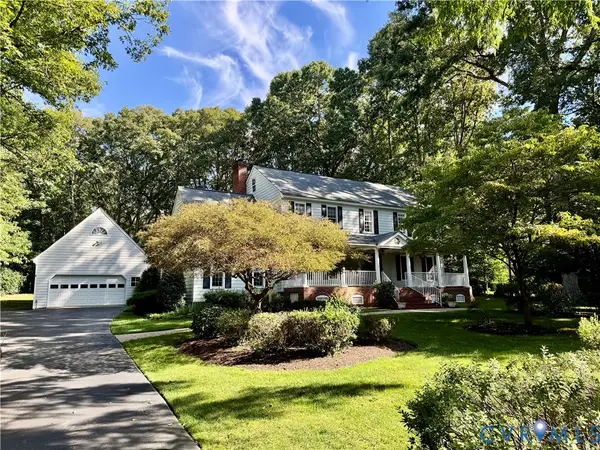 $769,900Coming Soon4 beds 3 baths3,180 sq. ft.
11640 Rexmoor Drive, North Chesterfield, VA 23236
MLS# 2625057Listed by: REAL BROKER LLC - Coming Soon
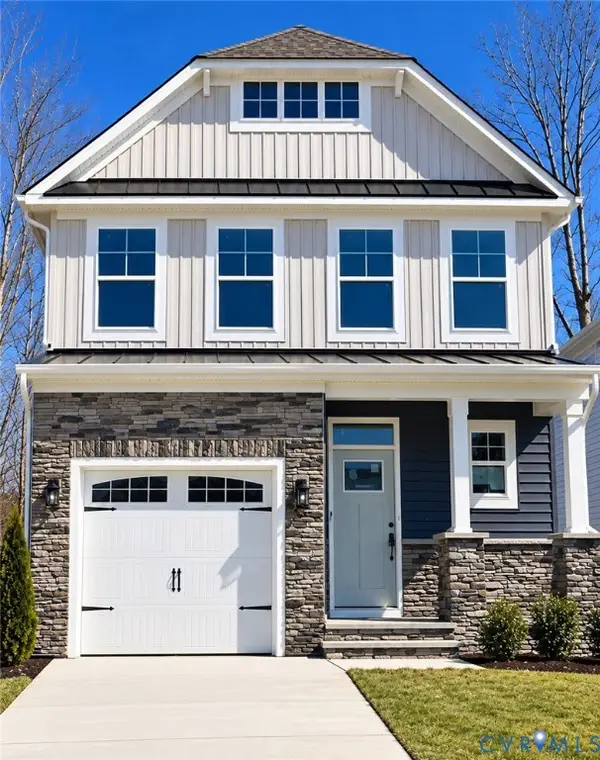 $485,000Coming Soon4 beds 3 baths2,131 sq. ft.
8806 Bethany Creek Avenue, North Chesterfield, VA 23236
MLS# 2625519Listed by: PROVIDENCE HILL REAL ESTATE - Coming Soon
 $296,000Coming Soon3 beds 1 baths1,056 sq. ft.
6514 Canute Drive, North Chesterfield, VA 23234
MLS# 2624270Listed by: LIZ MOORE & ASSOCIATES - New
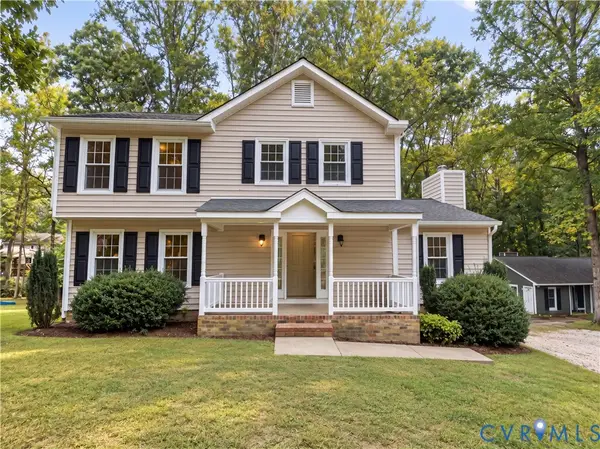 $405,000Active4 beds 3 baths1,916 sq. ft.
4406 Rabbit Foot Court, North Chesterfield, VA 23236
MLS# 2627764Listed by: REDFIN CORPORATION


Protect your home and budget from life's surprises with an Assurant Home Warranty, backed by a partner that supports you through every step of homeownership. Explore Plans.
© 2023 - 2026 ERA Franchise Systems LLC. All rights reserved. ERA Franchise Systems LLC fully supports the principles of the Fair Housing Act and the Equal Opportunity Act. ERA, ERA Real Estate powered, and their respective logos are registered service marks of ERA Franchise Systems LLC. Each office is independently owned and operated.