
8100 Lyndale Drive, North Chesterfield, VA 23235
Local realty services provided by:ERA Woody Hogg & Assoc.
8100 Lyndale Drive,North Chesterfield, VA 23235
$444,950
- 3 Beds
- 2 Baths
- 1,560 sq. ft.
- Single family
- Active
Listed by: brittany shields
Office: hometown realty
MLS#:2623633
Source:RV
Price summary
- Price:$444,950
- Price per sq. ft.:$285.22
- Monthly HOA dues:$68
About this home
Welcome to The Shenandoah, the beautifully appointed former model home by LifeStyle Home Builders in Wyntrebrooke Village! This thoughtfully designed one-level home offers 1,560 square feet with 3 bedrooms, 2 full baths, a flexible front room, and an attached 2-car garage. The open-concept layout brings the kitchen, dining area, and family room together, creating a comfortable space for everyday living and entertaining. The kitchen features upgraded cabinetry, natural stone countertops, a large contrasting island and stainless steel appliances. Durable LVP flooring flows throughout the main living areas, while upgraded carpet adds comfort in the bedrooms. The private primary suite includes a walk-in closet and spacious bath with double vanity and an upgraded tiled shower featuring a built-in bench, marble corner shelf, and semi-frameless glass door. A built-in drop zone adds everyday convenience, while the rear deck extends the living space outdoors. The Virginia Vintage exterior pairs Castle Gray brick with Seaport siding, and a cheerful Honey Bees front door. The fully established yard includes sod and irrigation to the front, sides, and rear. Seamlessly blending nature and modern convenience, Wyntrebrooke Village features walking trails, a pocket park, and a central patio area for community gatherings. Located near a grocery store and the YMCA, it offers easy access to daily essentials and is designed for a balanced and connected lifestyle. This former model home is move-in ready and offers the opportunity to own a professionally designed home without the wait for new construction....
Contact an agent
Home facts
- Year built:2024
- Subdivision & Development:Wyntrebrooke
- Listing ID #:2623633
- Added:50 day(s) ago
- Updated:October 22, 2026 at 02:41 PM
Rooms and interior
- Bedrooms:3
- Total bathrooms:2
- Full bathrooms:2
- Rooms Total:6
- Flooring:Partially Carpeted, Vinyl
- Dining Description:Dining Area
- Bathrooms Description:Double Vanity
- Kitchen Description:Dishwasher, Kitchen Island, Microwave, Pantry, Range
- Bedroom Description:Main Level Primary
- Basement:Yes
- Basement Description:Crawl Space
- Living area:1,560 sq. ft.
Heating and cooling
- Cooling:Electric, Zoned
- Heating:Electric, Zoned
Structure and exterior
- Roof:Shingle
- Year built:2024
- Building area:1,560 sq. ft.
- Lot area:0.14 Acres
- Lot Features:Cleared, Landscaped, Level
- Architectural Style:Bungalow, Cottage, Craftsman, Ranch
- Construction Materials:Drywall, Frame, Vinyl Siding
- Exterior Features:Deck, Front Porch, Porch
- Levels:One
Schools
- High school:Clover Hill
- Middle school:Manchester
- Elementary school:Jacobs Road
Utilities
- Water:Public
- Sewer:Public Sewer
Finances and disclosures
- Price:$444,950
- Price per sq. ft.:$285.22
- Tax amount:$596 (2025)
Features and amenities
- Appliances:Dishwasher, Electric Water Heater, Microwave, Range, Water Heater
- Laundry features:Dryer Hookup, Washer Hookup
- Amenities:Granite Counters, High Ceilings, Recessed Lighting, Smoke Detectors, Walk-In Closets
Parking
- Parking description:Attached, Driveway, Garage, Garage Door Opener, Paved, Paved Driveway
- Garage:Yes
- Garage spaces:2
 The information being provided is for consumers' personal, non-commercial use and may not be used for any purpose other than to identify prospective properties for purchasing. All information provided is deemed reliable but is not guaranteed accurate.The multiple listing information is provided by Central Virginia Regional Multiple Listing Service, LLC from a copyrighted compilation of listings. The compilation of listings and each individual listing are © 2026 Central Virginia Regional Multiple Listing Service, LLC. All rights reserved.
New listings near 8100 Lyndale Drive
- Coming Soon
 $365,000Coming Soon4 beds 3 baths1,520 sq. ft.
9619 Kendrick Road, North Chesterfield, VA 23236
MLS# 2628599Listed by: REAL BROKER LLC - Coming Soon
 $360,000Coming Soon3 beds 3 baths1,702 sq. ft.
8125 Fallbrooke Drive, North Chesterfield, VA 23235
MLS# 2628320Listed by: THE GOOD LIFE RVA - Coming Soon
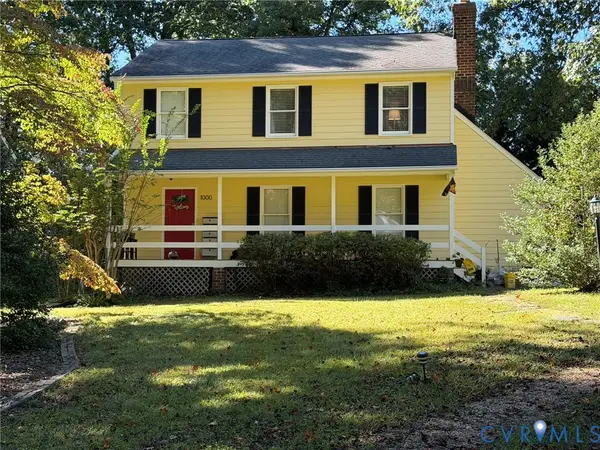 $365,000Coming Soon3 beds 2 baths1,500 sq. ft.
1000 Yucca Court, North Chesterfield, VA 23236
MLS# 2627209Listed by: LONG & FOSTER REALTORS - Coming Soon
 $209,999Coming Soon2 beds 2 baths950 sq. ft.
4624 Ayton Court, North Chesterfield, VA 23234
MLS# 2625972Listed by: EXP REALTY, LLC - Coming Soon
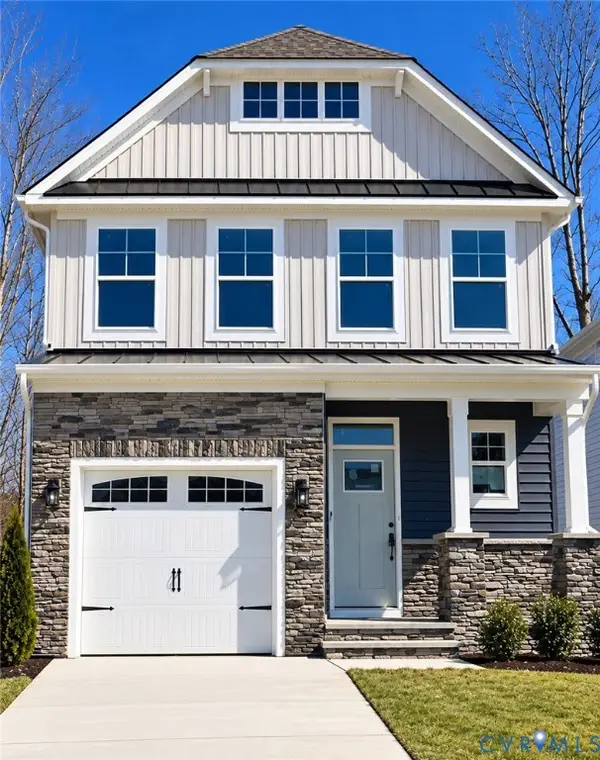 $485,000Coming Soon4 beds 3 baths2,131 sq. ft.
8806 Bethany Creek Avenue, North Chesterfield, VA 23236
MLS# 2625519Listed by: PROVIDENCE HILL REAL ESTATE - Coming Soon
 $296,000Coming Soon3 beds 1 baths1,056 sq. ft.
6514 Canute Drive, North Chesterfield, VA 23234
MLS# 2624270Listed by: LIZ MOORE & ASSOCIATES - New
 $425,000Active3 beds 4 baths2,810 sq. ft.
3213 Beatrice Lane, North Chesterfield, VA 23236
MLS# 2628520Listed by: HELAND HOMES REALTY - Open Thu, 4 to 6pmNew
 $185,000Active2 beds 2 baths957 sq. ft.
10272 Iron Mill Road, North Chesterfield, VA 23235
MLS# 2628419Listed by: COMPASS - Open Sat, 3 to 5pmNew
 $290,000Active3 beds 2 baths1,056 sq. ft.
8708 Rainwater Road, North Chesterfield, VA 23237
MLS# 2628315Listed by: RIVER CITY ELITE PROPERTIES - REAL BROKER - New
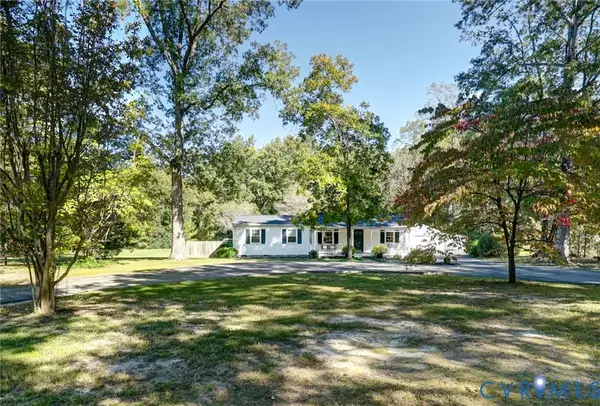 $450,000Active3 beds 2 baths1,624 sq. ft.
6639 Dalebrook Drive, North Chesterfield, VA 23237
MLS# 2628273Listed by: LONG & FOSTER REALTORS


Protect your home and budget from life's surprises with an Assurant Home Warranty, backed by a partner that supports you through every step of homeownership. Explore Plans.
© 2023 - 2026 ERA Franchise Systems LLC. All rights reserved. ERA Franchise Systems LLC fully supports the principles of the Fair Housing Act and the Equal Opportunity Act. ERA, ERA Real Estate powered, and their respective logos are registered service marks of ERA Franchise Systems LLC. Each office is independently owned and operated.