
9062 Amberhill Loop, North Chesterfield, VA 23236
Local realty services provided by:ERA Woody Hogg & Assoc.
9062 Amberhill Loop,North Chesterfield, VA 23236
$470,000
- 3 Beds
- 2 Baths
- - sq. ft.
- Townhouse
- Sold
Listed by: erin melton
Office: exp realty, llc.
MLS#:2618736
Source:RV
Sorry, we are unable to map this address
Price summary
- Price:$470,000
- Monthly HOA dues:$300
About this home
Come prepared to fall in love w/ the one story, hassle-free lifestyle of this home & community! Its light sea glass blue shake-style HardiPlank siding gives it the feel of a cozy coastal cottage. Don't let the outside fool you- there's plenty of living space! Lovers of natural light will ADORE this home! Spacious family room w/ fireplace flows seamlessly into the dining room. Bright & sunny sitting room, perfect for your sun-loving plants, painting or playing cards! Charming kitchen w/ island offers direct access to the private outside courtyard! Roomy laundry room, complete w/ utility sink, cabinets & pocket door! Bring your king-sized bed: the spacious primary suite boasts a tray ceiling, a sitting area, large walk-in closet & ensuite bathroom. Primary bathroom features an upgraded oversized shower, double vanity & private water closet! For those needing a quiet spot, Bedroom 3 would make an excellent office or library. Bedroom 2 enjoys easy access to the hallway full bath. Oversized 1.5 car garage boasts plenty of room for parking a large car but still having ample room for a work bench, extra fridge/freezer, & storage. Leave your car at home- the community clubhouse w/ gym & salt water pool are right around the corner! Maintenance-free living: roof, siding, landscaping, & trash covered by HOA! Sidewalks throughout the community! Updates include: New garage door opener; newer primary oversized shower (2024), newer granite kitchen counters & all stainless steel appliances ( 2022), HVAC (2016 for furnace/2017 for outside unit ). Seconds from shopping, recreation, medical, major roadways, etc! A must see property! Not a 55+restrictive home....
Contact an agent
Home facts
- Year built:2005
- Subdivision & Development:Amberleigh
- Listing ID #:2618736
- Added:53 day(s) ago
- Updated:September 06, 2026 at 07:07 AM
Rooms and interior
- Bedrooms:3
- Total bathrooms:2
- Full bathrooms:2
- Rooms Total:8
- Flooring:Ceramic Tile, Wood
- Dining Description:Dining Area, Separate/Formal Dining Room
- Kitchen Description:Dishwasher, Disposal, Exhaust Fan, Gas Cooking, Kitchen Island, Microwave, Oven, Refrigerator
- Bedroom Description:Main Level Primary
- Basement:Yes
- Basement Description:Crawl Space
Heating and cooling
- Cooling:Central Air
- Heating:Forced Air, Natural Gas
- Central air:Yes
Structure and exterior
- Roof:Asphalt
- Year built:2005
- Architectural Style:Craftsman, Ranch
- Construction Materials:Drywall, Frame
- Exterior Features:Front Porch, Patio
- Levels:One
Schools
- High school:Clover Hill
- Middle school:Providence
- Elementary school:Providence
Utilities
- Water:Public
- Sewer:Public Sewer
Finances and disclosures
- Price:$470,000
- Tax amount:$3,722 (2026)
Features and amenities
- Appliances:Dishwasher, Disposal, Dryer, Exhaust Fan, Gas Cooking, Gas Water Heater, Microwave, Oven, Refrigerator, Washer
- Laundry features:Dryer, Washer
- Amenities:Bay Windows, Ceiling Fans, Granite Counters, High Ceilings, Landscaping, Recessed Lighting, Smoke Detectors, Tray Ceilings, Walk-In Closets
- Pool features:Community
Parking
- Parking description:Attached, Driveway, Garage, Garage Door Opener, Paved, Paved Driveway
- Garage:Yes
- Garage spaces:2
 The information being provided is for consumers' personal, non-commercial use and may not be used for any purpose other than to identify prospective properties for purchasing. All information provided is deemed reliable but is not guaranteed accurate.The multiple listing information is provided by Central Virginia Regional Multiple Listing Service, LLC from a copyrighted compilation of listings. The compilation of listings and each individual listing are © 2026 Central Virginia Regional Multiple Listing Service, LLC. All rights reserved.
New listings near 9062 Amberhill Loop
- Coming Soon
 $415,000Coming Soon3 beds 2 baths1,315 sq. ft.
1506 Knollwood Drive, North Chesterfield, VA 23235
MLS# 2624341Listed by: KEETON & CO REAL ESTATE - Coming Soon
 $375,000Coming Soon3 beds 3 baths2,187 sq. ft.
8148 Indian Springs Road, North Chesterfield, VA 23237
MLS# 2620769Listed by: LIZ MOORE & ASSOCIATES - Coming Soon
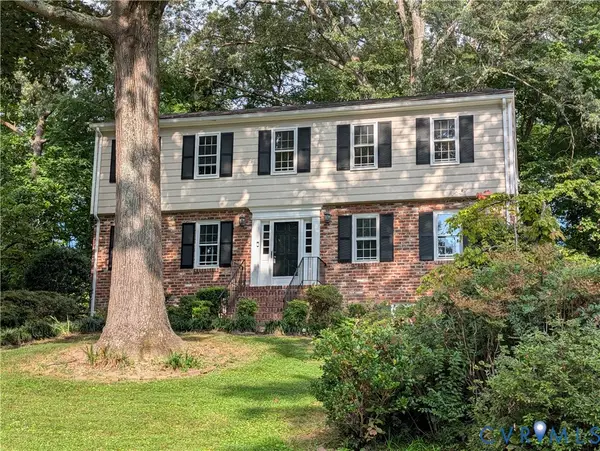 $450,000Coming Soon4 beds 3 baths2,594 sq. ft.
210 Sheffey Lane, North Chesterfield, VA 23235
MLS# 2623614Listed by: THE GOOD LIFE RVA - Coming Soon
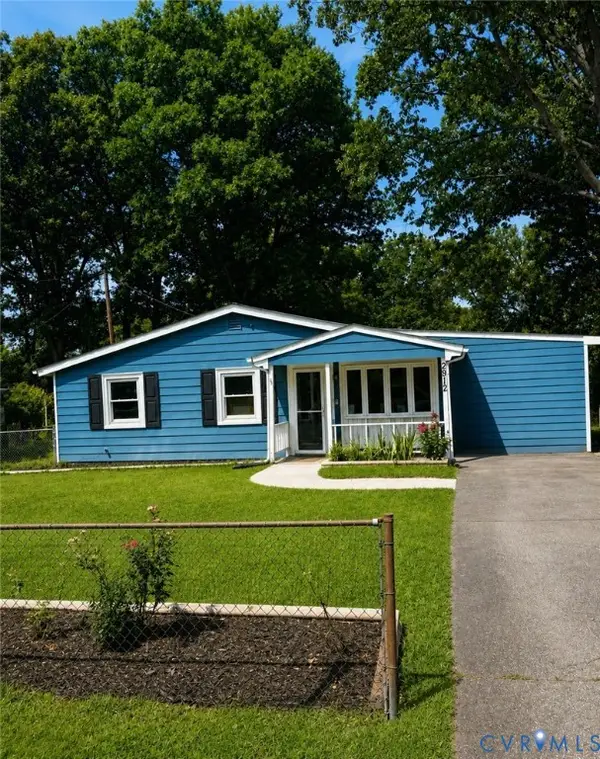 $290,000Coming Soon4 beds 2 baths1,240 sq. ft.
2912 Bensley Road, North Chesterfield, VA 23237
MLS# 2623058Listed by: COMPASS - Coming Soon
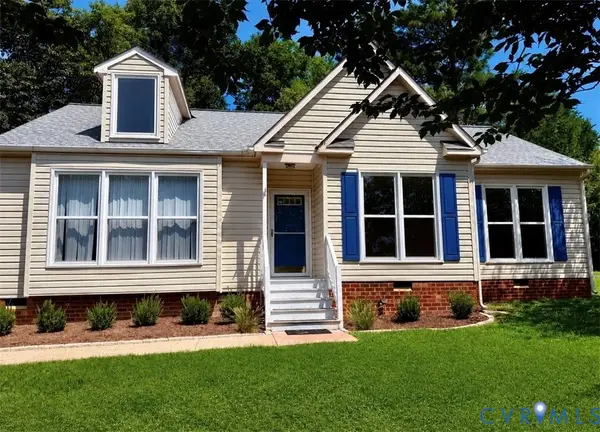 $345,000Coming Soon2 beds 2 baths1,310 sq. ft.
2900 Providence Creek Road, North Chesterfield, VA 23236
MLS# 2623166Listed by: VIRGINIA CAPITAL REALTY - Coming Soon
 $330,000Coming Soon4 beds 1 baths1,416 sq. ft.
9925 S Wagstaff Circle, North Chesterfield, VA 23236
MLS# 2622558Listed by: VIRGINIA CAPITAL REALTY - Coming Soon
 $450,000Coming Soon3 beds 3 baths2,022 sq. ft.
1617 Hybla Road, North Chesterfield, VA 23236
MLS# 2622561Listed by: IVY LEAGUE REALTY LLC - Coming Soon
 $309,900Coming Soon3 beds 1 baths1,064 sq. ft.
9716 Telstar Drive, North Chesterfield, VA 23237
MLS# 2622183Listed by: FIRST CHOICE REALTY - New
 $399,999Active3 beds 2 baths1,653 sq. ft.
10409 Sydelle Drive, North Chesterfield, VA 23235
MLS# 2623694Listed by: THE HOGAN GROUP REAL ESTATE - New
 $379,900Active3 beds 2 baths1,864 sq. ft.
1912 Kirkwall Court, North Chesterfield, VA 23235
MLS# 2624139Listed by: REALTY GROUP LLC


Protect your home and budget from life's surprises with an Assurant Home Warranty, backed by a partner that supports you through every step of homeownership. Explore Plans.
© 2023 - 2026 ERA Franchise Systems LLC. All rights reserved. ERA Franchise Systems LLC fully supports the principles of the Fair Housing Act and the Equal Opportunity Act. ERA, ERA Real Estate powered, and their respective logos are registered service marks of ERA Franchise Systems LLC. Each office is independently owned and operated.