
9301 Walhala Point, North Chesterfield, VA 23236
Local realty services provided by:ERA Woody Hogg & Assoc.
9301 Walhala Point,North Chesterfield, VA 23236
$800,000
- 4 Beds
- 4 Baths
- 4,862 sq. ft.
- Single family
- Active
Listed by: steve jones
Office: joyner fine properties
MLS#:2622102
Source:RV
Price summary
- Price:$800,000
- Price per sq. ft.:$164.54
- Monthly HOA dues:$23.17
About this home
Welcome to this impressive 4,800-square-foot residence in the unique and desirable Bexley neighborhood offering four bedrooms, two full and two half bathrooms, four fireplaces, and an abundance of beautifully appointed living space. A double-wide circular driveway provides a welcoming arrival and plenty of parking. Step inside to a lovely foyer featuring hardwood floors and wainscoting, where the home's spacious and inviting floor plan immediately unfolds. The formal living and dining rooms showcase beautiful hardwood floors, elegant dentil moulding, and the craftsmanship that gives this home its distinctive character. The living room features a fireplace, while the generously sized family room offers another fireplace and plenty of room for everyday living and entertaining. The kitchen is conveniently connected to these main living spaces, creating an easy flow throughout the first floor. The kitchen also features 2 ovens and granite. Much of the home has been freshly painted, providing a bright and refreshed feel. The outdoor living space is equally impressive. The expansive backyard features a huge patio and gazebo, creating an exceptional setting for outdoor entertaining. Upstairs, the enormous primary suite has its own fireplace and a beautifully upgraded bathroom. The luxurious bath features a double vanity, heated floor and heated towel racks, double shower, and relaxing 2-person jetted tub. The second bedroom is also exceptionally spacious, with hardwood floors and attractive mouldings, while bedrooms three and four complete the second level. The finished basement adds even more versatility to this remarkable home. It features a recreation room with a fireplace, half bathroom, generous storage room, and direct access to the double garage. With its generous scale, beautiful architectural details, extensive updates, and wonderful indoor and outdoor living spaces, this exceptional Bexley home offers elegance, comfort, and character in one of the area's most distinctive neighborhoods....
Contact an agent
Home facts
- Year built:1976
- Subdivision & Development:Bexley
- Listing ID #:2622102
- Added:45 day(s) ago
- Updated:October 22, 2026 at 02:41 PM
Rooms and interior
- Bedrooms:4
- Total bathrooms:4
- Full bathrooms:2
- Half bathrooms:2
- Rooms Total:12
- Flooring:Ceramic Tile, Partially Carpeted, Wood
- Dining Description:Separate/Formal Dining Room
- Bathrooms Description:Double Vanity, Jetted Tub
- Kitchen Description:Built-In Oven, Dishwasher, Disposal, Gas Cooking, Refrigerator
- Basement:Yes
- Basement Description:Finished, Full, Interior Entry
- Living area:4,862 sq. ft.
Heating and cooling
- Cooling:Central Air, Heat Pump, Zoned
- Heating:Electric, Forced Air, Heat Pump, Natural Gas, Zoned
- Central air:Yes
Structure and exterior
- Roof:Slate
- Year built:1976
- Building area:4,862 sq. ft.
- Lot area:0.57 Acres
- Lot Features:Corner Lot
- Architectural Style:Custom
- Construction Materials:Drywall, Frame
- Exterior Features:Front Porch
- Levels:Three Or More
Schools
- High school:Monacan
- Middle school:Providence
- Elementary school:Providence
Utilities
- Water:Public
- Sewer:Septic Tank
Finances and disclosures
- Price:$800,000
- Price per sq. ft.:$164.54
- Tax amount:$5,342 (2026)
Features and amenities
- Appliances:Built-In Oven, Dishwasher, Disposal, Electric Water Heater, Gas Cooking, Refrigerator
- Amenities:Ceiling Fans, Central Vacuum, Granite Counters, High Ceilings, High Speed Internet, Thermal Windows
Parking
- Parking description:Circular Driveway, Direct Access, Garage Door Opener, Oversized
- Garage:Yes
- Garage spaces:2
 The information being provided is for consumers' personal, non-commercial use and may not be used for any purpose other than to identify prospective properties for purchasing. All information provided is deemed reliable but is not guaranteed accurate.The multiple listing information is provided by Central Virginia Regional Multiple Listing Service, LLC from a copyrighted compilation of listings. The compilation of listings and each individual listing are © 2026 Central Virginia Regional Multiple Listing Service, LLC. All rights reserved.
New listings near 9301 Walhala Point
- Coming Soon
 $365,000Coming Soon4 beds 3 baths1,520 sq. ft.
9619 Kendrick Road, North Chesterfield, VA 23236
MLS# 2628599Listed by: REAL BROKER LLC - Coming Soon
 $360,000Coming Soon3 beds 3 baths1,702 sq. ft.
8125 Fallbrooke Drive, North Chesterfield, VA 23235
MLS# 2628320Listed by: THE GOOD LIFE RVA - Coming Soon
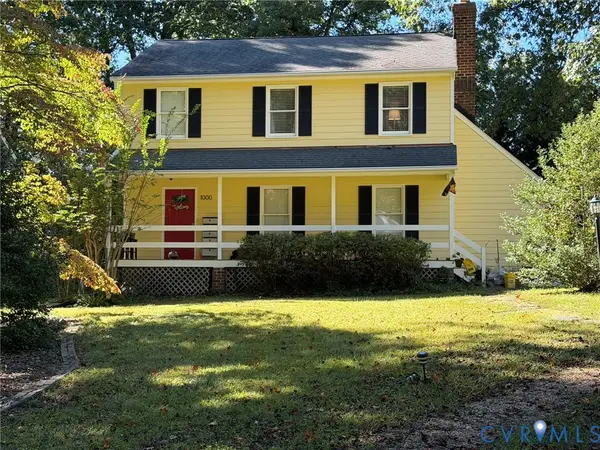 $365,000Coming Soon3 beds 2 baths1,500 sq. ft.
1000 Yucca Court, North Chesterfield, VA 23236
MLS# 2627209Listed by: LONG & FOSTER REALTORS - Coming Soon
 $209,999Coming Soon2 beds 2 baths950 sq. ft.
4624 Ayton Court, North Chesterfield, VA 23234
MLS# 2625972Listed by: EXP REALTY, LLC - Coming Soon
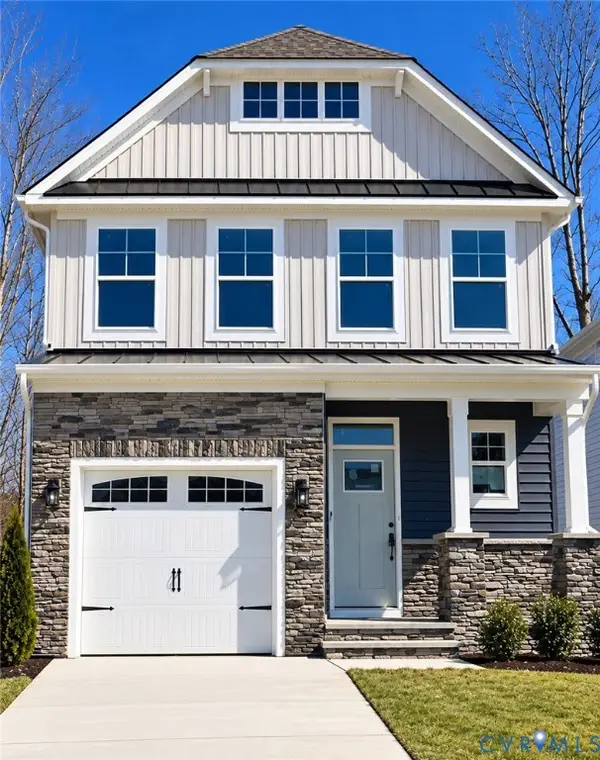 $485,000Coming Soon4 beds 3 baths2,131 sq. ft.
8806 Bethany Creek Avenue, North Chesterfield, VA 23236
MLS# 2625519Listed by: PROVIDENCE HILL REAL ESTATE - Coming Soon
 $296,000Coming Soon3 beds 1 baths1,056 sq. ft.
6514 Canute Drive, North Chesterfield, VA 23234
MLS# 2624270Listed by: LIZ MOORE & ASSOCIATES - New
 $425,000Active3 beds 4 baths2,810 sq. ft.
3213 Beatrice Lane, North Chesterfield, VA 23236
MLS# 2628520Listed by: HELAND HOMES REALTY - Open Thu, 4 to 6pmNew
 $185,000Active2 beds 2 baths957 sq. ft.
10272 Iron Mill Road, North Chesterfield, VA 23235
MLS# 2628419Listed by: COMPASS - Open Sat, 3 to 5pmNew
 $290,000Active3 beds 2 baths1,056 sq. ft.
8708 Rainwater Road, North Chesterfield, VA 23237
MLS# 2628315Listed by: RIVER CITY ELITE PROPERTIES - REAL BROKER - New
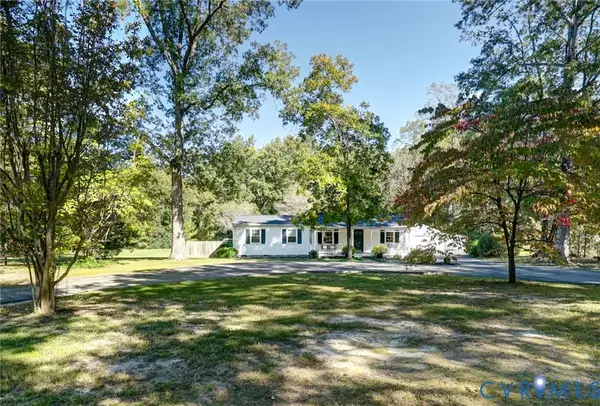 $450,000Active3 beds 2 baths1,624 sq. ft.
6639 Dalebrook Drive, North Chesterfield, VA 23237
MLS# 2628273Listed by: LONG & FOSTER REALTORS


Protect your home and budget from life's surprises with an Assurant Home Warranty, backed by a partner that supports you through every step of homeownership. Explore Plans.
© 2023 - 2026 ERA Franchise Systems LLC. All rights reserved. ERA Franchise Systems LLC fully supports the principles of the Fair Housing Act and the Equal Opportunity Act. ERA, ERA Real Estate powered, and their respective logos are registered service marks of ERA Franchise Systems LLC. Each office is independently owned and operated.