
9642 Ransom Hills Terrace, North Chesterfield, VA 23237
Local realty services provided by:Napier Realtors ERA
9642 Ransom Hills Terrace,North Chesterfield, VA 23237
$299,500
- 3 Beds
- 2 Baths
- 1,136 sq. ft.
- Single family
- Pending
Listed by: craige sprouse, deane cheatham
Office: hometown realty
MLS#:2628015
Source:RV
Price summary
- Price:$299,500
- Price per sq. ft.:$263.64
- Monthly HOA dues:$6.25
About this home
Welcome to 9642 Ransom Hills Terrace! This beautifully maintained home offers the perfect combination of modern updates, inviting curb appeal, and a fantastic neighborhood setting. From the moment you arrive, you’ll appreciate the pride of ownership and attention to detail throughout. Thoughtful updates provide a fresh, modern feel while maintaining the warmth and comfort of home. Major improvements include a newer roof (2020) and HVAC system (2015), offering added peace of mind. Situated in a wonderful neighborhood with an elementary school just a short walk away, this location combines everyday convenience with a true sense of community. Whether you’re enjoying the neighborhood, entertaining guests, or simply relaxing at home, this property has so much to offer. Beautifully cared for, thoughtfully updated, and ideally located — 9642 Ransom Hills Terrace is ready to welcome its next owner!
Contact an agent
Home facts
- Year built:1998
- Subdivision & Development:Proctors Point
- Listing ID #:2628015
- Added:7 day(s) ago
- Updated:October 23, 2026 at 08:31 AM
Rooms and interior
- Bedrooms:3
- Total bathrooms:2
- Full bathrooms:2
- Rooms Total:5
- Kitchen Description:Gas Cooking, Kitchen Island, Microwave
- Bedroom Description:Main Level Primary
- Basement:Yes
- Basement Description:Crawl Space
- Living area:1,136 sq. ft.
Heating and cooling
- Cooling:Central Air
- Heating:Electric, Heat Pump
- Central air:Yes
Structure and exterior
- Roof:Shingle
- Year built:1998
- Building area:1,136 sq. ft.
- Lot area:0.22 Acres
- Architectural Style:Ranch
- Construction Materials:Frame, Vinyl Siding
- Exterior Features:Patio
- Levels:One
Schools
- High school:Bird
- Middle school:Salem
- Elementary school:Bellwood
Utilities
- Water:Public
- Sewer:Public Sewer
Finances and disclosures
- Price:$299,500
- Price per sq. ft.:$263.64
- Tax amount:$2,336 (2026)
Features and amenities
- Appliances:Gas Cooking, Microwave
- Amenities:Ceiling Fans, Skylights
Parking
- Parking description:Attached, Garage
- Garage:Yes
- Garage spaces:1
 The information being provided is for consumers' personal, non-commercial use and may not be used for any purpose other than to identify prospective properties for purchasing. All information provided is deemed reliable but is not guaranteed accurate.The multiple listing information is provided by Central Virginia Regional Multiple Listing Service, LLC from a copyrighted compilation of listings. The compilation of listings and each individual listing are © 2026 Central Virginia Regional Multiple Listing Service, LLC. All rights reserved.
New listings near 9642 Ransom Hills Terrace
- Coming Soon
 $365,000Coming Soon4 beds 3 baths1,520 sq. ft.
9619 Kendrick Road, North Chesterfield, VA 23236
MLS# 2628599Listed by: REAL BROKER LLC - Coming Soon
 $360,000Coming Soon3 beds 3 baths1,702 sq. ft.
8125 Fallbrooke Drive, North Chesterfield, VA 23235
MLS# 2628320Listed by: THE GOOD LIFE RVA - Coming Soon
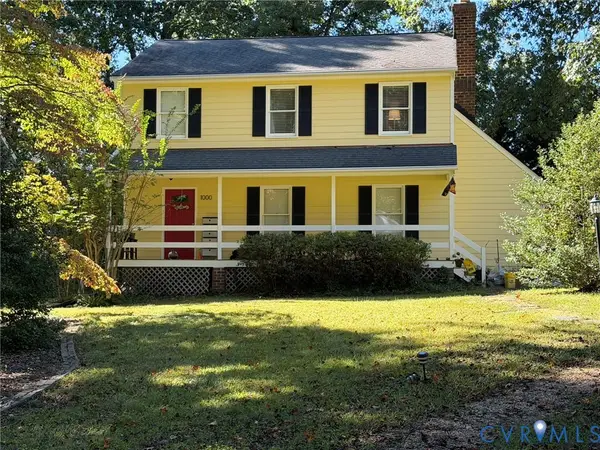 $365,000Coming Soon3 beds 2 baths1,500 sq. ft.
1000 Yucca Court, North Chesterfield, VA 23236
MLS# 2627209Listed by: LONG & FOSTER REALTORS - Coming Soon
 $209,999Coming Soon2 beds 2 baths950 sq. ft.
4624 Ayton Court, North Chesterfield, VA 23234
MLS# 2625972Listed by: EXP REALTY, LLC - Coming Soon
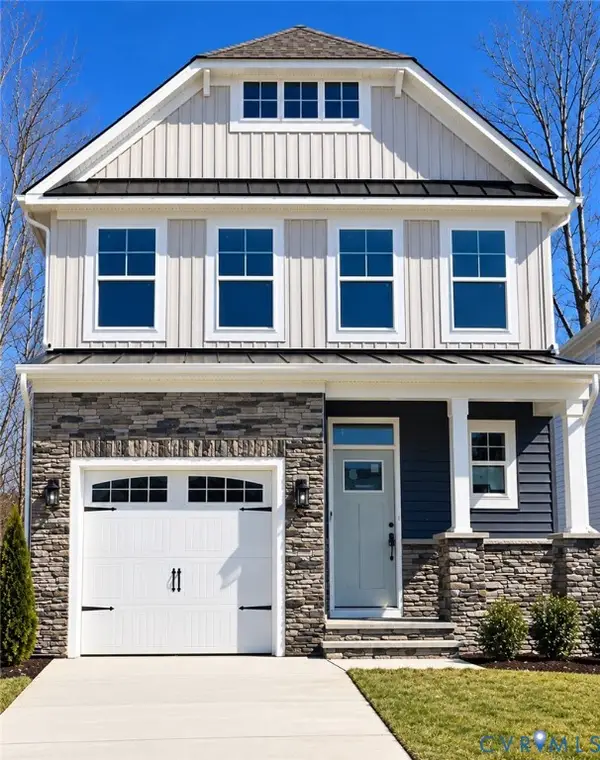 $485,000Coming Soon4 beds 3 baths2,131 sq. ft.
8806 Bethany Creek Avenue, North Chesterfield, VA 23236
MLS# 2625519Listed by: PROVIDENCE HILL REAL ESTATE - Coming Soon
 $296,000Coming Soon3 beds 1 baths1,056 sq. ft.
6514 Canute Drive, North Chesterfield, VA 23234
MLS# 2624270Listed by: LIZ MOORE & ASSOCIATES - New
 $350,000Active4 beds 3 baths2,379 sq. ft.
1335 Turnmill Drive, North Chesterfield, VA 23235
MLS# 2628512Listed by: COMPASS - New
 $439,950Active4 beds 3 baths2,552 sq. ft.
2116 Ives Lane, North Chesterfield, VA 23235
MLS# 2628635Listed by: THE RVA GROUP REALTY - New
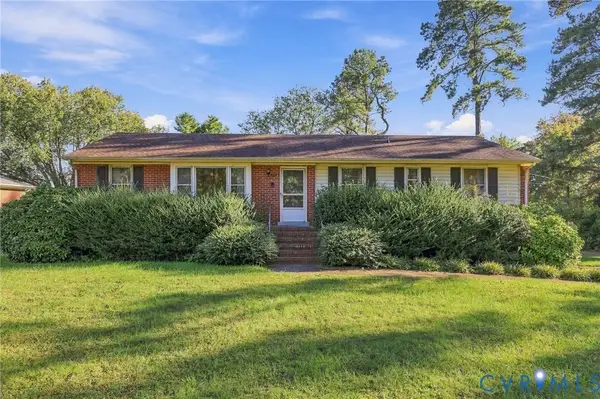 $277,000Active3 beds 2 baths1,560 sq. ft.
8621 Lyndale Drive, North Chesterfield, VA 23235
MLS# 2628630Listed by: PAUL WESLEY REAL ESTATE - New
 $425,000Active3 beds 4 baths2,810 sq. ft.
3213 Beatrice Lane, North Chesterfield, VA 23236
MLS# 2628520Listed by: HELAND HOMES REALTY


Protect your home and budget from life's surprises with an Assurant Home Warranty, backed by a partner that supports you through every step of homeownership. Explore Plans.
© 2023 - 2026 ERA Franchise Systems LLC. All rights reserved. ERA Franchise Systems LLC fully supports the principles of the Fair Housing Act and the Equal Opportunity Act. ERA, ERA Real Estate powered, and their respective logos are registered service marks of ERA Franchise Systems LLC. Each office is independently owned and operated.