
9700 Stemwell Court, North Chesterfield, VA 23236
Local realty services provided by:ERA Real Estate Professionals
9700 Stemwell Court,North Chesterfield, VA 23236
$610,000
- 5 Beds
- 4 Baths
- 3,242 sq. ft.
- Single family
- Active
Listed by: wanda huggins
Office: shaheen ruth martin & fonville
MLS#:2613871
Source:RV
Price summary
- Price:$610,000
- Price per sq. ft.:$188.16
- Monthly HOA dues:$15
About this home
This beautifully maintained home offers a desirable first-floor primary suite and an open floor plan highlighted by a dramatic two-story foyer and family room featuring a stunning floor-to-ceiling stone gas fireplace. The formal dining room showcases built-in cabinetry complete with a wet bar and decorative glass-front cabinets, perfect for entertaining. Spacious rooms and generously sized bedrooms provide comfortable living throughout. The eat-in kitchen features a large center island, granite countertops, a pantry, a cathedral ceiling, and skylights that fill the space with natural light. The bright and airy home with abundant windows provides natural sunlight throughout the entire house. The luxurious primary bath includes a jetted tub, tile shower, and all bathrooms feature tile flooring.
Additional features include two second-floor hall linen closets, walk-in storage, pull-down attic, a large composite deck with remote-control awning, a 50-gallon gas water heater (2023), and a 2-car garage equipped with MyQ smart app technology for remote access, a pedestrian door, and built-in cabinets. Recent updates and improvements include a garage door opener (2025), gutters (2025), new plumbing pipes throughout (2025), a new driveway 2025, two HVAC units (2024), a new storm door in the primary bedroom (2024), and a Premium Grand Manor Roof. Exterior highlights include low-maintenance vinyl siding, Champion vinyl windows, an irrigation system, and a Generac generator with automatic weekly recharge for added peace of mind. You will love the mature, lush, professionally designed landscaping and appreciate that this home is truly move-in ready inside and out. Bexley West residents can join Loch Braemar pool for an additional fee....
Contact an agent
Home facts
- Year built:1990
- Subdivision & Development:Bexley West
- Listing ID #:2613871
- Added:70 day(s) ago
- Updated:August 04, 2026 at 02:31 PM
Rooms and interior
- Bedrooms:5
- Total bathrooms:4
- Full bathrooms:3
- Half bathrooms:1
- Rooms Total:9
- Flooring:Tile, Vinyl, Wood
- Dining Description:Separate/Formal Dining Room
- Bathrooms Description:Double Vanity, Jetted Tub
- Kitchen Description:Built-In Oven, Dishwasher, Disposal, Gas Cooking, Kitchen Island, Microwave, Pantry
- Bedroom Description:Main Level Primary
- Living area:3,242 sq. ft.
Heating and cooling
- Cooling:Central Air
- Heating:Electric, Natural Gas, Zoned
- Central air:Yes
Structure and exterior
- Year built:1990
- Building area:3,242 sq. ft.
- Lot area:0.55 Acres
- Lot Features:Cul-de-sac
- Architectural Style:Transitional, Two Story
- Construction Materials:Block, Brick, Drywall, Vinyl Siding
- Exterior Features:Awnings, Deck, Rear Porch, Sprinkler Irrigation
- Levels:Two, Two Story
Schools
- High school:Monacan
- Middle school:Providence
- Elementary school:Providence
Utilities
- Water:Public
- Sewer:Public Sewer
Finances and disclosures
- Price:$610,000
- Price per sq. ft.:$188.16
- Tax amount:$4,955 (2025)
Features and amenities
- Appliances:Built-In Oven, Dishwasher, Disposal, Gas Cooking, Gas Water Heater, Generator, Microwave
- Amenities:Bay Windows, Cathedral Ceilings, Ceiling Fans, Granite Counters, Recessed Lighting, Skylights, Walk-In Closets
Parking
- Parking description:Attached, Driveway, Garage, Garage Door Opener, Garage Faces Rear, Paved, Paved Driveway
- Garage:Yes
- Garage spaces:2
 The information being provided is for consumers' personal, non-commercial use and may not be used for any purpose other than to identify prospective properties for purchasing. All information provided is deemed reliable but is not guaranteed accurate.The multiple listing information is provided by Central Virginia Regional Multiple Listing Service, LLC from a copyrighted compilation of listings. The compilation of listings and each individual listing are © 2026 Central Virginia Regional Multiple Listing Service, LLC. All rights reserved.
New listings near 9700 Stemwell Court
- Coming Soon
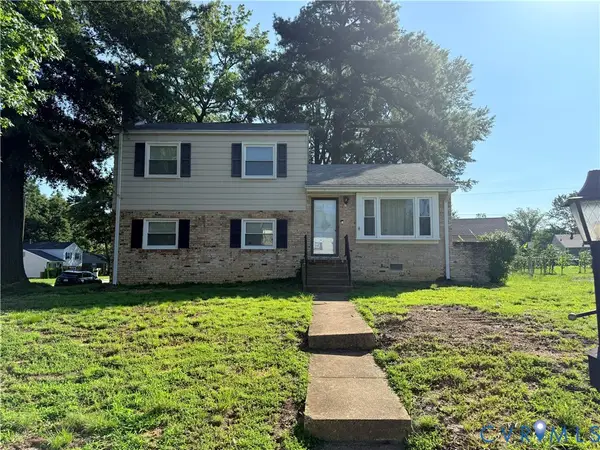 $299,900Coming Soon3 beds 3 baths
6401 Lythgoe Avenue, North Chesterfield, VA 23234
MLS# 2620980Listed by: REAL BROKER LLC - New
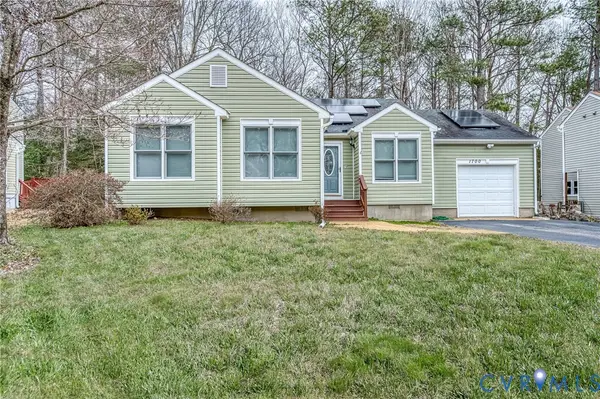 $360,000Active3 beds 2 baths1,205 sq. ft.
1700 Winters Hill Circle, North Chesterfield, VA 23236
MLS# 2621072Listed by: FATHOM REALTY VIRGINIA - Coming Soon
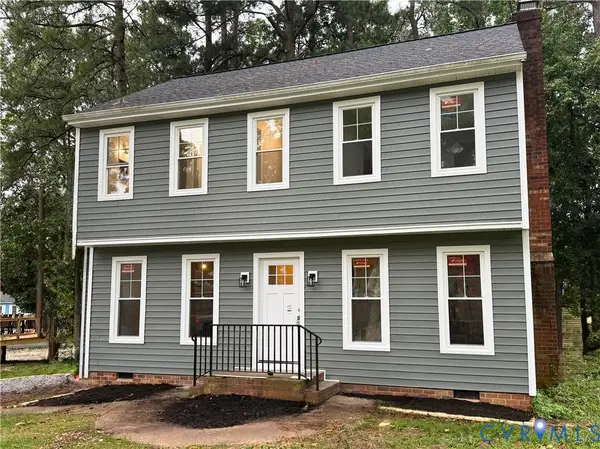 $375,000Coming Soon3 beds 3 baths
8928 Hawkbill Road, North Chesterfield, VA 23237
MLS# 2620588Listed by: REAL BROKER LLC - Coming Soon
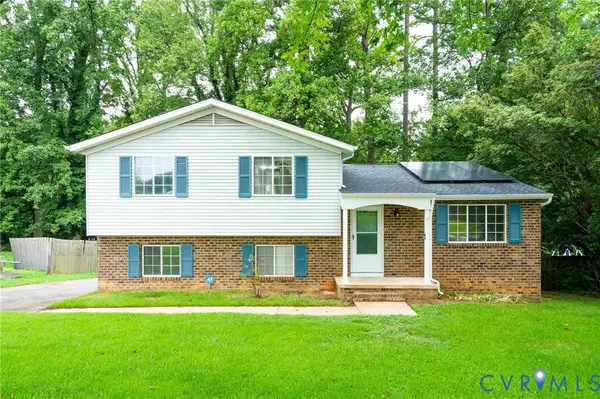 $384,500Coming Soon3 beds 3 baths
1018 Arch Hill Drive, North Chesterfield, VA 23236
MLS# 2620794Listed by: COMPASS - Coming Soon
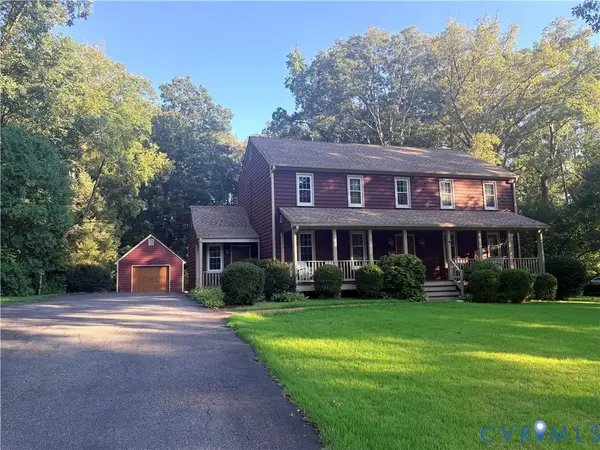 Listed by ERA$574,973Coming Soon4 beds 3 baths
8707 Brown Summit Road, North Chesterfield, VA 23235
MLS# 2620805Listed by: ERA WOODY HOGG & ASSOC 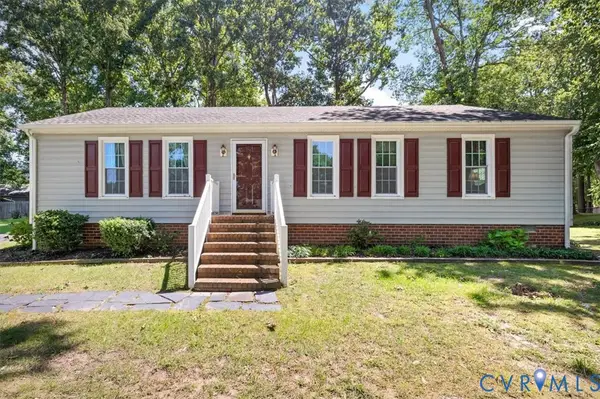 $289,900Pending3 beds 2 baths1,248 sq. ft.
9907 Indian Point Road, North Chesterfield, VA 23237
MLS# 2620899Listed by: FIRST CHOICE REALTY- New
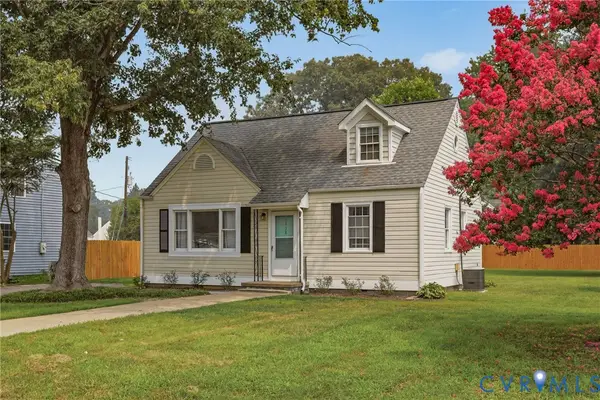 $297,400Active3 beds 1 baths1,238 sq. ft.
2928 W Strathmore Road, North Chesterfield, VA 23237
MLS# 2619430Listed by: RIVER CITY ELITE PROPERTIES - REAL BROKER - Coming Soon
 $439,950Coming Soon4 beds 3 baths
2116 Ives Lane, North Chesterfield, VA 23235
MLS# 2620865Listed by: THE RVA GROUP REALTY 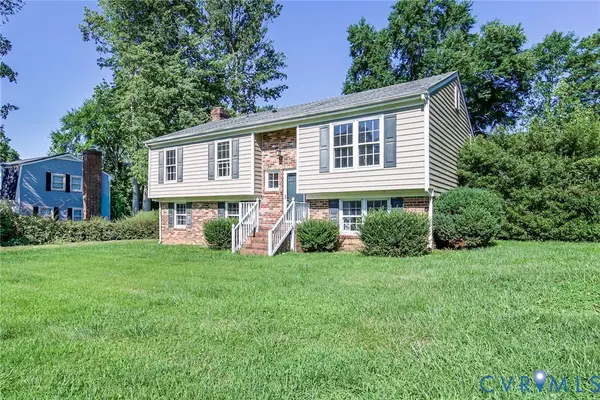 $335,000Pending4 beds 3 baths2,268 sq. ft.
124 Northfield Lane, North Chesterfield, VA 23236
MLS# 2620762Listed by: JAMES RIVER REALTY GROUP LLC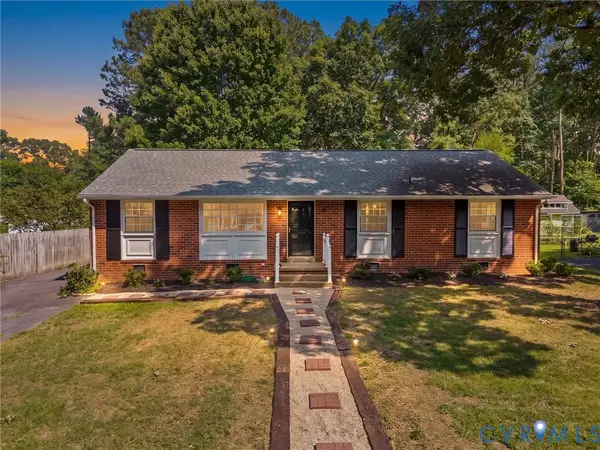 $415,000Pending3 beds 2 baths1,378 sq. ft.
1525 Winding Way, North Chesterfield, VA 23235
MLS# 2620744Listed by: VALENTINE PROPERTIES


Protect your home and budget from life's surprises with an Assurant Home Warranty, backed by a partner that supports you through every step of homeownership. Explore Plans.
© 2023 - 2026 ERA Franchise Systems LLC. All rights reserved. ERA Franchise Systems LLC fully supports the principles of the Fair Housing Act and the Equal Opportunity Act. ERA, ERA Real Estate powered, and their respective logos are registered service marks of ERA Franchise Systems LLC. Each office is independently owned and operated.