
500 Schoolhouse Rd, North Tazewell, VA 24630
Local realty services provided by:ERA Advantage Realty
Listed by: janeen webb, assoc. broker
Office: oak & stone realty
MLS#:57359
Source:VA_MTCBR
Price summary
- Price:$349,900
- Price per sq. ft.:$166.62
About this home
Welcome home to your 5 peaceful acres with a gentle creek running through, offering room to grow, garden and simply enjoy life. The cozy home offers 4 Bedrooms-including 2 private suites-plus a convenient hall bath, the perfect spot to slow down and breath. The 3-stall barn comes complete with a chicken coop and loft, perfect for small farm dreams. Discover a garden/wood shed. Creative souls will fall in love with the spacious 1400 sqft 2-level Studio for hobbies or quiet retreat. Unwind on the stone patio surrounded by fruit trees, blueberry bushes, flower and vegetable gardens, even a tranquil stocked goldfish pond adding the perfect finishing touch. This is Homestead living at its finest!
Contact an agent
Home facts
- Year built:1977
- Subdivision & Development:NONE
- Listing ID #:57359
- Added:5 day(s) ago
- Updated:August 31, 2026 at 11:39 AM
Rooms and interior
- Bedrooms:4
- Total bathrooms:3
- Full bathrooms:3
- Living area:2,100 sq. ft.
Heating and cooling
- Cooling:Window Unit(s)
- Heating:Electric Baseboard
Structure and exterior
- Year built:1977
- Building area:2,100 sq. ft.
- Lot area:5.5 Acres
- Architectural Style:Ranch
- Construction Materials:Frame, Hardboard, Vinyl Siding
- Exterior Features:Barn, Porch, Private Yard, Storage Building
- Levels:1 Story
Utilities
- Water:Well
- Sewer:Septic Tank
Finances and disclosures
- Price:$349,900
- Price per sq. ft.:$166.62
Features and amenities
- Amenities:Ceiling Fan(s), Skylight(s), Storm Door(s), Walk-in Closet(s)
Parking
- Parking description:Asphalt Drive
- Garage spaces:1
New listings near 500 Schoolhouse Rd
- New
 $210,000Active3 beds 2 baths1,772 sq. ft.
7465 Baptist Valley Road, NORTH TAZEWELL, VA 24630
MLS# 57361Listed by: DILLON REALTY & ASSOCIATES  $139,900Active3 beds 1 baths896 sq. ft.
952 Tip Top, NORTH TAZEWELL, VA 24630
MLS# 57235Listed by: YOST REAL ESTATE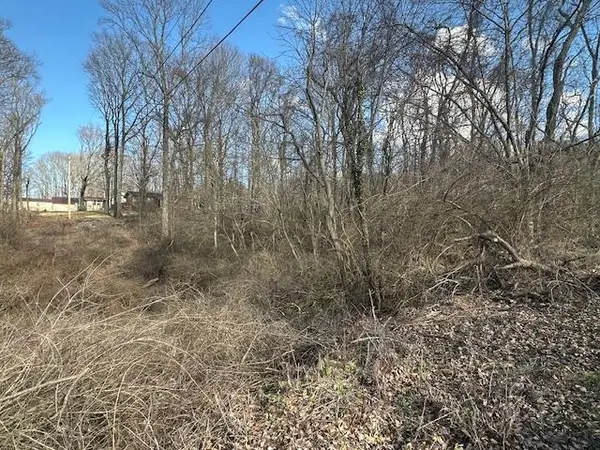 $14,900Active0 Acres
0 Lagrange St, NORTH TAZEWELL, VA 24630
MLS# 56884Listed by: ONE REALTY GROUP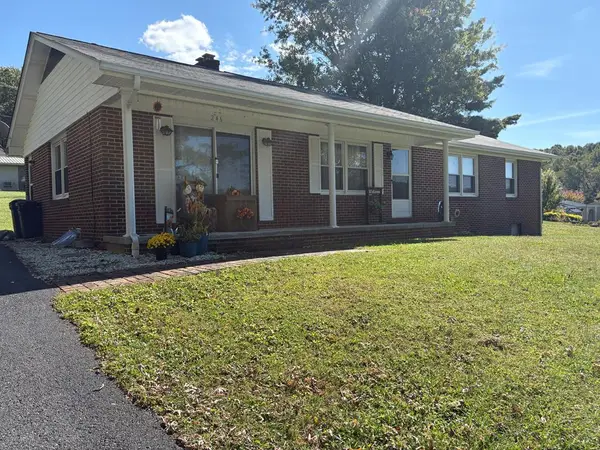 $159,900Active3 beds 2 baths1,512 sq. ft.
246 LaGrange St, NORTH TAZEWELL, VA 24630
MLS# 55600Listed by: OAK & STONE REALTY $17,000Active0 Acres
TBA TBA Beverly Hills Dr., NORTH TAZEWELL, VA 24630
MLS# 55304Listed by: BERKSHIRE HATHAWAY HOMESERVICES FOUR SEASONS SELECT $119,900Active3 beds 1 baths1,239 sq. ft.
1265 Adria Road, NORTH TAZEWELL, VA 24630
MLS# 55287Listed by: BERKSHIRE HATHAWAY HOMESERVICES FOUR SEASONS SELECT $499,900Active4 beds 3 baths2,930 sq. ft.
4845 Baptist Valley Rd, TAZEWELL, VA 24630
MLS# 55225Listed by: SOLUTIONS REAL ESTATE $40,000Active2 beds 1 baths708 sq. ft.
212 Concord Dr, NORTH TAZEWELL, VA 24630
MLS# 55055Listed by: COLDWELL BANKER YOST REAL ESTATE $399,900Active4 beds 3 baths3,472 sq. ft.
361 LaGrange St, NORTH TAZEWELL, VA 24630
MLS# 54990Listed by: SOLUTIONS REAL ESTATE


Protect your home and budget from life's surprises with an Assurant Home Warranty, backed by a partner that supports you through every step of homeownership. Explore Plans.
© 2023 - 2026 ERA Franchise Systems LLC. All rights reserved. ERA Franchise Systems LLC fully supports the principles of the Fair Housing Act and the Equal Opportunity Act. ERA, ERA Real Estate powered, and their respective logos are registered service marks of ERA Franchise Systems LLC. Each office is independently owned and operated.