
825 Tiptop Road, North Tazewell, VA 24630
Local realty services provided by:ERA Advantage Realty
Listed by: mily lusk
Office: coldwell banker hendrick real estate
MLS#:57575
Source:VA_MTCBR
Price summary
- Price:$459,900
- Price per sq. ft.:$117.74
About this home
Beautifully situated on 12+ acres between Tazewell and Bluefield, this spacious 6-bedroom, 3-bath home offers room to spread out, relax, and enjoy the privacy of country living while remaining conveniently located between two communities. The inviting open floor plan features a spacious family room, kitchen, and dining area. The master bedroom offers a walk-in closet and full bathroom. With closets galore, there is plenty of storage for everyone! A lower level adds open living space, a second kitchen, full bathroom, and 3 additional bedrooms. Take in the peaceful surroundings, relax on the front porch and enjoy the creek flowing out front.
Contact an agent
Home facts
- Year built:1974
- Subdivision & Development:NONE
- Listing ID #:57575
- Added:1 day(s) ago
- Updated:November 17, 2026 at 12:50 PM
Rooms and interior
- Bedrooms:6
- Total bathrooms:3
- Full bathrooms:3
- Living area:3,906 sq. ft.
Heating and cooling
- Cooling:Central Electric Heat Pump
- Heating:Electric Heat Pump
Structure and exterior
- Year built:1974
- Building area:3,906 sq. ft.
- Lot area:12.52 Acres
- Construction Materials:Brick
- Exterior Features:Deck/Patio, Porch
- Levels:2 Story
Schools
- High school:Graham
- Middle school:Dudley
- Elementary school:Dudley
Utilities
- Water:Well
- Sewer:Septic Tank
Finances and disclosures
- Price:$459,900
- Price per sq. ft.:$117.74
Features and amenities
- Amenities:Ceiling Fan(s), In-Law Quarters, Newly Decorated, Storm Door(s), Storm Window(s), Wet Bar
Parking
- Parking description:Asphalt Drive
New listings near 825 Tiptop Road
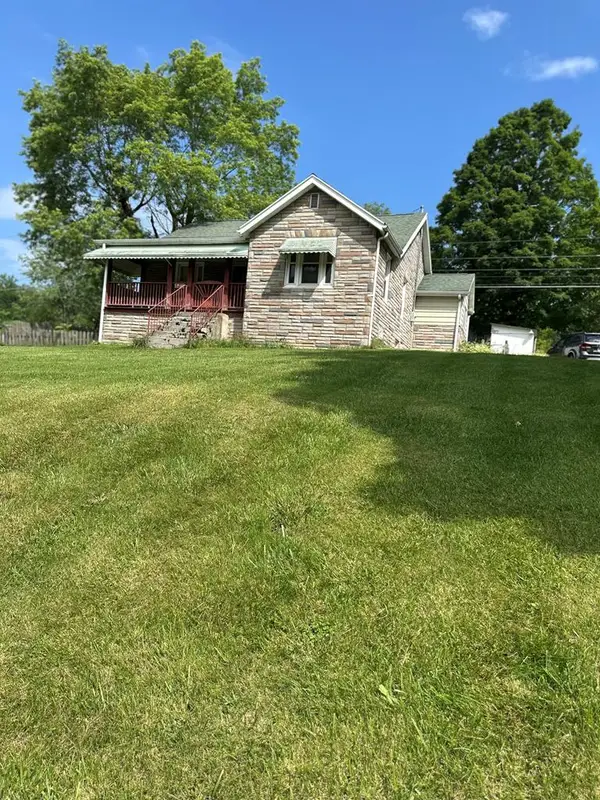 $119,900Active3 beds 1 baths1,239 sq. ft.
1265 Adria Road, NORTH TAZEWELL, VA 24630
MLS# 57535Listed by: REMAX PLATINUM REALTY $12,000Active0.48 Acres
TBA Beverly Hills Dr., NORTH TAZEWELL, VA 24630
MLS# 57513Listed by: REMAX PLATINUM REALTY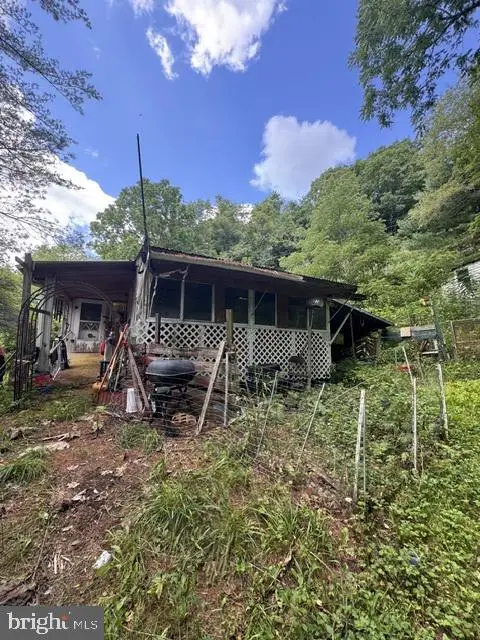 $19,500Active3 beds 2 baths1,100 sq. ft.
-125 Freemont, NORTH TAZEWELL, VA 24630
MLS# VATW2000032Listed by: GENSTONE REALTY $210,000Active3 beds 2 baths1,772 sq. ft.
7465 Baptist Valley Road, NORTH TAZEWELL, VA 24630
MLS# 57361Listed by: DILLON REALTY & ASSOCIATES $139,900Active3 beds 1 baths896 sq. ft.
952 Tip Top, NORTH TAZEWELL, VA 24630
MLS# 57235Listed by: YOST REAL ESTATE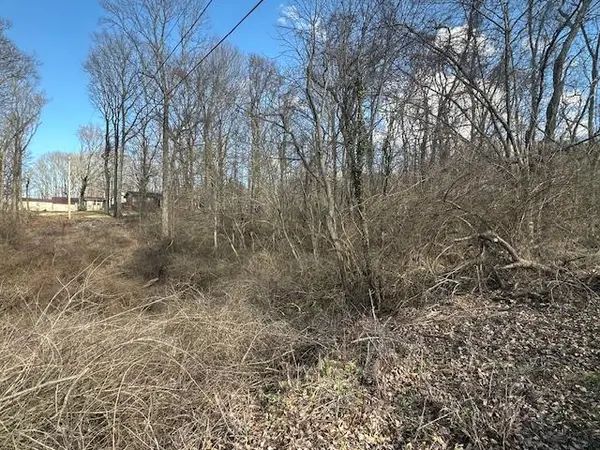 $14,900Active0 Acres
0 Lagrange St, NORTH TAZEWELL, VA 24630
MLS# 56884Listed by: ONE REALTY GROUP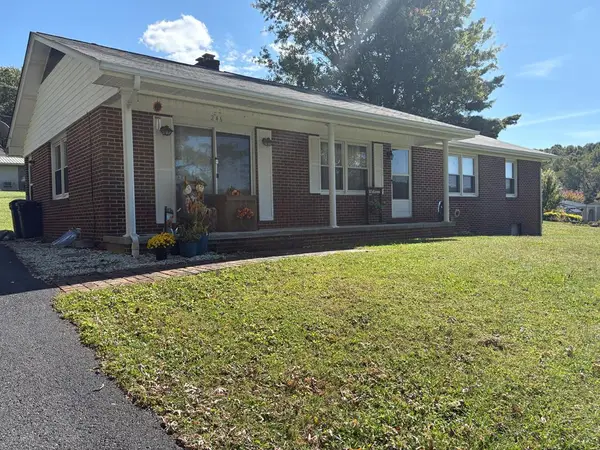 $159,900Active3 beds 2 baths1,512 sq. ft.
246 LaGrange St, NORTH TAZEWELL, VA 24630
MLS# 55600Listed by: OAK & STONE REALTY $499,900Active4 beds 3 baths2,930 sq. ft.
4845 Baptist Valley Rd, TAZEWELL, VA 24630
MLS# 55225Listed by: SOLUTIONS REAL ESTATE $40,000Active2 beds 1 baths708 sq. ft.
212 Concord Dr, NORTH TAZEWELL, VA 24630
MLS# 55055Listed by: COLDWELL BANKER YOST REAL ESTATE


Protect your home and budget from life's surprises with an Assurant Home Warranty, backed by a partner that supports you through every step of homeownership. Explore Plans.
© 2023 - 2026 ERA Franchise Systems LLC. All rights reserved. ERA Franchise Systems LLC fully supports the principles of the Fair Housing Act and the Equal Opportunity Act. ERA, ERA Real Estate powered, and their respective logos are registered service marks of ERA Franchise Systems LLC. Each office is independently owned and operated.