
12210 Lake James Dr, Oak Hill, VA 20171
Local realty services provided by:ERA Byrne Realty
12210 Lake James Dr,Oak Hill, VA 20171
$1,150,000
- 4 Beds
- 3 Baths
- 4,132 sq. ft.
- Single family
- Active
Listed by: sally moffett digiovanni
Office: long & foster real estate, inc.
MLS#:VAFX2337516
Source:BRIGHTMLS
Price summary
- Price:$1,150,000
- Price per sq. ft.:$278.32
- Monthly HOA dues:$18.75
About this home
Expanded colonial offers a comfortable design and an easy double-circle traffic flow. An attractive flagstone laid walkway leads to the front porch. The gracious foyer welcomes you on the left to the formal living room and separate dining room or straight ahead to a stunning kitchen and breakfast room, with gorgeous, high quality cabinetry and walk-up pantry, granite counter tops, ample recessed lighting and open to the family room or from the foyer to the right passed the den/office to an inviting family room with brick fireplace and sliding glass door access to the deck. The double flow design on the main level also includes the full sized laundry room, a full bath and a surprisingly large Bonus room offering multiple potential uses -- in-law suite, home schooling, game room or romper room. The Upper Level provides 4 generous bedrooms. The primary bedroom is massive and is flanked by an inviting sitting area and a massive x walk-in closet. The updated primary bath features double vanities, a walk-in shower and an ample 2nd walk-in closet. The Lower Level is divided between a large workshop and a roomy recreation room offering versatile uses for fitness, dancing, super bowl watch gatherings. The direct access to a brick patio also leads to the deep, wide, open rear yard that entices golf duffers to practice chip shots, frisbee afficionados and child's play. The property offers approximately 3265 finished square ft under roof, plus an oversized side-load garage of 550 sf and one half acre of land on a wide cul-de-sac. This ideal location is within a treed hamlet and yet convenient to the Silver Line Metro, Dulles Rd access, Reston Town Center restaurants and shops and nearby Fair Oaks Shopping Center and Cross County bike and hiking trails. Oakton HS Tier serves this community. Additional benefits: solid hardwood oak floors under carpet in the living room and dining room, added ceiling fans in 5 rooms, the owner added a natural gas line for central heat, cooking and water heater, added a generator gas propelled, changed out the water service line to the house, fully renovated the kitchen including furniture quality cabinetry, added 2 walk-up pantries, under cabinet lighting, recessed lighting, developed a large bonus room/game room, increased the size of the upper level, installed luxury oversized ceramic flooring in the foyer and kitchen, installed a handsome, elevated stone walk and front door entrance, the 2 car garage is oversized, replaced the generous sized concrete driveway. This September In preparation for sale, the exposed hardwood were refinished, the interior rooms were painted, the upper level carpeting was replaced, 1 fireplace flue was resealed and the 2nd had a steel liner installed, the chimney was rebuilt, installed a new 5 burner gas s/c stove. Click through the interactive room by room floor plan as well as aerial views. Photos to follow...
Contact an agent
Home facts
- Year built:1979
- Subdivision & Development:FOX HUNT ESTATES
- Listing ID #:VAFX2337516
- Added:1 day(s) ago
- Updated:October 01, 2026 at 04:40 PM
Rooms and interior
- Bedrooms:4
- Total bathrooms:3
- Full bathrooms:3
- Rooms Total:13
- Flooring:Ceramic Tile, Partially Carpeted, Solid Hardwood
- Dining Description:Dining Room, Formal/Separate Dining Room
- Bathrooms Description:Bathroom 2, Bathroom 3, Primary Bath(s), Primary Bathroom
- Kitchen Description:Breakfast Area, Built-In Microwave, Built-Ins, Carpet, Crown Moldings, Disposal, Exhaust Fan, Kitchen - Country, Kitchen - Gourmet, Kitchen - Table Space, Oven - Self Cleaning, Oven/Range - Gas, Pantry, Recessed Lighting, Refrigerator, Upgraded Countertops, Water Heater
- Bedroom Description:Carpet, Primary Bedroom, Walk In Closet(s)
- Basement:Yes
- Basement Description:Connecting Stairway, Daylight, Full, Garage Access, Interior Access, Outside Entrance, Partial, Partially Finished, Shelving, Space For Rooms, Walkout Level, Windows, Workshop
- Living area:4,132 sq. ft.
Heating and cooling
- Cooling:Attic Fan, Ceiling Fan(s), Central A/C, Programmable Thermostat, Wall Unit
- Heating:Baseboard - Electric, Central, Electric, Natural Gas
Structure and exterior
- Roof:Asphalt
- Year built:1979
- Building area:4,132 sq. ft.
- Lot area:0.52 Acres
- Lot Features:Cul-de-sac, Landscaping, Partly Wooded, Suburban
- Architectural Style:Colonial
- Construction Materials:Aluminum Siding, Brick
- Exterior Features:Deck(s), Patio(s), Play Area
- Foundation Description:Slab
- Levels:3 Story
Schools
- High school:OAKTON
- Middle school:CARSON
- Elementary school:CROSSFIELD
Utilities
- Water:Public
Finances and disclosures
- Price:$1,150,000
- Price per sq. ft.:$278.32
- Tax amount:$11,482 (2026)
Features and amenities
- Laundry features:Dryer, Has Laundry, Laundry, Washer
- Amenities:Attic/House Fan, Bay/Bow Windows, Built-Ins, Carpet, Ceiling Fan(s), Chair Railings, Crown Moldings, Double Pane Windows, Insulated Windows, Recessed Lighting, Smoke Detector, Store/Office, Underground Utilities, Window Treatments
Parking
- Parking description:Attached Garage, Concrete Driveway, Garage - Side Entry
- Garage:Yes
- Garage spaces:2
New listings near 12210 Lake James Dr
- Open Thu, 5 to 7pmNew
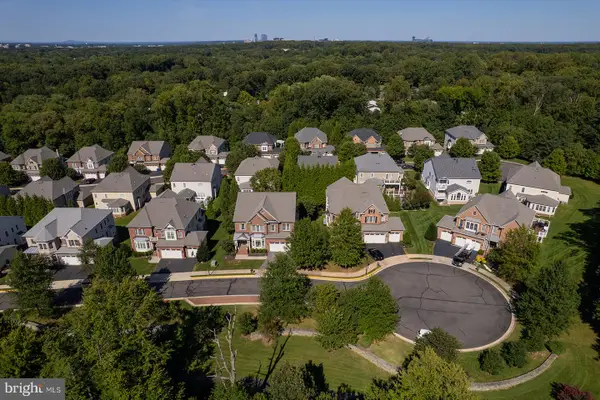 $1,650,000Active5 beds 5 baths5,424 sq. ft.
3059 Purple Martin Pl, OAK HILL, VA 20171
MLS# VAFX2340702Listed by: CORCORAN MCENEARNEY 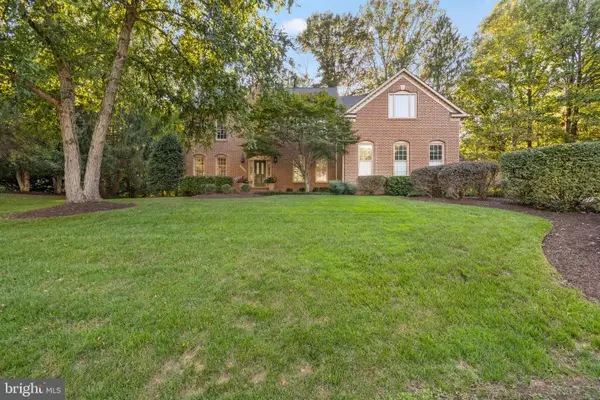 $1,675,000Pending5 beds 5 baths4,583 sq. ft.
3000 Havencrest St, OAK HILL, VA 20171
MLS# VAFX2340066Listed by: SAMSON PROPERTIES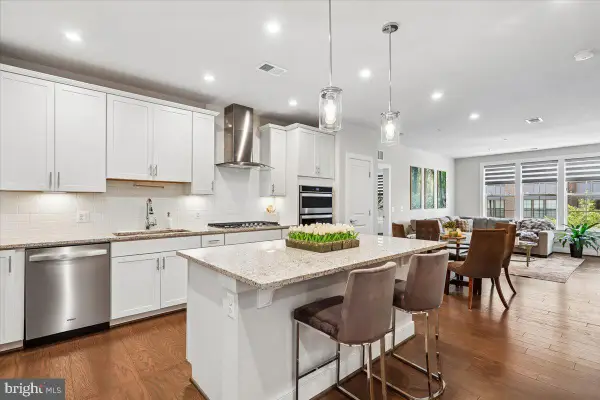 $519,900Active2 beds 2 baths1,275 sq. ft.
2319 Field Point Rd #203, OAK HILL, VA 20171
MLS# VAFX2340412Listed by: CORCORAN MCENEARNEY $1,850,000Active5 beds 5 baths6,700 sq. ft.
12731 Ox Meadow, OAK HILL, VA 20171
MLS# VAFX2337912Listed by: TTR SOTHEBY'S INTERNATIONAL REALTY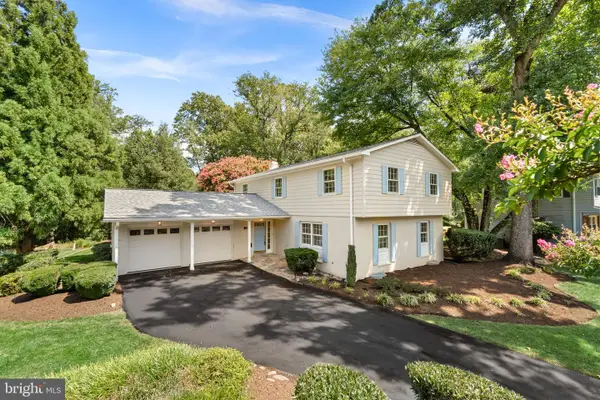 $1,250,000Pending4 beds 3 baths3,204 sq. ft.
3241 Betsy Ln, OAK HILL, VA 20171
MLS# VAFX2337848Listed by: PEARSON SMITH REALTY, LLC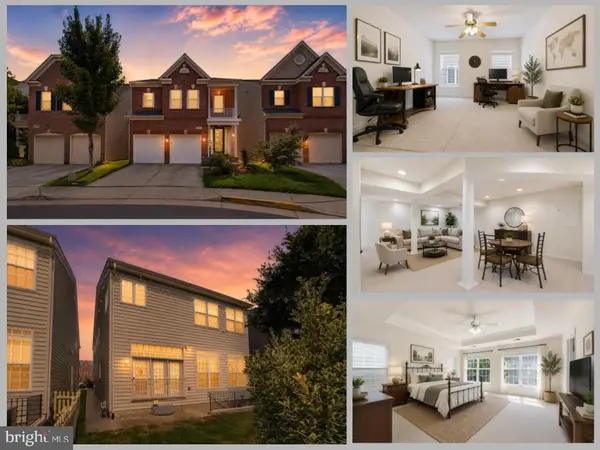 $1,110,000Active4 beds 5 baths4,286 sq. ft.
2507 Deer Wood Ct, OAK HILL, VA 20171
MLS# VAFX2328710Listed by: EXP REALTY LLC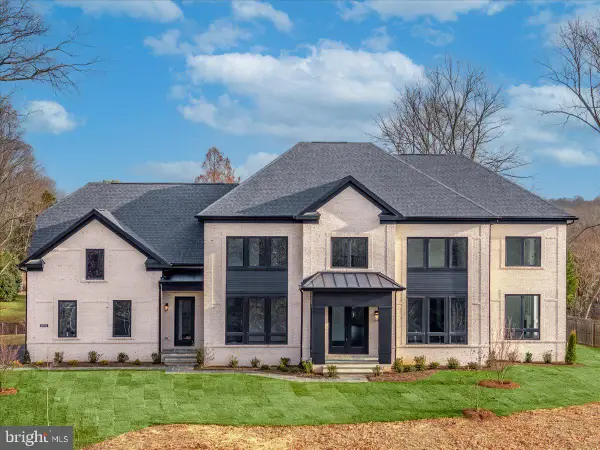 $2,349,900Active4 beds 6 baths4,519 sq. ft.
3499 Audubon Cove, OAK HILL, VA 20171
MLS# VAFX2263878Listed by: CENTURY 21 REDWOOD REALTY $2,374,900Pending4 beds 5 baths6,437 sq. ft.
3494 Audubon Cv, OAK HILL, VA 20171
MLS# VAFX2269866Listed by: CENTURY 21 REDWOOD REALTY $2,524,900Active4 beds 6 baths
3495 Audubon Cv, OAK HILL, VA 20171
MLS# VAFX2265776Listed by: CENTURY 21 REDWOOD REALTY


Protect your home and budget from life's surprises with an Assurant Home Warranty, backed by a partner that supports you through every step of homeownership. Explore Plans.
© 2023 - 2026 ERA Franchise Systems LLC. All rights reserved. ERA Franchise Systems LLC fully supports the principles of the Fair Housing Act and the Equal Opportunity Act. ERA, ERA Real Estate powered, and their respective logos are registered service marks of ERA Franchise Systems LLC. Each office is independently owned and operated.