
12302 Upper Wynnewood, Oak Hill, VA 20171
Local realty services provided by:ERA Martin Associates
12302 Upper Wynnewood,Oak Hill, VA 20171
$1,650,000
- 4 Beds
- 4 Baths
- - sq. ft.
- Single family
- Sold
Listed by: patricia e stack
Office: weichert, realtors
MLS#:VAFX2313226
Source:BRIGHTMLS
Sorry, we are unable to map this address
Price summary
- Price:$1,650,000
About this home
Welcome to Upper Wynnewood Court - Sited on an ideal, acre-plus lot in one of Oak Hill’s most prime locations, this Modern Colonial marries classic country curb appeal to a thoroughly modern aesthetic. Its corner location is ideally sited between two quiet cul de sacs. Spanning approximately 5,600 square feet of beautifully updated living space, this stylish home boasts 4 bedrooms, 3.5 renovated baths, and an inviting, comfortable flow. Gleaming, finished-on-site hardwood floors grace the main level, upper hallway, and primary suite. Light-Filled Main Level Living is what it is all about. An elegant two-story foyer is flanked by a quiet home office and a formal living room. Just beyond the living room is a private conservatory with a cathedral ceiling. Use this room as an additional sitting room, home office, or music room. Tucked into the rear corner for privacy, the formal dining room overlooks the lush backyard through a wide bay window.
The heart of the home is the extraordinary, chef-inspired kitchen. Designed with exquisite granite countertops and an enormous center island, it features premium appliances to include a Thermador 6-burner gas cooktop and double ovens and a built-in Sub-Zero refrigerator. The built-in microwave is conveniently located in the center island. Designer details include a stylish tile backsplash, under-cabinet lighting, and abundant cabinetry—including glass-front display cabinets with interior lighting. For seamless casual dining, the spacious breakfast room with a custom buffet bar opens directly to an idyllic screened porch and deck. The kitchen flows effortlessly into the expansive family room, which is anchored by a handsome gas fireplace with a stone facing and hearth. Just beyond, a sun-drenched sunroom awaits, bathed in natural light from a cathedral ceiling with twin skylights and walls of windows. A well-equipped laundry/mudroom provides a practical transition from the two-car garage.
A peaceful and comfortable upper level retreat awaits. The genuine oak hardwood floors continue upstairs and lead into a sumptuous primary suite. This private sanctuary features two walk-in closets with custom shelving and a stunning, marble-floored bath complete with a soaking tub, a frameless glass shower, and a double-bowl granite vanity. The granite, marble, and tile feature a timeless palette of soothing earth tones. Three additional auxiliary bedrooms share a large, beautifully updated hall bath with a double-bowl vanity, with one bedroom enjoying direct, private access.
The versatile lower level offers a sprawling recreation room alongside a "bonus" room—perfect for a home gym, media room, or easily enclosed to create a fifth bedroom. A fully updated bath sits conveniently nearby, while a large unfinished area leaves ample room for storage. Step outside the rec room onto an expansive flagstone patio complete with a stone seating wall—an absolute dream for large-scale outdoor entertaining. Enjoy evenings under the moon w/your built-in Sonos sound system. The grill is ready to go with its direct gas feed! Beyond the patio, the level, park-like backyard offers plenty of open space for play equipment and activities. This move-in-ready property has been meticulously maintained and updated to the max, including fresh paint throughout the interior, new hardwood flooring in the family room, conservatory, and primary bedroom, a newer roof and replacement windows. Contact listing agent for a full list of updates.
Located off Bennett Road, one of the prettiest, tree-lined streets in Oak Hill, Upper Wynnewood Court offers a peaceful retreat that is incredibly convenient to Northern Virginia's best amenities:
Groceries: 15 minutes to Whole Foods or Wegmans. Shopping & Dining: 10 minutes to Fairfax Corner, 15 minutes to Reston Town Center, 30 minutes to Tysons and situated in a highly sought-after school pyramid including Navy Elementary, Franklin Middle, and Oakton High School....
Contact an agent
Home facts
- Year built:1994
- Listing ID #:VAFX2313226
- Added:43 day(s) ago
- Updated:July 03, 2026 at 12:35 PM
Rooms and interior
- Bedrooms:4
- Total bathrooms:4
- Full bathrooms:3
- Half bathrooms:1
- Dining Description:Dining Room, Formal/Separate Dining Room
- Bathrooms Description:Bathroom 2, Primary Bathroom
- Kitchen Description:Built-In Microwave, Cooktop, Dishwasher, Disposal, Extra Refrigerator/Freezer, Kitchen - Eat-In, Kitchen - Gourmet, Kitchen - Island, Oven - Double, Recessed Lighting, Refrigerator, Stainless Steel Appliances, Upgraded Countertops, Water Heater
- Bedroom Description:Primary Bedroom, Walk In Closet(s)
- Basement:Yes
- Basement Description:Daylight, Full, Interior Access, Outside Entrance, Partially Finished, Poured Concrete, Walkout Level, Windows
Heating and cooling
- Cooling:Ceiling Fan(s), Central A/C, Zoned
- Heating:Forced Air, Natural Gas, Zoned
Structure and exterior
- Year built:1994
- Lot Features:Corner
- Architectural Style:Traditional, Transitional
- Construction Materials:Stone, Vinyl Siding
- Exterior Features:BBQ Grill, Deck(s), Lawn Sprinkler, Screened
- Foundation Description:Concrete Perimeter, Slab
- Levels:3 Story
Schools
- High school:OAKTON
- Middle school:FRANKLIN
- Elementary school:NAVY
Utilities
- Water:Public
Finances and disclosures
- Price:$1,650,000
- Tax amount:$16,799 (2025)
Features and amenities
- Laundry features:Dryer, Laundry, Washer
- Amenities:Recessed Lighting, Skylight(s)
Parking
- Parking description:Asphalt Driveway, Attached Garage, Garage - Side Entry, Garage Door Opener
- Garage:Yes
- Garage spaces:2
New listings near 12302 Upper Wynnewood
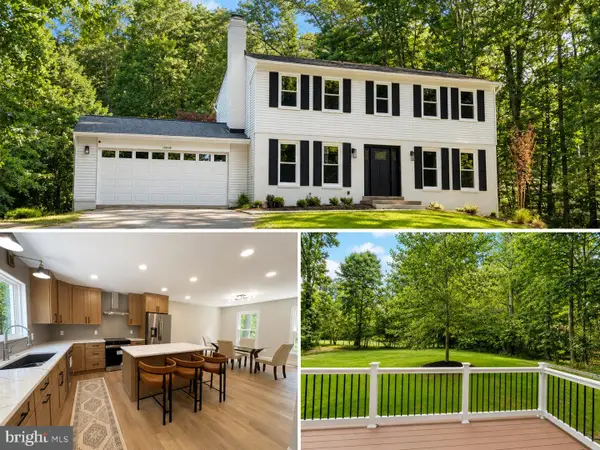 $1,115,000Pending4 beds 4 baths2,754 sq. ft.
12210 Folkstone Dr, OAK HILL, VA 20171
MLS# VAFX2318694Listed by: PEARSON SMITH REALTY, LLC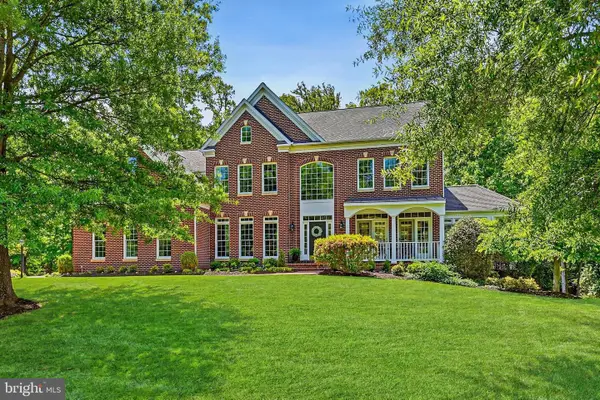 $2,095,000Pending5 beds 5 baths7,186 sq. ft.
12804 Rose Grove Dr, OAK HILL, VA 20171
MLS# VAFX2296740Listed by: PEARSON SMITH REALTY LLC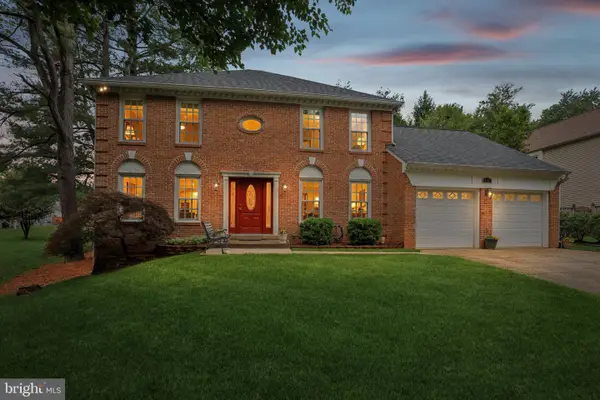 $899,999Pending4 beds 3 baths2,430 sq. ft.
2730 Sasscers Hill Ct, OAK HILL, VA 20171
MLS# VAFX2296236Listed by: COLDWELL BANKER REALTY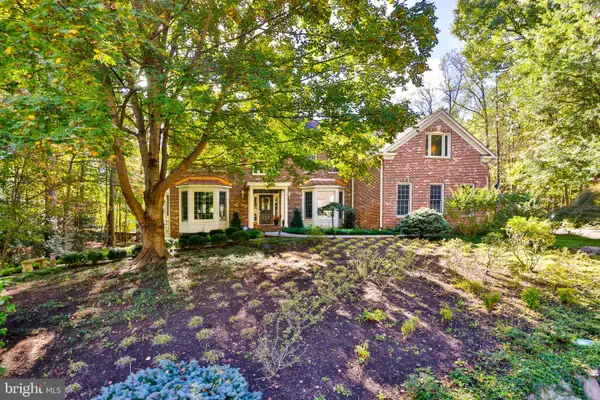 $1,675,000Active4 beds 5 baths3,524 sq. ft.
12011 Bennett Farms, OAK HILL, VA 20171
MLS# VAFX2307924Listed by: SPRING HILL REAL ESTATE, LLC.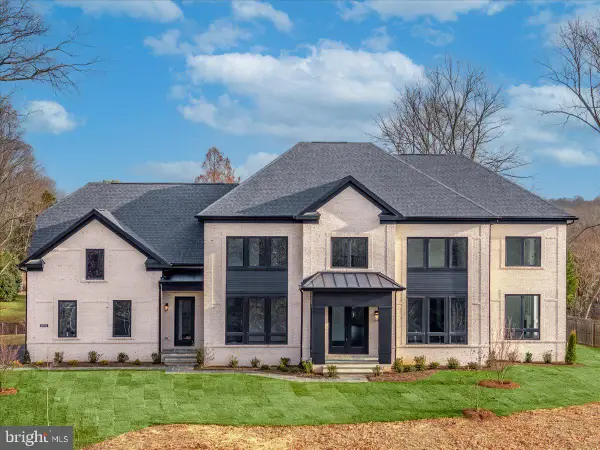 $2,349,900Active4 beds 6 baths4,519 sq. ft.
3499 Audubon Cove, OAK HILL, VA 20171
MLS# VAFX2263878Listed by: CENTURY 21 REDWOOD REALTY $2,374,900Pending4 beds 5 baths6,437 sq. ft.
3494 Audubon Cv, OAK HILL, VA 20171
MLS# VAFX2269866Listed by: CENTURY 21 REDWOOD REALTY $2,524,900Active4 beds 6 baths
3495 Audubon Cv, OAK HILL, VA 20171
MLS# VAFX2265776Listed by: CENTURY 21 REDWOOD REALTY $2,274,900Active4 beds 6 baths4,519 sq. ft.
3498 Audubon Cove, OAK HILL, VA 20171
MLS# VAFX2262054Listed by: CENTURY 21 REDWOOD REALTY


Protect your home and budget from life's surprises with an Assurant Home Warranty, backed by a partner that supports you through every step of homeownership. Explore Plans.
© 2023 - 2026 ERA Franchise Systems LLC. All rights reserved. ERA Franchise Systems LLC fully supports the principles of the Fair Housing Act and the Equal Opportunity Act. ERA, ERA Real Estate powered, and their respective logos are registered service marks of ERA Franchise Systems LLC. Each office is independently owned and operated.