
12820 Netherleigh Pl, Oak Hill, VA 20171
Local realty services provided by:O'BRIEN REALTY ERA POWERED
Upcoming open houses
- Sat, Aug 2202:00 pm - 04:00 pm
Listed by: joan m reimann
Office: corcoran mcenearney
MLS#:VAFX2330730
Source:BRIGHTMLS
Price summary
- Price:$1,650,000
- Price per sq. ft.:$253.46
- Monthly HOA dues:$41
About this home
If you desire an exceptional residence with impressive curb appeal, a remarkable floor plan, and highly regarded schools, look no further. This quality-built, original owner home offers more than 6,500 square feet of beautifully designed living space, including the rarely available upper level configuration of five bedrooms and 3 full baths including two spacious primary suites. This desirable Cavanaugh model boasts vaulted ceilings, extensive crown molding, walls of windows, and abundant natural light creating an elegant yet comfortable home. Set on a premium .35 acre lot that backs to common space, the residence provides peaceful views of nature and wildlife.
<br>
A classic red-brick exterior, upgraded elevation, expansive front lawn, and side-load three-car garage create striking curb appeal. The dramatic great room anchors the main level with soaring ceilings and a floor-to-ceiling stone fireplace. The expansive kitchen features upgraded cherry cabinetry, granite countertops, a large center island, an enormous pantry, an organization station, and a sunny breakfast area opening to the deck. Formal living and dining rooms provide gracious entertaining spaces or flexibility for today’s casual lifestyle, while the private main-level library is ideal for working from home, and offers an opportunity for a main level bedroom with an option to expand the powder room to a full bath.
<br>
A secondary back staircase leads to the upper level, with dual primary suites, the first is a luxurious suite with a sitting area and spa-inspired bath. The second primary suite offers its own sitting area, private en suite bath, and oversized walk-in closet. Three additional generously sized bedrooms share a 3rd full bath.
<br>
The finished walkout lower level offers exceptional recreational and living space, including a game area with a pool table that conveys, and a private in-law suite with full bath, plus exceptional storage space. The wide walkout opens to an expansive, playable backyard with plenty of room for a future pool.
<br>
Important updates include: Hot Water Heater, Double Oven, Cooktop, and Dishwasher (2026); HVAC (Both Units) and Refrigerator (2025); Roof, Gutters, and Downspouts (2023).
<br>
Located in a friendly neighborhood with sidewalks, tree-lined streets, and miles of nearby trails, this home is within the sought-after Crossfield Elementary, Carson Middle, and Oakton High School pyramid. Convenient access to Routes 50, 66, and 267; the Dulles International Airport, Silver Line Metro, Reston Town Center, Tysons, and Fairfax Corner are just minutes away.
<br>
OPEN HOUSES: THURSDAY, AUG 20th, 5-7PM, SATURDAY, AUG 22ND, 2-4PM....
Contact an agent
Home facts
- Year built:2006
- Subdivision & Development:OAK HILL MANOR
- Listing ID #:VAFX2330730
- Added:4 day(s) ago
- Updated:August 22, 2026 at 02:48 AM
Rooms and interior
- Bedrooms:5
- Total bathrooms:5
- Full bathrooms:4
- Half bathrooms:1
- Flooring:Carpet, Ceramic Tile, Hardwood, Partially Carpeted, Solid Hardwood
- Dining Description:Dining Area, Formal/Separate Dining Room
- Bathrooms Description:Primary Bath(s)
- Kitchen Description:Breakfast Area, Built-In Microwave, Carpet, Crown Moldings, Dishwasher, Kitchen - Eat-In, Kitchen - Gourmet, Kitchen - Island, Kitchen - Table Space, Oven - Double, Oven - Wall, Pantry, Recessed Lighting, Refrigerator, Stainless Steel Appliances, Upgraded Countertops, Water Heater
- Bedroom Description:Carpet, Walk In Closet(s)
- Basement:Yes
- Basement Description:Daylight, Full, Walkout Stairs
- Living area:6,510 sq. ft.
Heating and cooling
- Cooling:Central A/C
- Heating:Forced Air, Natural Gas
Structure and exterior
- Year built:2006
- Building area:6,510 sq. ft.
- Lot area:0.35 Acres
- Lot Features:Backs to Trees, Suburban, Trees/Wooded
- Architectural Style:Colonial
- Construction Materials:Brick, Combination
- Exterior Features:Deck(s), Extensive Hardscape, Exterior Lighting
- Foundation Description:Block
- Levels:3 Story
Schools
- High school:OAKTON
- Middle school:CARSON
- Elementary school:CROSSFIELD
Utilities
- Water:Public
- Sewer:Public Sewer
Finances and disclosures
- Price:$1,650,000
- Price per sq. ft.:$253.46
- Tax amount:$16,998 (2025)
Features and amenities
- Laundry features:Dryer, Washer
- Amenities:Carpet, Ceiling Fan(s), Crown Moldings, Curved Staircase, Recessed Lighting, Window Treatments
Parking
- Parking description:Asphalt Driveway, Attached Garage, Garage - Side Entry, Garage Door Opener, Inside Access, Oversized
- Garage:Yes
- Garage spaces:3
New listings near 12820 Netherleigh Pl
- Open Sun, 2 to 4pmNew
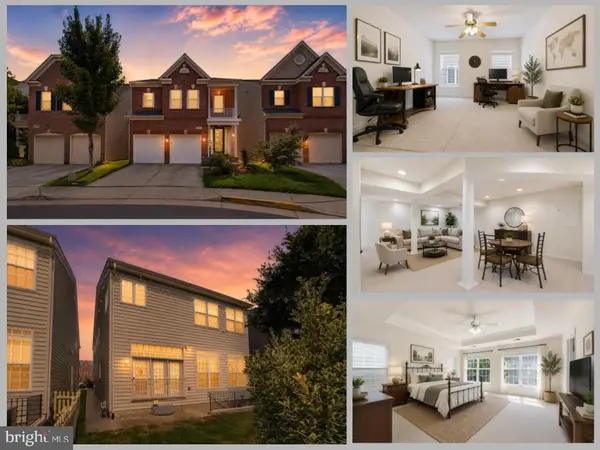 $1,110,000Active4 beds 5 baths4,286 sq. ft.
2507 Deer Wood Ct, OAK HILL, VA 20171
MLS# VAFX2328710Listed by: EXP REALTY LLC 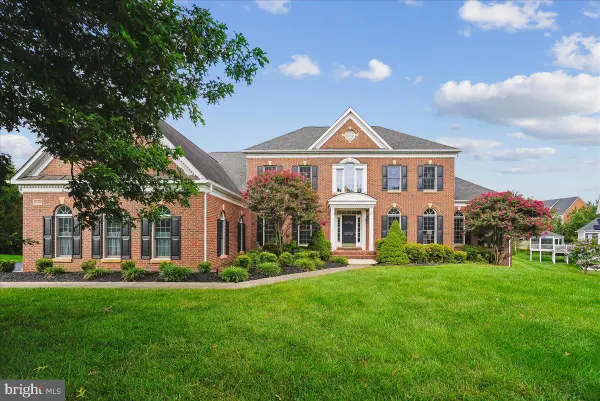 $2,050,000Pending5 beds 6 baths6,560 sq. ft.
12825 Rose Grove Dr, OAK HILL, VA 20171
MLS# VAFX2331626Listed by: WEICHERT, REALTORS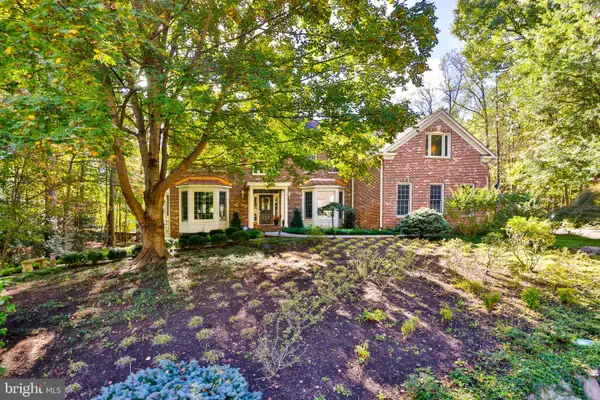 $1,675,000Active4 beds 5 baths3,524 sq. ft.
12011 Bennett Farms, OAK HILL, VA 20171
MLS# VAFX2307924Listed by: SPRING HILL REAL ESTATE, LLC.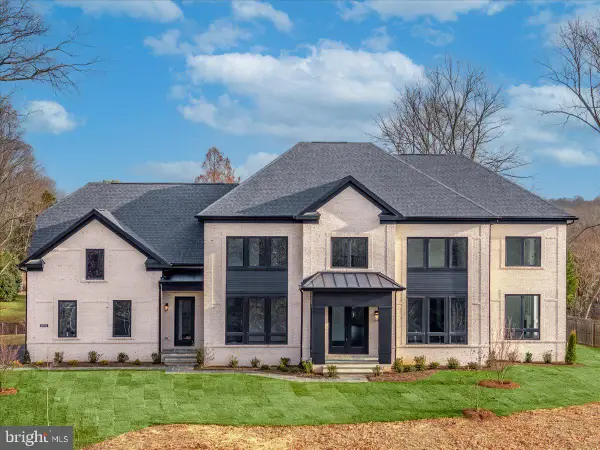 $2,349,900Active4 beds 6 baths4,519 sq. ft.
3499 Audubon Cove, OAK HILL, VA 20171
MLS# VAFX2263878Listed by: CENTURY 21 REDWOOD REALTY $2,374,900Pending4 beds 5 baths6,437 sq. ft.
3494 Audubon Cv, OAK HILL, VA 20171
MLS# VAFX2269866Listed by: CENTURY 21 REDWOOD REALTY $2,524,900Active4 beds 6 baths
3495 Audubon Cv, OAK HILL, VA 20171
MLS# VAFX2265776Listed by: CENTURY 21 REDWOOD REALTY $2,274,900Active4 beds 6 baths4,519 sq. ft.
3498 Audubon Cove, OAK HILL, VA 20171
MLS# VAFX2262054Listed by: CENTURY 21 REDWOOD REALTY


Protect your home and budget from life's surprises with an Assurant Home Warranty, backed by a partner that supports you through every step of homeownership. Explore Plans.
© 2023 - 2026 ERA Franchise Systems LLC. All rights reserved. ERA Franchise Systems LLC fully supports the principles of the Fair Housing Act and the Equal Opportunity Act. ERA, ERA Real Estate powered, and their respective logos are registered service marks of ERA Franchise Systems LLC. Each office is independently owned and operated.