
10107 Oakton Terrace Rd, Oakton, VA 22124
Local realty services provided by:ERA Central Realty Group
10107 Oakton Terrace Rd,Oakton, VA 22124
$400,000
- 2 Beds
- 1 Baths
- 1,242 sq. ft.
- Condominium
- Active
Listed by: melinda l venuto
Office: compass
MLS#:VAFX2339382
Source:BRIGHTMLS
Price summary
- Price:$400,000
- Price per sq. ft.:$322.06
About this home
Welcome to this beautifully appointed residence, where natural light, effortless comfort, and an inviting sense of home come together in one of Oakton’s most convenient settings.
Tucked within a lush, established community, this spacious two-bedroom condominium offers 1,242 square feet of thoughtfully designed living space. A welcoming foyer opens to light-filled interiors, where warm hardwood floors and an open living and dining area create an effortless flow for both everyday living and entertaining.
At the heart of the home, a handsome stone fireplace anchors the living room with warmth and character, while the adjoining sunroom provides a serene retreat filled with natural light. Step outside to your private deck—an inviting extension of the living space, perfect for morning coffee, al fresco dining, or unwinding at the end of the day.
The well-appointed kitchen features a convenient breakfast bar and an easy connection to the main living spaces. Two generously sized bedrooms and an updated full bath provide comfort and flexibility, while a spacious laundry room with abundant storage adds an exceptional layer of everyday functionality.
Large windows throughout the home invite natural light into nearly every room, creating an atmosphere that feels bright, calm, and effortlessly welcoming.
Beyond the residence, enjoy the ease of Oakton living with community amenities including a swimming pool, picnic areas, playground, and beautifully maintained grounds. Ideally located near major commuter routes, shopping, dining, parks, and the many amenities of Oakton, this home offers a rare balance of tranquility and accessibility. HVAC 2020, Hot water heater 2018, vinyl windows in 2015, and hardwoods in 2015....
Contact an agent
Home facts
- Year built:1984
- Subdivision & Development:THE OAKTON
- Listing ID #:VAFX2339382
- Added:46 day(s) ago
- Updated:October 22, 2026 at 04:01 PM
Rooms and interior
- Bedrooms:2
- Total bathrooms:1
- Full bathrooms:1
- Living area:1,242 sq. ft.
Heating and cooling
- Cooling:Central A/C
- Heating:Forced Air, Natural Gas
Structure and exterior
- Year built:1984
- Building area:1,242 sq. ft.
- Architectural Style:Traditional
- Construction Materials:Wood Siding
- Levels:1 Story
Schools
- High school:OAKTON
- Middle school:THOREAU
- Elementary school:OAKTON
Utilities
- Water:Public
- Sewer:No Septic System
Finances and disclosures
- Price:$400,000
- Price per sq. ft.:$322.06
- Tax amount:$4,425 (2026)
Features and amenities
- Laundry features:Dryer In Unit, Washer In Unit
Parking
- Parking description:Parking Lot
New listings near 10107 Oakton Terrace Rd
- Coming Soon
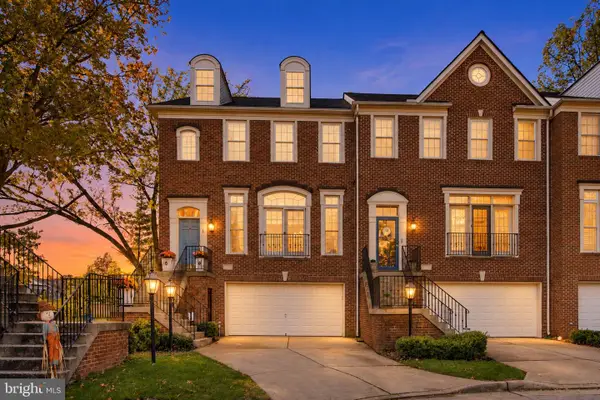 $1,120,000Coming Soon4 beds 4 baths2,850 sq. ft.
10013 Blake Ln, OAKTON, VA 22124
MLS# VAFX2346436Listed by: UNIONPLUS REALTY, INC. - Coming SoonOpen Sat, 1 to 4pm
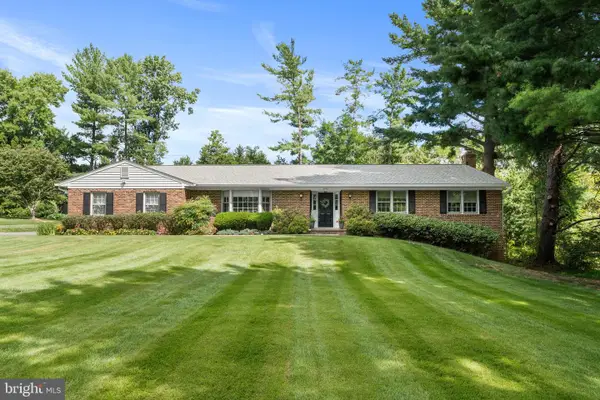 $1,150,000Coming Soon4 beds 4 baths3,868 sq. ft.
2802 Center Ridge Dr, OAKTON, VA 22124
MLS# VAFX2346620Listed by: KELLER WILLIAMS REALTY - Coming SoonOpen Sun, 1 to 3pm
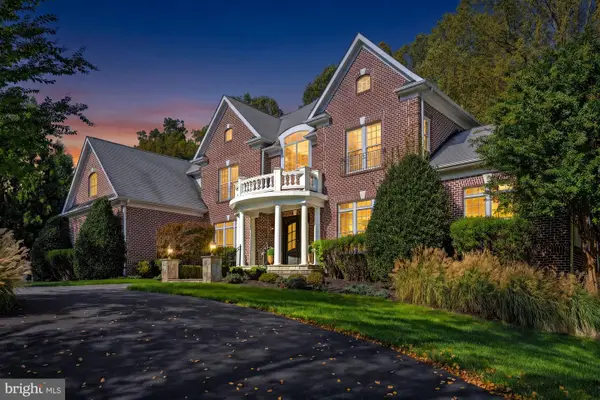 $2,499,000Coming Soon6 beds 7 baths9,372 sq. ft.
2583 Vintage Crest Ln, OAKTON, VA 22124
MLS# VAFX2346140Listed by: SAMSON PROPERTIES - Coming SoonOpen Fri, 5 to 7pm
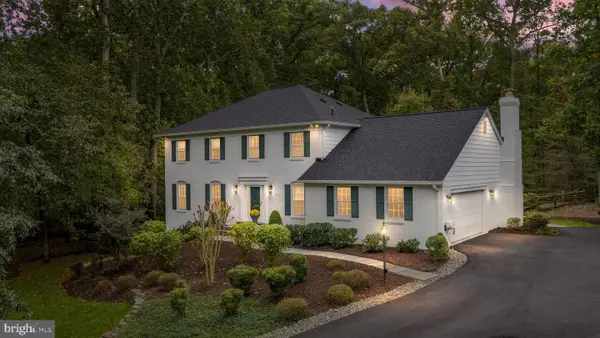 $1,295,000Coming Soon4 beds 4 baths3,787 sq. ft.
3202 Pommel Ct, OAKTON, VA 22124
MLS# VAFX2346414Listed by: CENTURY 21 REDWOOD REALTY - Coming Soon
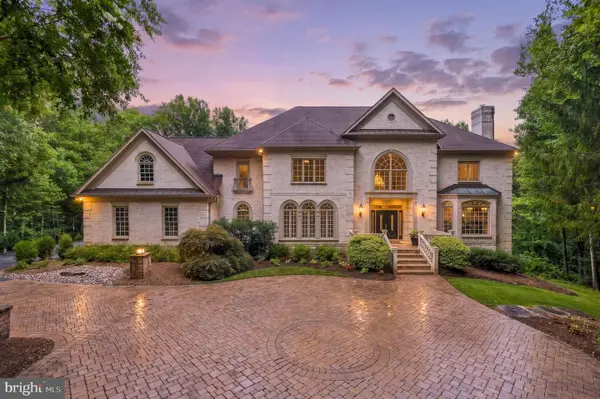 $3,199,888Coming Soon6 beds 6 baths10,159 sq. ft.
10500 Dalkeith Ct, OAKTON, VA 22124
MLS# VAFX2331368Listed by: KW METRO CENTER - Coming Soon
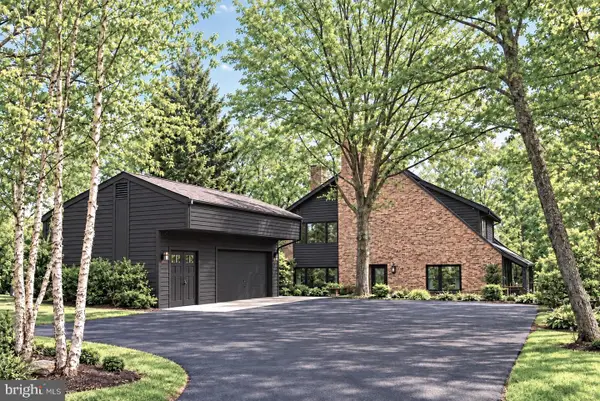 $1,499,999Coming Soon4 beds 4 baths3,715 sq. ft.
2249 Hunter Mill Rd, VIENNA, VA 22181
MLS# VAFX2341970Listed by: RE/MAX REAL ESTATE CONNECTIONS - Coming Soon
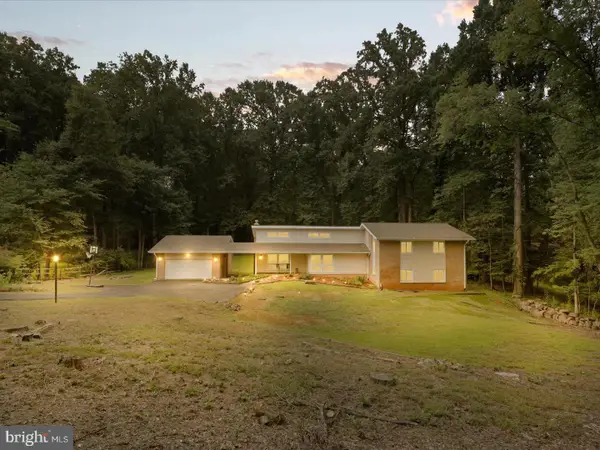 $1,395,000Coming Soon5 beds 4 baths4,133 sq. ft.
11709 Vale Rd, OAKTON, VA 22124
MLS# VAFX2340962Listed by: MARAM REALTY, LLC - Coming Soon
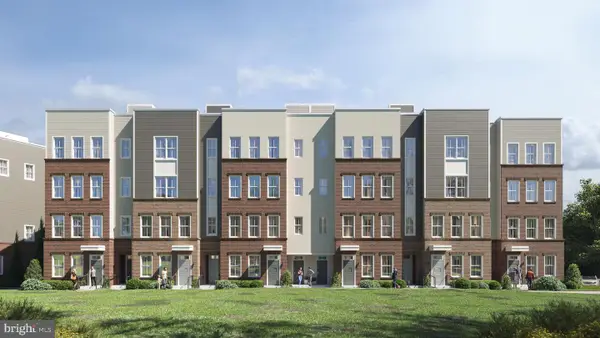 $949,900Coming Soon3 beds 3 baths3,252 sq. ft.
10516 White Granite Dr #10, OAKTON, VA 22124
MLS# VAFX2305586Listed by: SAMSON PROPERTIES - Coming Soon
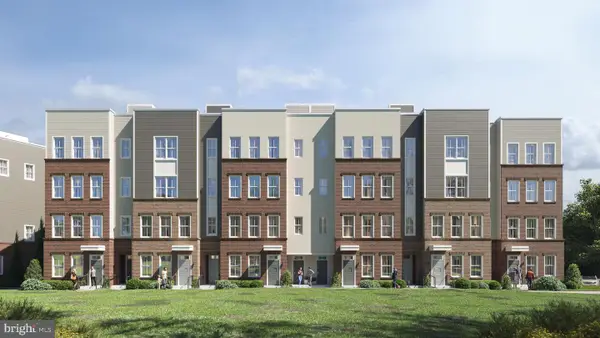 $699,900Coming Soon3 beds 3 baths1,870 sq. ft.
10514 White Granite Dr #11, OAKTON, VA 22124
MLS# VAFX2305588Listed by: SAMSON PROPERTIES - Coming Soon
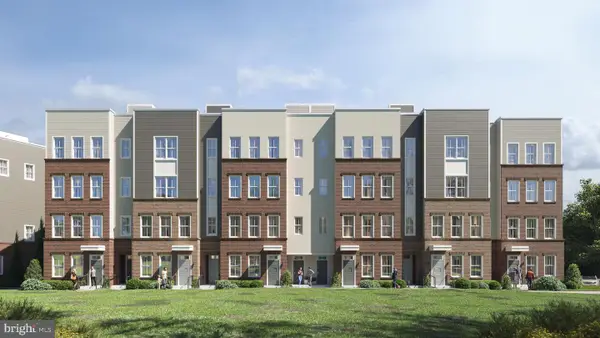 $949,900Coming Soon3 beds 3 baths3,252 sq. ft.
10512 White Granite Dr #12, OAKTON, VA 22124
MLS# VAFX2305596Listed by: SAMSON PROPERTIES


Protect your home and budget from life's surprises with an Assurant Home Warranty, backed by a partner that supports you through every step of homeownership. Explore Plans.
© 2023 - 2026 ERA Franchise Systems LLC. All rights reserved. ERA Franchise Systems LLC fully supports the principles of the Fair Housing Act and the Equal Opportunity Act. ERA, ERA Real Estate powered, and their respective logos are registered service marks of ERA Franchise Systems LLC. Each office is independently owned and operated.