
10118 Oakton Terrace Rd #10118, Oakton, VA 22124
Local realty services provided by:ERA OakCrest Realty, Inc.
10118 Oakton Terrace Rd #10118,Oakton, VA 22124
$324,900
- 1 Beds
- 1 Baths
- 1,003 sq. ft.
- Condominium
- Pending
Listed by: norval peabody
Office: peabody real estate llc.
MLS#:VAFX2339594
Source:BRIGHTMLS
Price summary
- Price:$324,900
- Price per sq. ft.:$323.93
- Monthly HOA dues:$394
About this home
Elevated living with an unbeatable view in Oakton!
Welcome home to a serene view that melts your troubles away the moment you step inside. This is a coveted-style unit in Oakton, featuring a dedicated entryway alcove under the stairs that gives you a convenient "drop-zone" mudroom to kick off your shoes, place your shovel after a snowstorm, or drop your bags after work.
This is the larger 1-bedroom layout, with an ample 1,003 square feet of living space. The penthouse-style top-floor position delivers abundant natural light and one of the most private, beautiful tree-lined views in the neighborhood. Look out the living room windows to a peaceful backdrop of lush greenery, a rare find for a Fairfax County condo! Step onto the balcony for an unobstructed view of the open sky and count the stars.
The main living area and bedroom feature fresh paint in a modern neutral palette, paired with durable luxury vinyl plank flooring throughout. The expanded floor plan easily accommodates generous living and dining areas centered around a cozy wood-burning fireplace, plus a dedicated sunroom ideal for a home office, a reading nook, or a place for guests to spend the night.
The recently renovated kitchen features crisp white cabinetry, granite countertops, gas cooking, abundant storage, a pass-through into the dining area, and brand-new, never-used stainless steel appliances, ready and waiting to cook their very first meal alongside you.
The primary suite serves as a comfortable retreat, complemented by a functional bathroom with a new faucet and classic vanity. A dedicated laundry room with a full-size washer, dryer, and extra storage adds everyday convenience.
Beyond the home, you’re close to everything that makes Oakton desirable: I-66, Route 123, Fairfax County Parkway, the Vienna Metro, and the high-ranking Oakton High School pyramid. Shopping, dining, parks, and trails throughout Oakton, Fairfax, and Vienna are just minutes away. Oh, and don’t forget the community pool, where movie nights are hosted during the summer.
Come see it for yourself! The extra space, coveted layout, and unbeatable view make this unit truly one of a kind....
Contact an agent
Home facts
- Year built:1983
- Subdivision & Development:THE OAKTON
- Listing ID #:VAFX2339594
- Added:47 day(s) ago
- Updated:October 22, 2026 at 08:31 AM
Rooms and interior
- Bedrooms:1
- Total bathrooms:1
- Full bathrooms:1
- Flooring:Carpet, Ceramic Tile, Hardwood, Vinyl
- Dining Description:Dining Area
- Kitchen Description:Dishwasher, Disposal, Oven/Range - Gas, Refrigerator
- Living area:1,003 sq. ft.
Heating and cooling
- Cooling:Central A/C
- Heating:Forced Air, Natural Gas
Structure and exterior
- Roof:Shingle
- Year built:1983
- Building area:1,003 sq. ft.
- Architectural Style:Traditional
- Construction Materials:Vinyl Siding
- Exterior Features:Balcony
- Levels:1 Story
Schools
- High school:OAKTON
Utilities
- Water:Public
- Sewer:Public Sewer
Finances and disclosures
- Price:$324,900
- Price per sq. ft.:$323.93
- Tax amount:$3,703 (2026)
Features and amenities
- Laundry features:Dryer, Dryer In Unit, Washer, Washer In Unit
- Amenities:Smoke Detector
Parking
- Parking description:Off Site, On Street, Rented/Permit Required
New listings near 10118 Oakton Terrace Rd #10118
- Coming Soon
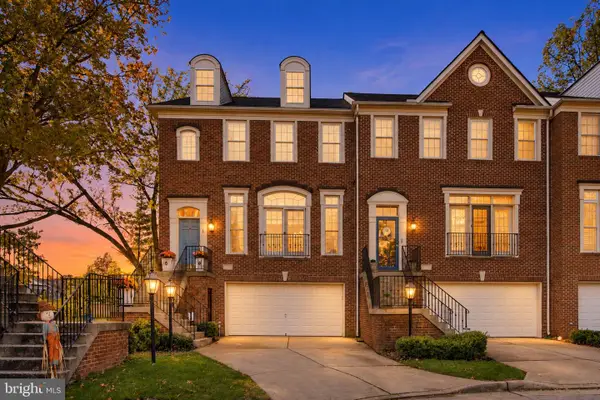 $1,120,000Coming Soon4 beds 4 baths2,850 sq. ft.
10013 Blake Ln, OAKTON, VA 22124
MLS# VAFX2346436Listed by: UNIONPLUS REALTY, INC. - Coming SoonOpen Sat, 1 to 4pm
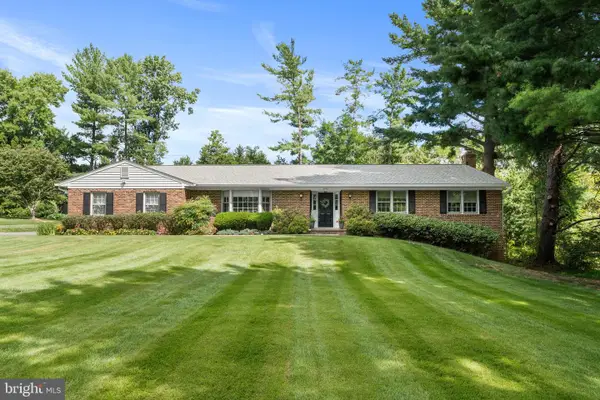 $1,150,000Coming Soon4 beds 4 baths3,868 sq. ft.
2802 Center Ridge Dr, OAKTON, VA 22124
MLS# VAFX2346620Listed by: KELLER WILLIAMS REALTY - Coming SoonOpen Sun, 1 to 3pm
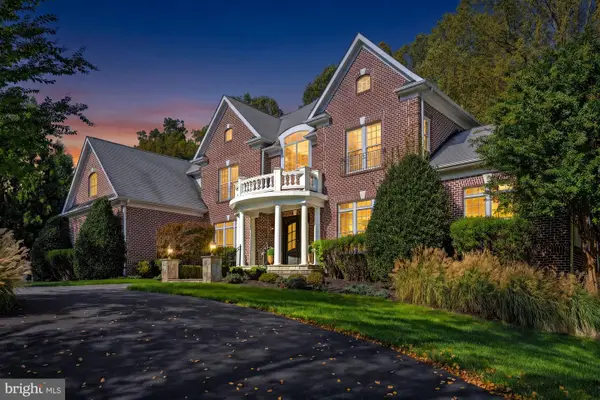 $2,499,000Coming Soon6 beds 7 baths9,372 sq. ft.
2583 Vintage Crest Ln, OAKTON, VA 22124
MLS# VAFX2346140Listed by: SAMSON PROPERTIES - Coming SoonOpen Fri, 5 to 7pm
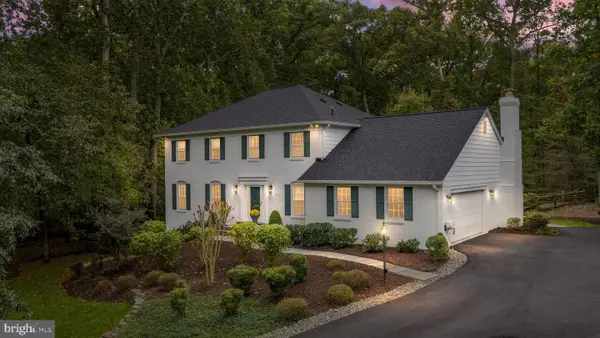 $1,295,000Coming Soon4 beds 4 baths3,787 sq. ft.
3202 Pommel Ct, OAKTON, VA 22124
MLS# VAFX2346414Listed by: CENTURY 21 REDWOOD REALTY - Coming Soon
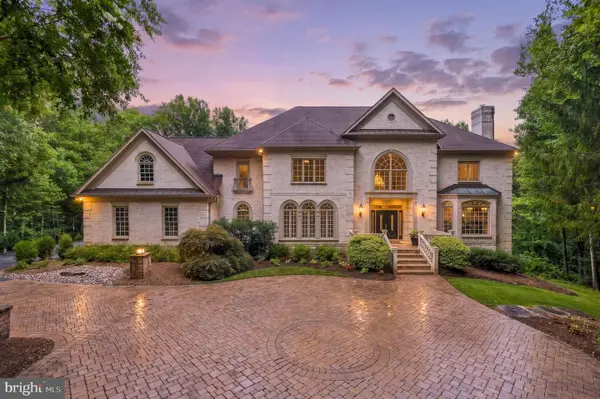 $3,199,888Coming Soon6 beds 6 baths10,159 sq. ft.
10500 Dalkeith Ct, OAKTON, VA 22124
MLS# VAFX2331368Listed by: KW METRO CENTER - Coming Soon
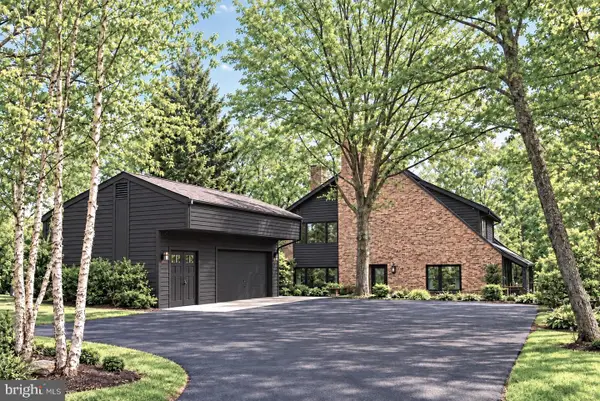 $1,499,999Coming Soon4 beds 4 baths3,715 sq. ft.
2249 Hunter Mill Rd, VIENNA, VA 22181
MLS# VAFX2341970Listed by: RE/MAX REAL ESTATE CONNECTIONS - Coming Soon
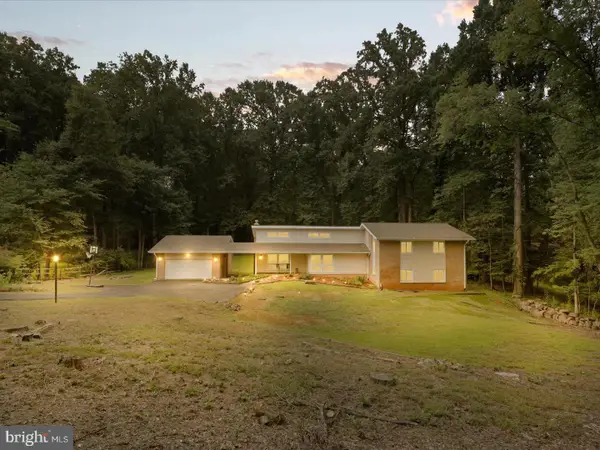 $1,395,000Coming Soon5 beds 4 baths4,133 sq. ft.
11709 Vale Rd, OAKTON, VA 22124
MLS# VAFX2340962Listed by: MARAM REALTY, LLC - Coming Soon
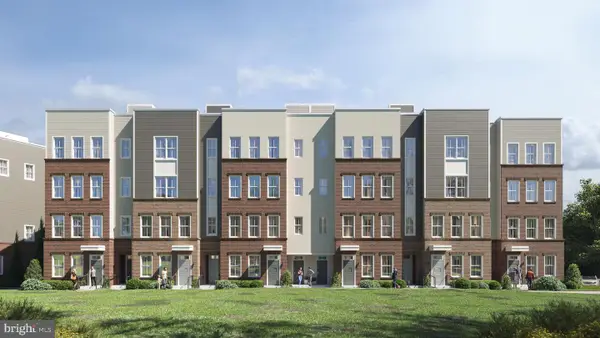 $949,900Coming Soon3 beds 3 baths3,252 sq. ft.
10516 White Granite Dr #10, OAKTON, VA 22124
MLS# VAFX2305586Listed by: SAMSON PROPERTIES - Coming Soon
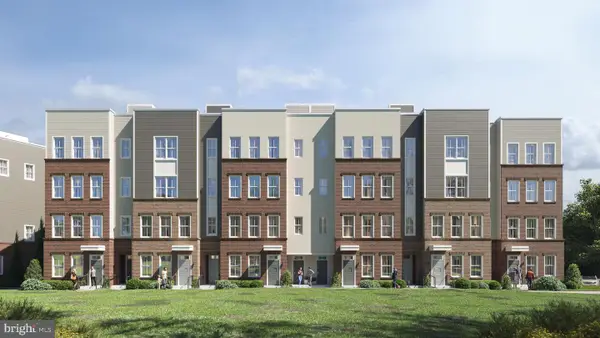 $699,900Coming Soon3 beds 3 baths1,870 sq. ft.
10514 White Granite Dr #11, OAKTON, VA 22124
MLS# VAFX2305588Listed by: SAMSON PROPERTIES - Coming Soon
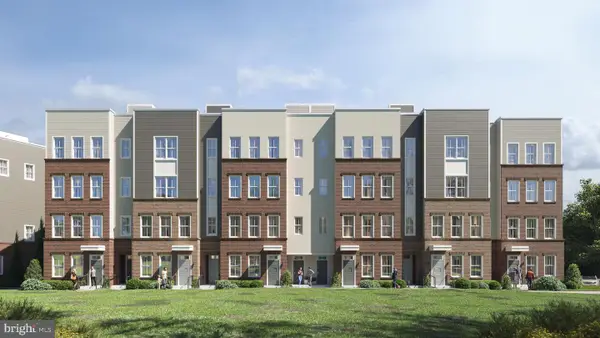 $949,900Coming Soon3 beds 3 baths3,252 sq. ft.
10512 White Granite Dr #12, OAKTON, VA 22124
MLS# VAFX2305596Listed by: SAMSON PROPERTIES


Protect your home and budget from life's surprises with an Assurant Home Warranty, backed by a partner that supports you through every step of homeownership. Explore Plans.
© 2023 - 2026 ERA Franchise Systems LLC. All rights reserved. ERA Franchise Systems LLC fully supports the principles of the Fair Housing Act and the Equal Opportunity Act. ERA, ERA Real Estate powered, and their respective logos are registered service marks of ERA Franchise Systems LLC. Each office is independently owned and operated.