
10160 Palmer Dr, Oakton, VA 22124
Local realty services provided by:ERA Liberty Realty
Listed by: i-wen c fon
Office: pearson smith realty, llc.
MLS#:VAFX2338872
Source:BRIGHTMLS
Price summary
- Price:$1,491,000
- Price per sq. ft.:$373.59
About this home
This charming, light-filled Colonial showcases bright and spacious interiors, a finished walkout basement and a private backyard retreat. Nestled in a desirable neighborhood in the heart of Oakton, this elegant 4-bedroom, 4.5-bath Colonial offers 3,415 square feet of beautifully maintained living space across the first two levels and an ideal combination of comfort, privacy, and convenience. A grand two-story foyer welcomes you into the home. Formal living and dining rooms feature bountiful natural light and picturesque view of the private backyard. The breakfast area opens to an oversized deck, perfect for entertaining or enjoying a peaceful morning coffee. A main-level office/study with French doors and built-in bookcases and cabinets providing a private and functional workspace. The inviting open kitchen features newer appliances and flows seamlessly into the breakfast area and family room. Brand-new high end sliding glass doors in both spaces lead directly to the private backyard, creating an effortless indoor-outdoor connection. Stone fireplace in the family room adds warmth and character for family gathering. Numerous recent improvements make this home truly move-in ready, including fresh interior paint throughout, new porcelain tile flooring in laundry room, brand new carpet on the second floor, newly refinished hardwood floors throughout the main level and brand new carpet in the family room, newer kitchen appliances, and new windows in the dining room and family room. The roof and skylights were replaced in November 2022, providing added peace of mind. The fully finished walkout basement with a wet bar offers flexibility for a recreation room, home gym, office, media room, guest space, or additional living area. An attached front-entry garage and spacious driveway provide convenient parking. Step outside to your own private oasis, where the oversized deck provides the perfect setting for summer gatherings, morning coffee, or relaxing under the stars. The spacious backyard offers endless possibilities for creating your own private outdoor retreat. The location is equally impressive. Enjoy the peaceful, suburban feel of Oakton while being close to everything you need. Restaurants and shopping are within walking distance, with convenient access to Vienna, McLean, Tysons Corner, Fair Oaks, parks, hiking trails, Oak Marr Recreation Center, and the Dunn Loring-Merrifield Metro area making everyday life convenient and lifestyle enjoyment effortless....
Contact an agent
Home facts
- Year built:1996
- Subdivision & Development:NONE AVAILABLE
- Listing ID #:VAFX2338872
- Added:3 day(s) ago
- Updated:September 13, 2026 at 01:50 PM
Rooms and interior
- Bedrooms:4
- Total bathrooms:5
- Full bathrooms:4
- Half bathrooms:1
- Kitchen Description:Cooktop - Down Draft, Dishwasher, Disposal, Icemaker, Oven - Double, Refrigerator, Stainless Steel Appliances, Water Heater
- Basement:Yes
- Basement Description:Fully Finished, Walkout Level
- Living area:3,991 sq. ft.
Heating and cooling
- Cooling:Central A/C
- Heating:Forced Air, Natural Gas
Structure and exterior
- Year built:1996
- Building area:3,991 sq. ft.
- Lot area:0.26 Acres
- Architectural Style:Colonial
- Construction Materials:Brick Front, Vinyl Siding
- Foundation Description:Concrete Perimeter
- Levels:3 Story
Schools
- High school:OAKTON
- Middle school:THOREAU
- Elementary school:OAKTON
Utilities
- Water:Public
- Sewer:Public Sewer
Finances and disclosures
- Price:$1,491,000
- Price per sq. ft.:$373.59
- Tax amount:$16,587 (2026)
Features and amenities
- Laundry features:Dryer, Washer
- Amenities:Bay/Bow Windows, Double Hung Windows, Double Pane Windows
Parking
- Parking description:Attached Garage, Garage - Front Entry
- Garage:Yes
- Garage spaces:2
New listings near 10160 Palmer Dr
- Coming Soon
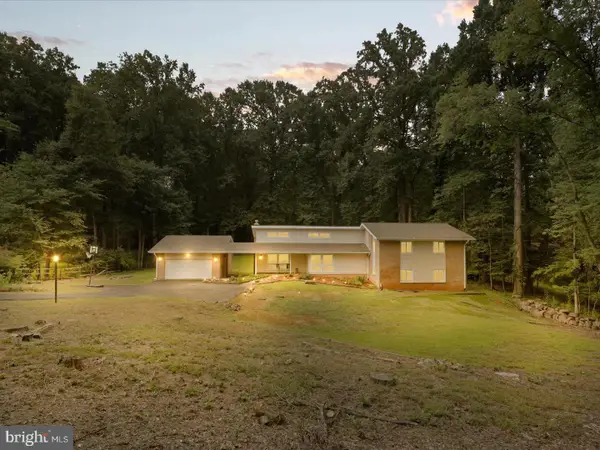 $1,395,000Coming Soon5 beds 4 baths4,133 sq. ft.
11709 Vale Rd, OAKTON, VA 22124
MLS# VAFX2340962Listed by: MARAM REALTY, LLC - Coming Soon
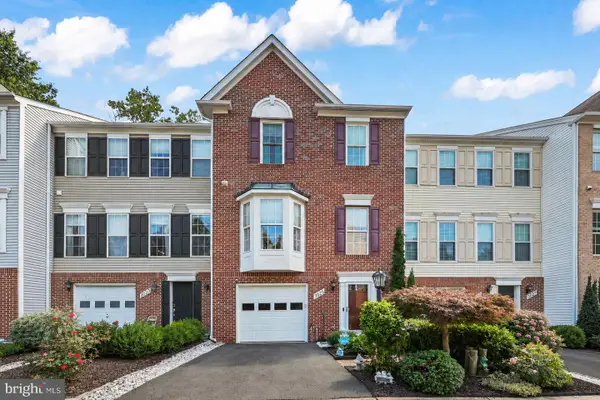 $849,999Coming Soon4 beds 4 baths2,596 sq. ft.
3025 Barden Oaks Ct, OAKTON, VA 22124
MLS# VAFX2337426Listed by: REDFIN CORPORATION - Coming Soon
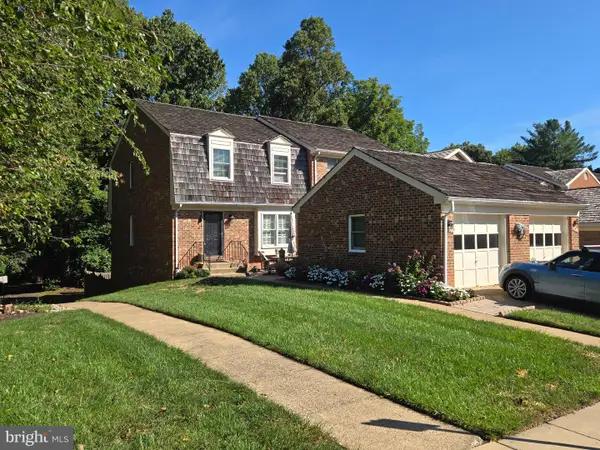 $825,000Coming Soon3 beds 4 baths2,149 sq. ft.
2922 Oakborough Sq, OAKTON, VA 22124
MLS# VAFX2340286Listed by: SAMSON PROPERTIES - Coming Soon
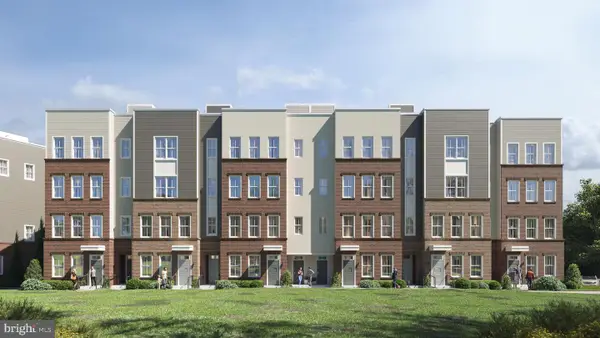 $949,900Coming Soon3 beds 3 baths3,252 sq. ft.
10516 White Granite Dr #10, OAKTON, VA 22124
MLS# VAFX2305586Listed by: SAMSON PROPERTIES - Coming Soon
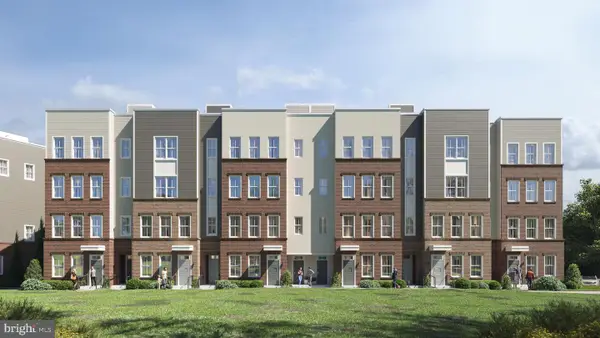 $729,900Coming Soon3 beds 3 baths1,870 sq. ft.
10514 White Granite Dr #11, OAKTON, VA 22124
MLS# VAFX2305588Listed by: SAMSON PROPERTIES - Coming Soon
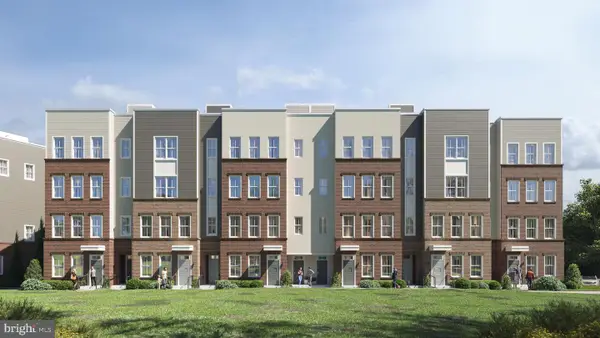 $949,900Coming Soon3 beds 3 baths3,252 sq. ft.
10512 White Granite Dr #12, OAKTON, VA 22124
MLS# VAFX2305596Listed by: SAMSON PROPERTIES - Coming Soon
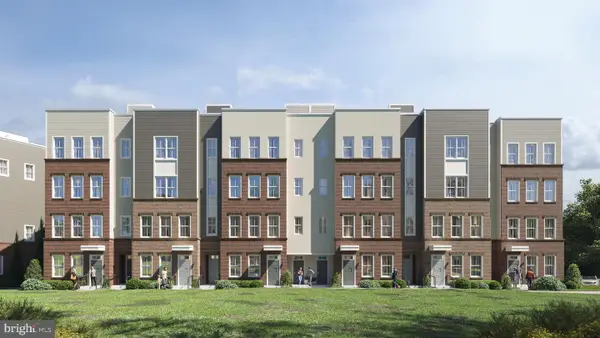 $949,900Coming Soon3 beds 3 baths3,252 sq. ft.
10510 White Granite Dr #13, OAKTON, VA 22124
MLS# VAFX2305598Listed by: SAMSON PROPERTIES - Coming Soon
 $724,900Coming Soon3 beds 3 baths1,870 sq. ft.
10508 White Granite Dr #14, OAKTON, VA 22124
MLS# VAFX2305600Listed by: SAMSON PROPERTIES - Coming Soon
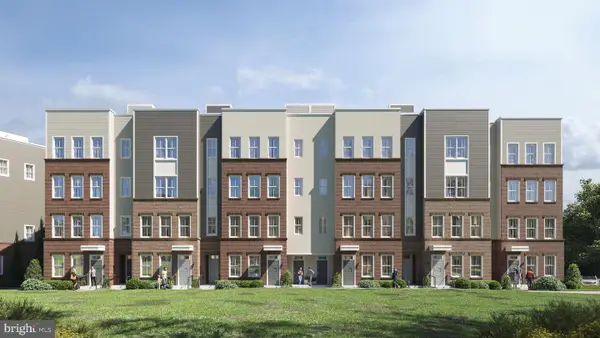 $924,900Coming Soon3 beds 3 baths3,252 sq. ft.
10506 White Granite Dr #15, OAKTON, VA 22124
MLS# VAFX2305602Listed by: SAMSON PROPERTIES - Coming Soon
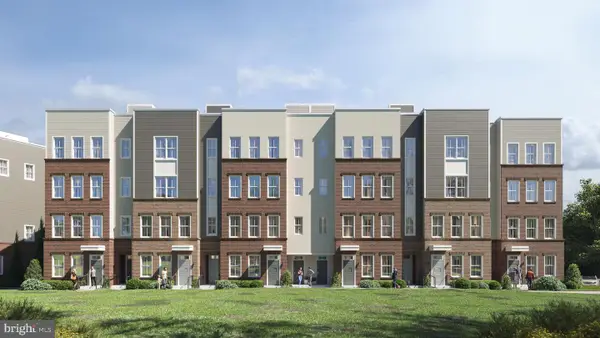 $724,900Coming Soon3 beds 3 baths1,870 sq. ft.
10504 White Granite Dr #16, OAKTON, VA 22124
MLS# VAFX2305604Listed by: SAMSON PROPERTIES


Protect your home and budget from life's surprises with an Assurant Home Warranty, backed by a partner that supports you through every step of homeownership. Explore Plans.
© 2023 - 2026 ERA Franchise Systems LLC. All rights reserved. ERA Franchise Systems LLC fully supports the principles of the Fair Housing Act and the Equal Opportunity Act. ERA, ERA Real Estate powered, and their respective logos are registered service marks of ERA Franchise Systems LLC. Each office is independently owned and operated.