
11151 Conestoga Ct, Oakton, VA 22124
Local realty services provided by:ERA Valley Realty
11151 Conestoga Ct,Oakton, VA 22124
$1,265,000
- 5 Beds
- 4 Baths
- 4,000 sq. ft.
- Single family
- Active
Upcoming open houses
- Sun, Sep 1301:00 pm - 03:00 pm
Listed by: patricia e stack
Office: weichert, realtors
MLS#:VAFX2339976
Source:BRIGHTMLS
Price summary
- Price:$1,265,000
- Price per sq. ft.:$316.25
- Monthly HOA dues:$3.92
About this home
Tucked away in one of Oakton’s most coveted enclaves, this exceptional home offers the rare combination of idyllic natural surroundings, meticulous neighborhood pride, and quick access to Northern Virginia’s best amenities. Set against a lush backdrop of mature trees, Difficult Run Stream Valley Park borders one side of the neighborhood, giving you instant entry to the Gerry Connolly Cross County Trail. Gentle, tree-canopied streets wind for miles through the neighborhood, creating a picturesque setting where neighbors stroll past beautifully manicured lawns and impeccably maintained homes. ... From the moment you step inside 11151 Conestoga Court, rich, newly refinished hardwood floors flow seamlessly across the main and upper levels. The expansive main floor is designed for both everyday living and effortless entertaining, featuring a sun-drenched living room, a formal dining room, and a cozy family room centered around a stunning brick wood-burning fireplace. In the heart of the home, the chef-inspired kitchen boasts sleek granite countertops, an elegant tile backsplash, and durable tile flooring. Step out from the breakfast room or family room into your private outdoor oasis. A spacious screened porch invites you to unwind while listening to the rustle of the trees, opening directly onto an adjacent open-air deck. ... Upstairs, the primary suite serves as a true sanctuary, featuring a ceiling fan, a private attached sitting room, and two expansive walk-in closets. The spa-like ensuite bath pampers with two separate vanities, a deep soaking tub, and a walk-in shower. Three additional large bedrooms share a beautifully renovated hall bath complete with a double-sink vanity. ... Downstairs, a lower-level recreation room with brand new LVP flooring offers a bright, versatile space with a patio door leading out to a custom stone paver walkway. The entire lower level is ideal as a nanny suite with its own independent access. A spacious fifth bedroom enjoys a large half bath that could easily be expanded to become a full bath. The path outside the lower-level door gracefully wraps around the back of the home toward the driveway, which conveniently connects to a rear service road with direct access to Miller Heights Road ... Outside, convenience reigns supreme. You are just a short drive from Oakton’s everyday grocery stops and minutes from the vibrant shopping, dining, and entertainment at Fairfax Corner. Top it all off with access to some of the highest-rated public schools in the region, and this turn-key residence offers a lifestyle of warmth, ease, and prestige....
Contact an agent
Home facts
- Year built:1976
- Subdivision & Development:MILLER HEIGHTS
- Listing ID #:VAFX2339976
- Added:2 day(s) ago
- Updated:September 13, 2026 at 01:50 PM
Rooms and interior
- Bedrooms:5
- Total bathrooms:4
- Full bathrooms:2
- Half bathrooms:2
- Flooring:Carpet, Hardwood
- Dining Description:Dining Room
- Bathrooms Description:Bathroom 2, Half Bath, Primary Bath(s), Primary Bathroom
- Kitchen Description:Crown Moldings, Dishwasher, Oven/Range - Electric, Pantry, Range Hood, Recessed Lighting, Refrigerator, Stainless Steel Appliances, Upgraded Countertops
- Bedroom Description:Primary Bedroom, Walk In Closet(s)
- Basement:Yes
- Basement Description:Daylight, Full, Partially Finished, Walkout Level
- Living area:4,000 sq. ft.
Heating and cooling
- Cooling:Ceiling Fan(s), Central A/C
- Heating:Electric, Forced Air, Heat Pump(s)
Structure and exterior
- Year built:1976
- Building area:4,000 sq. ft.
- Lot area:0.48 Acres
- Architectural Style:Colonial
- Construction Materials:Aluminum Siding, Brick
- Exterior Features:Deck(s), Patio(s), Screened
- Foundation Description:Concrete Perimeter
- Levels:3 Story
Schools
- High school:OAKTON
- Middle school:FRANKLIN
- Elementary school:WAPLES MILL
Utilities
- Water:Public
Finances and disclosures
- Price:$1,265,000
- Price per sq. ft.:$316.25
- Tax amount:$12,418 (2026)
Features and amenities
- Laundry features:Dryer, Laundry, Washer
- Amenities:Ceiling Fan(s), Chair Railings, Crown Moldings, Recessed Lighting, Underground Utilities
Parking
- Parking description:Asphalt Driveway, Attached Garage, Garage - Front Entry, Garage Door Opener, Gravel Driveway, Paved Driveway
- Garage:Yes
- Garage spaces:2
New listings near 11151 Conestoga Ct
- Coming Soon
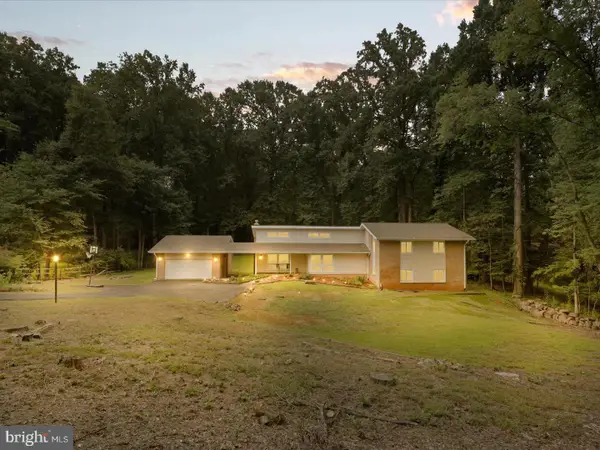 $1,395,000Coming Soon5 beds 4 baths4,133 sq. ft.
11709 Vale Rd, OAKTON, VA 22124
MLS# VAFX2340962Listed by: MARAM REALTY, LLC - Coming Soon
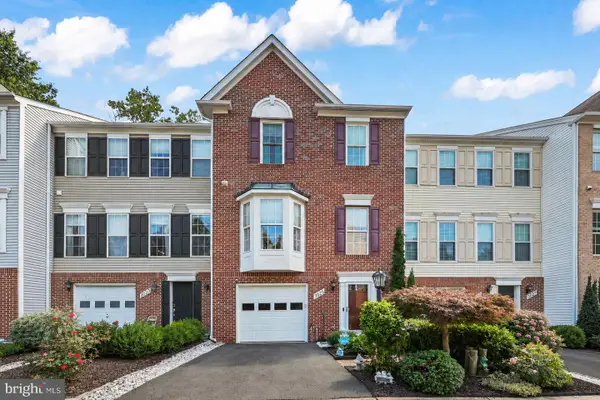 $849,999Coming Soon4 beds 4 baths2,596 sq. ft.
3025 Barden Oaks Ct, OAKTON, VA 22124
MLS# VAFX2337426Listed by: REDFIN CORPORATION - Coming Soon
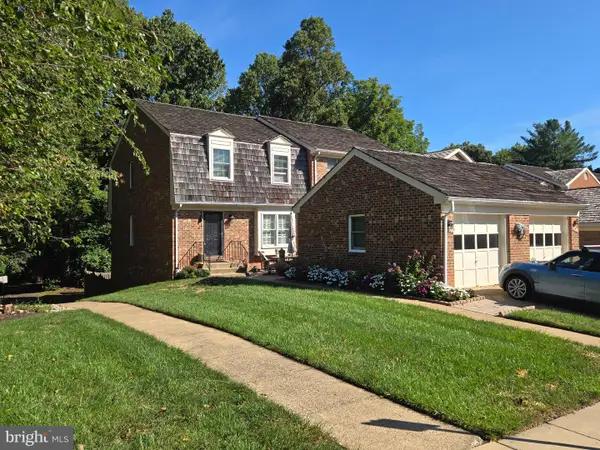 $825,000Coming Soon3 beds 4 baths2,149 sq. ft.
2922 Oakborough Sq, OAKTON, VA 22124
MLS# VAFX2340286Listed by: SAMSON PROPERTIES - Coming Soon
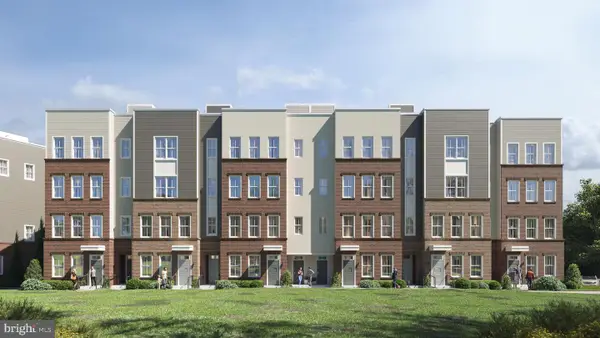 $949,900Coming Soon3 beds 3 baths3,252 sq. ft.
10516 White Granite Dr #10, OAKTON, VA 22124
MLS# VAFX2305586Listed by: SAMSON PROPERTIES - Coming Soon
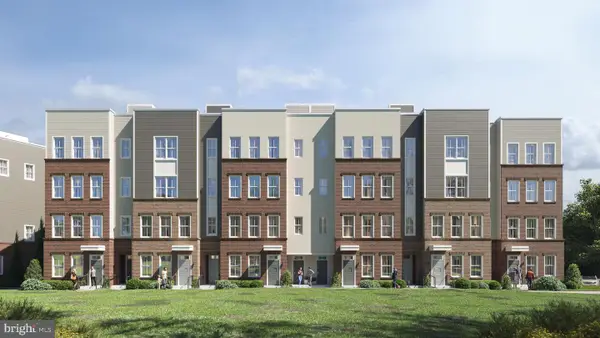 $729,900Coming Soon3 beds 3 baths1,870 sq. ft.
10514 White Granite Dr #11, OAKTON, VA 22124
MLS# VAFX2305588Listed by: SAMSON PROPERTIES - Coming Soon
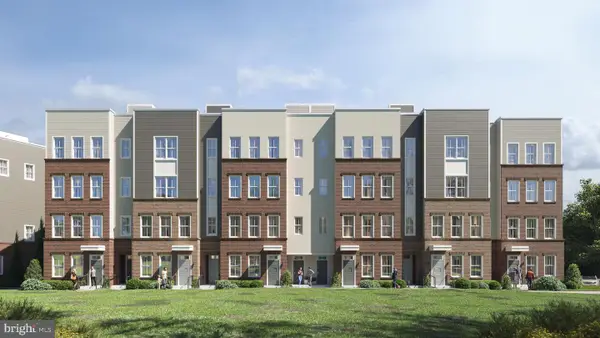 $949,900Coming Soon3 beds 3 baths3,252 sq. ft.
10512 White Granite Dr #12, OAKTON, VA 22124
MLS# VAFX2305596Listed by: SAMSON PROPERTIES - Coming Soon
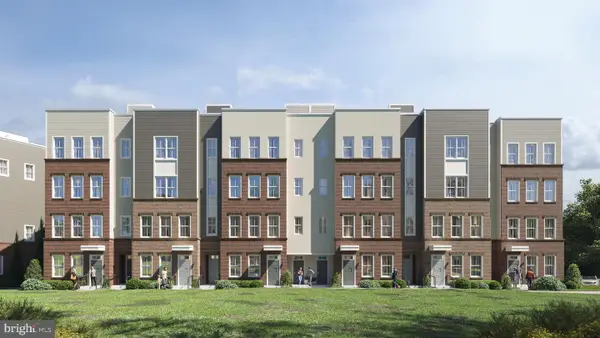 $949,900Coming Soon3 beds 3 baths3,252 sq. ft.
10510 White Granite Dr #13, OAKTON, VA 22124
MLS# VAFX2305598Listed by: SAMSON PROPERTIES - Coming Soon
 $724,900Coming Soon3 beds 3 baths1,870 sq. ft.
10508 White Granite Dr #14, OAKTON, VA 22124
MLS# VAFX2305600Listed by: SAMSON PROPERTIES - Coming Soon
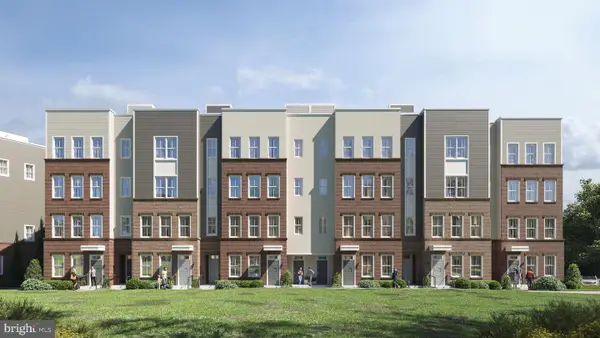 $924,900Coming Soon3 beds 3 baths3,252 sq. ft.
10506 White Granite Dr #15, OAKTON, VA 22124
MLS# VAFX2305602Listed by: SAMSON PROPERTIES - Coming Soon
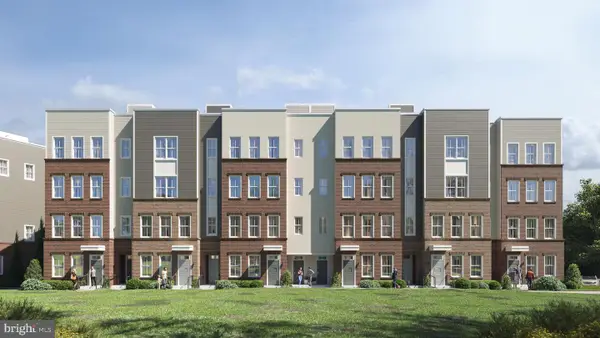 $724,900Coming Soon3 beds 3 baths1,870 sq. ft.
10504 White Granite Dr #16, OAKTON, VA 22124
MLS# VAFX2305604Listed by: SAMSON PROPERTIES


Protect your home and budget from life's surprises with an Assurant Home Warranty, backed by a partner that supports you through every step of homeownership. Explore Plans.
© 2023 - 2026 ERA Franchise Systems LLC. All rights reserved. ERA Franchise Systems LLC fully supports the principles of the Fair Housing Act and the Equal Opportunity Act. ERA, ERA Real Estate powered, and their respective logos are registered service marks of ERA Franchise Systems LLC. Each office is independently owned and operated.