
2556 Vale Ridge Ct, Oakton, VA 22124
Local realty services provided by:Pagoda Realty ERA Powered
2556 Vale Ridge Ct,Oakton, VA 22124
$8,990,000
- 7 Beds
- 10 Baths
- 15,000 sq. ft.
- Single family
- Active
Listed by: farid alsafi
Office: samson properties
MLS#:VAFX2331242
Source:BRIGHTMLS
Price summary
- Price:$8,990,000
- Price per sq. ft.:$599.33
About this home
An extraordinary build-to-suit estate opportunity situated on approximately 5.7 acres on top of a hill, tucked within a private cul-de-sac and surrounded by high-end homes in Oakton. Presented by Oakton’s well-known luxury builder, Good Star Homes, this proposed custom residence is designed for a buyer seeking upscale luxury living, exceptional privacy, and the ability to create a fully personalized estate. Rarely does a homesite of this scale, setting, and privacy become available with the opportunity to create a residence tailored from the ground up. The current concept offers approximately 15,000+ square feet of planned living space with the flexibility to tailor the final design, elevations, finishes, and amenities to the buyer’s lifestyle.
The current concept creates the foundation for a true resort-style residence, with gracious formal spaces, expansive everyday living areas, a dramatic grand foyer, private office/library spaces, an entertainment level, optional wine cellar, media room, game room, fitness space, six-car garage, elevator-ready design, and seamless opportunities for indoor-outdoor living. Additional estate-level features, including a main-level bedroom suite , prep kitchen or other custom amenities, may be incorporated based on the buyer’s vision and final design direction.
The estate plan is envisioned with a full outdoor luxury amenity package, including an outdoor pool, guest house, sport court, curated landscaping, outdoor entertaining areas, and other signature features, subject to final design and approvals.
This is more than a new home — it is an opportunity to create a legacy estate in one of Northern Virginia’s most desirable luxury markets. Preliminary floor plans are available, with updated 3D renderings and additional visual presentation materials to be provided as the design package progresses. Buyers may engage early in the process to help shape the final vision, specifications, selections, and overall estate experience. Final plans, specifications, pricing, selections, and delivery timeline to be determined based on buyer’s desired scope and customization....
Contact an agent
Home facts
- Year built:2027
- Subdivision & Development:NONE AVAILABLE
- Listing ID #:VAFX2331242
- Added:46 day(s) ago
- Updated:September 13, 2026 at 01:50 PM
Rooms and interior
- Bedrooms:7
- Total bathrooms:10
- Full bathrooms:7
- Half bathrooms:3
- Kitchen Description:2nd Kitchen
- Basement:Yes
- Basement Description:Fully Finished
- Living area:15,000 sq. ft.
Heating and cooling
- Cooling:Multi Units
- Heating:90% Forced Air, Electric, Heat Pump(s), Propane - Owned, Zoned
Structure and exterior
- Year built:2027
- Building area:15,000 sq. ft.
- Lot area:5.57 Acres
- Architectural Style:Craftsman
- Construction Materials:Combination
- Foundation Description:Slab
- Levels:3 Story
Schools
- High school:MADISON
Utilities
- Water:Well
- Sewer:Gravity Sept Fld
Finances and disclosures
- Price:$8,990,000
- Price per sq. ft.:$599.33
- Tax amount:$12,397 (2025)
Features and amenities
- Amenities:Curved Staircase, Elevator
Parking
- Parking description:Attached Garage, Garage - Side Entry
- Garage:Yes
- Garage spaces:6
New listings near 2556 Vale Ridge Ct
- Coming Soon
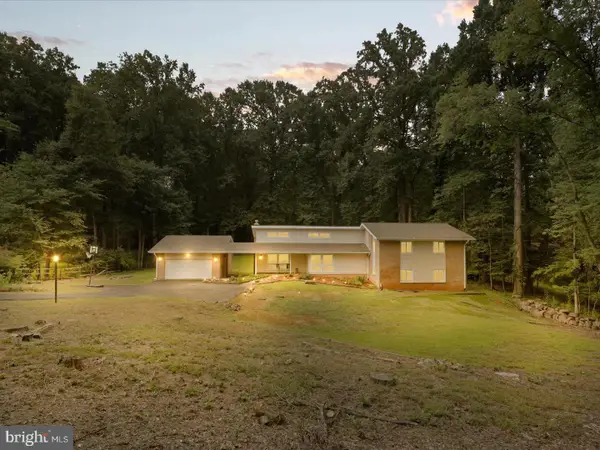 $1,395,000Coming Soon5 beds 4 baths4,133 sq. ft.
11709 Vale Rd, OAKTON, VA 22124
MLS# VAFX2340962Listed by: MARAM REALTY, LLC - Coming Soon
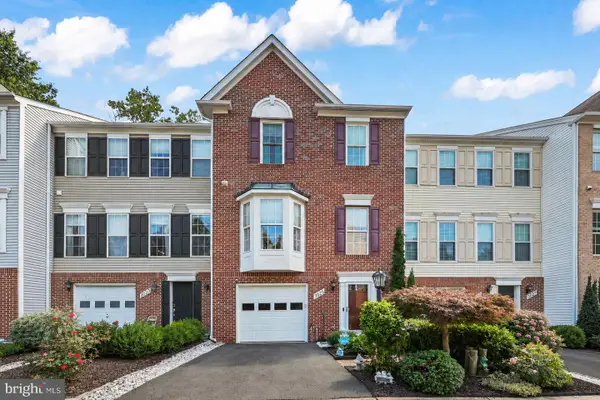 $849,999Coming Soon4 beds 4 baths2,596 sq. ft.
3025 Barden Oaks Ct, OAKTON, VA 22124
MLS# VAFX2337426Listed by: REDFIN CORPORATION - Coming Soon
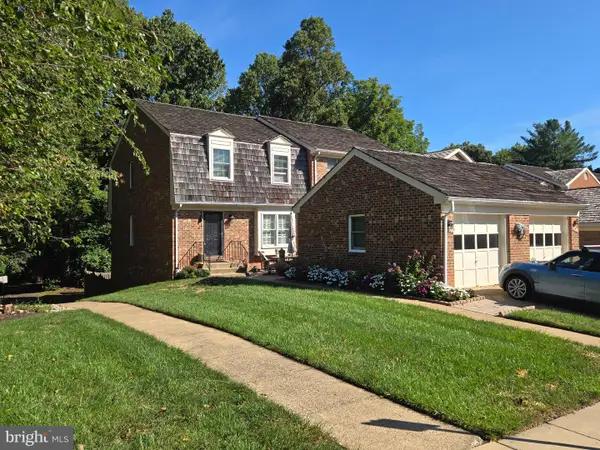 $825,000Coming Soon3 beds 4 baths2,149 sq. ft.
2922 Oakborough Sq, OAKTON, VA 22124
MLS# VAFX2340286Listed by: SAMSON PROPERTIES - Coming Soon
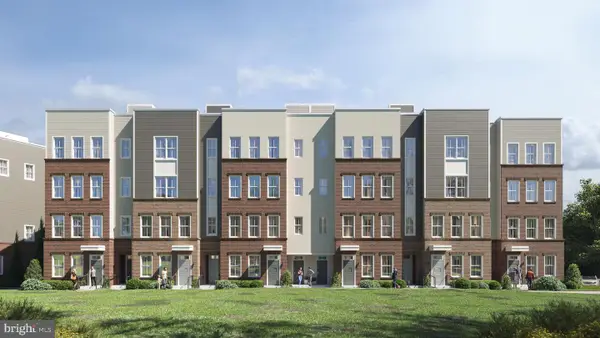 $949,900Coming Soon3 beds 3 baths3,252 sq. ft.
10516 White Granite Dr #10, OAKTON, VA 22124
MLS# VAFX2305586Listed by: SAMSON PROPERTIES - Coming Soon
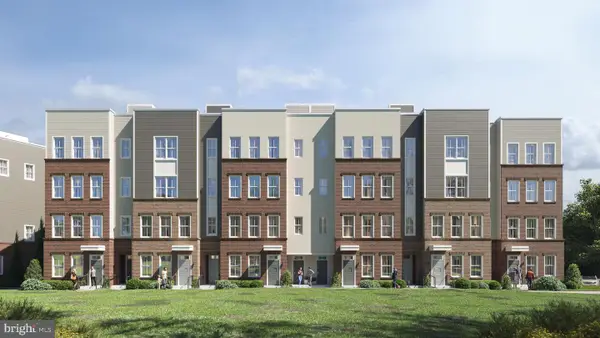 $729,900Coming Soon3 beds 3 baths1,870 sq. ft.
10514 White Granite Dr #11, OAKTON, VA 22124
MLS# VAFX2305588Listed by: SAMSON PROPERTIES - Coming Soon
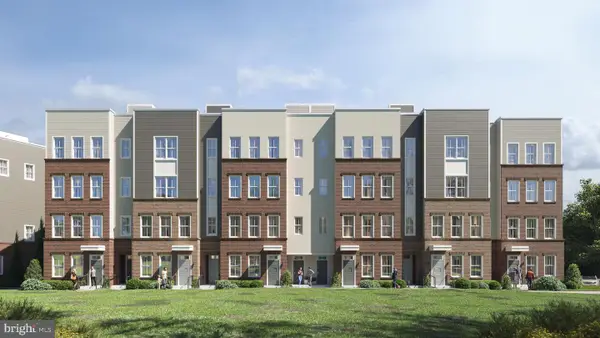 $949,900Coming Soon3 beds 3 baths3,252 sq. ft.
10512 White Granite Dr #12, OAKTON, VA 22124
MLS# VAFX2305596Listed by: SAMSON PROPERTIES - Coming Soon
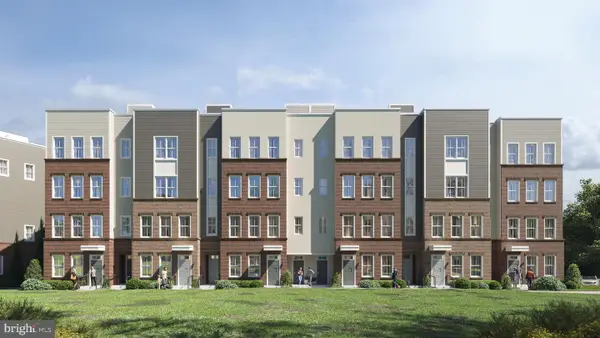 $949,900Coming Soon3 beds 3 baths3,252 sq. ft.
10510 White Granite Dr #13, OAKTON, VA 22124
MLS# VAFX2305598Listed by: SAMSON PROPERTIES - Coming Soon
 $724,900Coming Soon3 beds 3 baths1,870 sq. ft.
10508 White Granite Dr #14, OAKTON, VA 22124
MLS# VAFX2305600Listed by: SAMSON PROPERTIES - Coming Soon
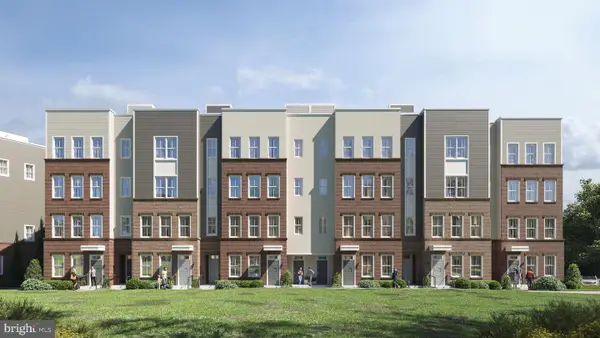 $924,900Coming Soon3 beds 3 baths3,252 sq. ft.
10506 White Granite Dr #15, OAKTON, VA 22124
MLS# VAFX2305602Listed by: SAMSON PROPERTIES - Coming Soon
 $724,900Coming Soon3 beds 3 baths1,870 sq. ft.
10504 White Granite Dr #16, OAKTON, VA 22124
MLS# VAFX2305604Listed by: SAMSON PROPERTIES


Protect your home and budget from life's surprises with an Assurant Home Warranty, backed by a partner that supports you through every step of homeownership. Explore Plans.
© 2023 - 2026 ERA Franchise Systems LLC. All rights reserved. ERA Franchise Systems LLC fully supports the principles of the Fair Housing Act and the Equal Opportunity Act. ERA, ERA Real Estate powered, and their respective logos are registered service marks of ERA Franchise Systems LLC. Each office is independently owned and operated.