
2822 Bree Hill Rd, Oakton, VA 22124
Local realty services provided by:Pagoda Realty ERA Powered
2822 Bree Hill Rd,Oakton, VA 22124
$1,050,000
- 4 Beds
- 3 Baths
- 2,080 sq. ft.
- Single family
- Active
Listed by: patricia e stack
Office: weichert, realtors
MLS#:VAFX2346576
Source:BRIGHTMLS
Price summary
- Price:$1,050,000
- Price per sq. ft.:$504.81
- Monthly HOA dues:$12.5
About this home
Welcome to this classic Colonial in Oakton's sought after Stuarts Mill Woods. Offering about 3,000 square feet across three levels, this traditional residence combines timeless architecture with thoughtful modern updates. Situated in a popular community known for its close proximity to local shopping, dining, and top-rated schools, this property presents a wonderful opportunity for buyers looking to establish roots in a sought-after area.
As you step into the foyer, you are greeted by a traditional floor plan designed for effortless daily living. To one side of the foyer sits the spacious formal living room, featuring a beautiful bay window that frames a view of the surrounding trees and brings in abundant natural light. On the opposite side of the foyer lies the cozy family room with new carpeting and recessed lighting, anchored by a warm gas fireplace that creates an inviting space to gather. The family room connects directly to the heart of the home: an updated kitchen equipped with newer cabinetry, sleek granite countertops, stylish tile backsplash, under-cabinet task lighting, stainless steel appliances, gas cooking, and recessed ceiling lights. A sunny breakfast area offers the perfect spot for casual meals and opens directly to a large rear deck overlooking the private yard. Situated between the living room and kitchen, the formal dining room also features a charming bay window with tranquil tree-lined views, providing an elegant backdrop for holiday meals and dinner parties. Hardwood flooring flows across the main level living room, dining room, and kitchen.
The upper level features hardwood flooring throughout every bedroom. The primary bedroom suite serves as a comfortable retreat, complete with a walk-in closet and a renovated en-suite bathroom showcasing designer tile work and a granite vanity top. Three additional generously sized bedrooms, two fitted with ceiling fans, share an updated full hall bathroom.
The partially finished lower level provides flexible extra space for a recreation room, home office, or play area, and includes a wood stove and sliding glass door that opens directly to the rear yard. The unfinished portion of the basement offers extensive storage space as well as incredible potential for future expansion to build out additional finished living area over time. The roof was replaced in 2022. The windows were replaced with Pella tilt-out windows in 2018. The HVAC was replaced in 2014 and the water heater in 2012. The home is served by a whole house Generac generator. All exterior wood trim is wrapped in maintenance-free vinyl. The schools serving this property are Flint Hill Elementary, Thoreau Middle, Madison High....
Contact an agent
Home facts
- Year built:1978
- Subdivision & Development:STUARTS MILL WOODS
- Listing ID #:VAFX2346576
- Added:6 day(s) ago
- Updated:October 23, 2026 at 02:00 PM
Rooms and interior
- Bedrooms:4
- Total bathrooms:3
- Full bathrooms:2
- Half bathrooms:1
- Flooring:Carpet, Hardwood
- Dining Description:Dining Room
- Bathrooms Description:Bathroom 2, Half Bath, Primary Bathroom
- Kitchen Description:Breakfast Area, Built-Ins, Carpet, Crown Moldings, Kitchen - Eat-In, Kitchen - Table Space, Recessed Lighting, Upgraded Countertops
- Bedroom Description:Carpet, Primary Bedroom, Walk In Closet(s)
- Basement:Yes
- Basement Description:Partially Finished
- Living area:2,080 sq. ft.
Heating and cooling
- Cooling:Central A/C
- Heating:Forced Air, Natural Gas
Structure and exterior
- Year built:1978
- Building area:2,080 sq. ft.
- Lot area:0.66 Acres
- Architectural Style:Colonial
- Construction Materials:Aluminum Siding
- Exterior Features:Deck(s)
- Foundation Description:Concrete Perimeter
- Levels:3 Story
Schools
- High school:MADISON
- Middle school:THOREAU
- Elementary school:FLINT HILL
Utilities
- Water:Public
Finances and disclosures
- Price:$1,050,000
- Price per sq. ft.:$504.81
- Tax amount:$10,397 (2026)
Features and amenities
- Laundry features:Dryer In Unit, Washer In Unit
- Amenities:Built-Ins, Carpet, Ceiling Fan(s), Chair Railings, Crown Moldings, Recessed Lighting
Parking
- Parking description:Attached Garage, Built In, Garage - Side Entry
- Garage:Yes
- Garage spaces:2
New listings near 2822 Bree Hill Rd
- Coming Soon
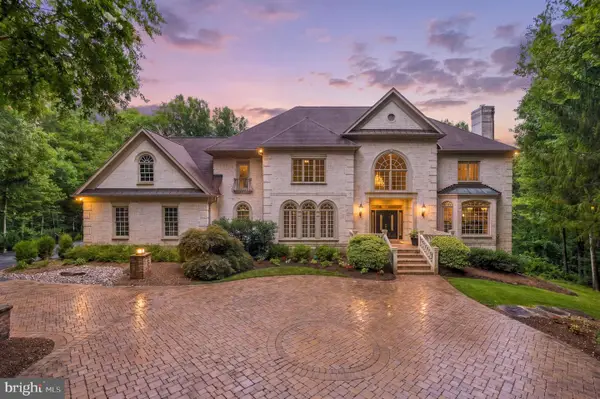 $3,199,888Coming Soon6 beds 6 baths10,159 sq. ft.
10500 Dalkeith Ct, OAKTON, VA 22124
MLS# VAFX2331368Listed by: KW METRO CENTER - Coming Soon
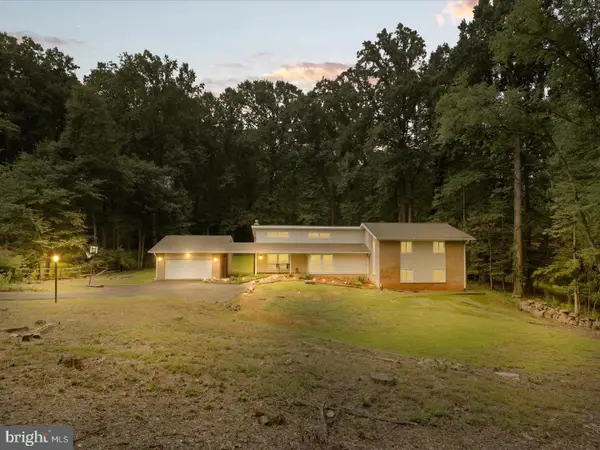 $1,395,000Coming Soon5 beds 4 baths4,133 sq. ft.
11709 Vale Rd, OAKTON, VA 22124
MLS# VAFX2340962Listed by: MARAM REALTY, LLC - Coming Soon
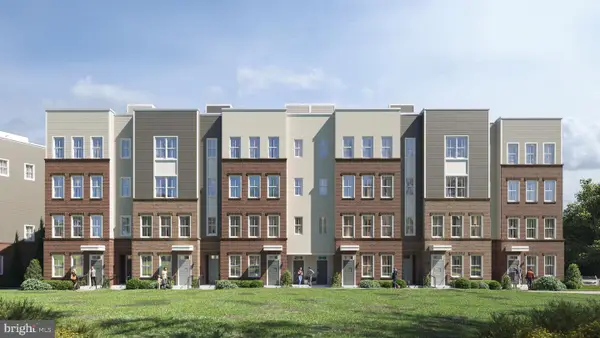 $949,900Coming Soon3 beds 3 baths3,252 sq. ft.
10516 White Granite Dr #10, OAKTON, VA 22124
MLS# VAFX2305586Listed by: SAMSON PROPERTIES - Coming Soon
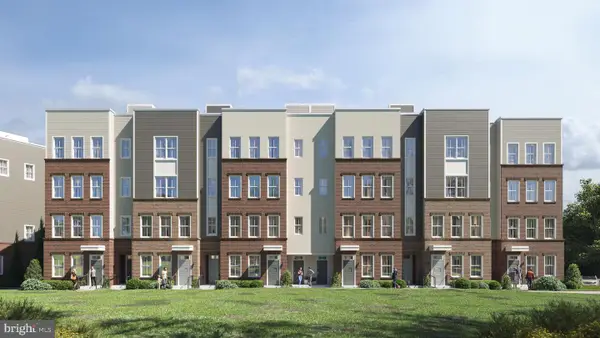 $699,900Coming Soon3 beds 3 baths1,870 sq. ft.
10514 White Granite Dr #11, OAKTON, VA 22124
MLS# VAFX2305588Listed by: SAMSON PROPERTIES - Coming Soon
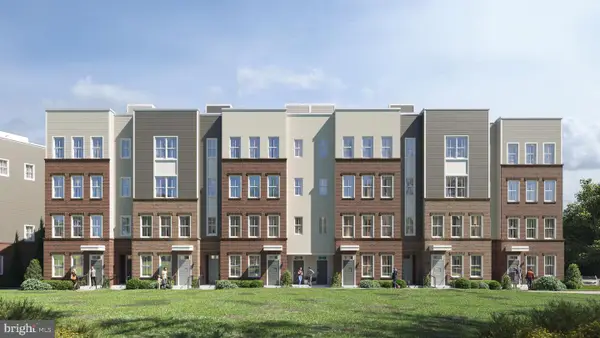 $949,900Coming Soon3 beds 3 baths3,252 sq. ft.
10512 White Granite Dr #12, OAKTON, VA 22124
MLS# VAFX2305596Listed by: SAMSON PROPERTIES - Coming Soon
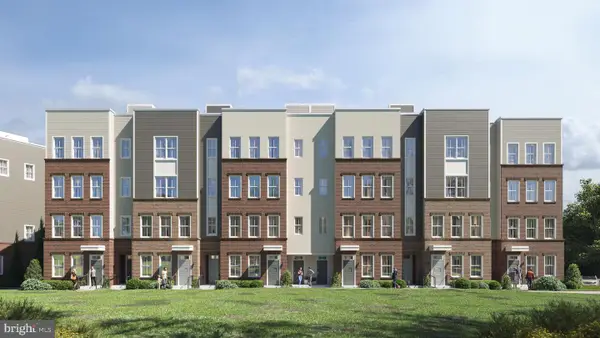 $949,900Coming Soon3 beds 3 baths3,252 sq. ft.
10510 White Granite Dr #13, OAKTON, VA 22124
MLS# VAFX2305598Listed by: SAMSON PROPERTIES - Coming Soon
 $699,900Coming Soon3 beds 3 baths1,870 sq. ft.
10508 White Granite Dr #14, OAKTON, VA 22124
MLS# VAFX2305600Listed by: SAMSON PROPERTIES - Coming Soon
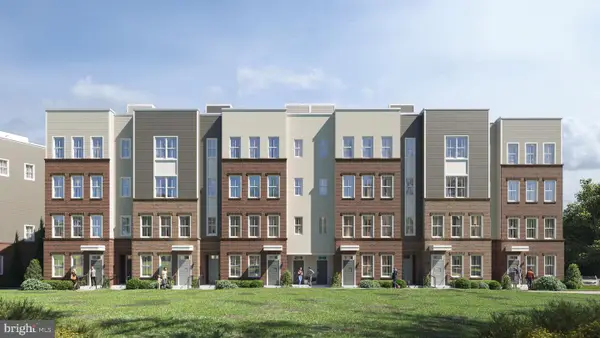 $924,900Coming Soon3 beds 3 baths3,252 sq. ft.
10506 White Granite Dr #15, OAKTON, VA 22124
MLS# VAFX2305602Listed by: SAMSON PROPERTIES - Coming Soon
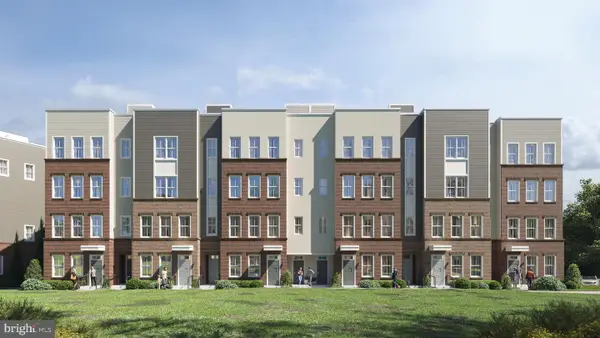 $699,900Coming Soon3 beds 3 baths1,870 sq. ft.
10504 White Granite Dr #16, OAKTON, VA 22124
MLS# VAFX2305604Listed by: SAMSON PROPERTIES - Coming Soon
 $749,900Coming Soon3 beds 3 baths1,870 sq. ft.
10500 White Granite Dr #18, OAKTON, VA 22124
MLS# VAFX2305608Listed by: SAMSON PROPERTIES


Protect your home and budget from life's surprises with an Assurant Home Warranty, backed by a partner that supports you through every step of homeownership. Explore Plans.
© 2023 - 2026 ERA Franchise Systems LLC. All rights reserved. ERA Franchise Systems LLC fully supports the principles of the Fair Housing Act and the Equal Opportunity Act. ERA, ERA Real Estate powered, and their respective logos are registered service marks of ERA Franchise Systems LLC. Each office is independently owned and operated.