
2908 Jermantown Rd #24, Oakton, VA 22124
Local realty services provided by:ERA Byrne Realty
2908 Jermantown Rd #24,Oakton, VA 22124
$525,000
- 3 Beds
- 4 Baths
- 1,640 sq. ft.
- Townhouse
- Active
Listed by: tim royster
Office: compass
MLS#:VAFX2337588
Source:BRIGHTMLS
Price summary
- Price:$525,000
- Price per sq. ft.:$320.12
About this home
$8,500 seller credit to buyer with accepted offer by October 16th! Ideally located between Vienna and Fairfax, this 3-bedroom, 3.5-bathroom townhome offers an easy-flowing main level with living and dining areas, plus a half bath. In the kitchen, you will find generous cabinet storage, stainless steel appliances, and a breakfast area for enjoying your favorite morning cup of coffee.
The upper level features 3 bedrooms and 2 full bathrooms. The spacious primary suite includes an ensuite bath with dual sinks and a walk-in closet. The two additional bedrooms and second full bath round out the level. One of the standout features of this home is the lower level, complete with a flexible room — ideal for a home office or recreation room, a full bathroom, and a private rear entrance. The fenced rear patio extends your living space outside, creating a setting for casual outdoor dining or evening relaxation. The property includes two reserved parking spaces, alongside ample spots for guests.
Perfectly positioned for commuters, the home offers easy access to Interstate 66 and Route 123. The Vienna Metro, Mosaic District, Tysons Corner, downtown Fairfax, and Fair Oaks are within convenient reach. Zoned for Oakton Elementary and Oakton High School, the location is just steps from local dining, shopping, parks, playgrounds, and the community pool. Value-packed condo amenities deliver peace of mind, covering water, trash removal, landscaping, exterior maintenance, snow clearing, tennis courts, and pool membership. Fresh paint on all three levels (2026); New refrigerator (2026).
Offering a spacious layout and the absolute best of Northern Virginia living, this property has it all!...
Contact an agent
Home facts
- Year built:1974
- Subdivision & Development:TREEBROOKE CONDOMINIUM
- Listing ID #:VAFX2337588
- Added:54 day(s) ago
- Updated:October 22, 2026 at 04:01 PM
Rooms and interior
- Bedrooms:3
- Total bathrooms:4
- Full bathrooms:3
- Half bathrooms:1
- Kitchen Description:Breakfast Area, Stainless Steel Appliances
- Basement:Yes
- Basement Description:Walkout Level
- Living area:1,640 sq. ft.
Heating and cooling
- Cooling:Central A/C
- Heating:Electric, Forced Air
Structure and exterior
- Year built:1974
- Building area:1,640 sq. ft.
- Architectural Style:Traditional
- Construction Materials:Brick Veneer
- Foundation Description:Block
- Levels:3 Story
Utilities
- Water:Public
- Sewer:Public Sewer
Finances and disclosures
- Price:$525,000
- Price per sq. ft.:$320.12
- Tax amount:$5,878 (2026)
Features and amenities
- Laundry features:Dryer In Unit, Hookup, Washer In Unit
Parking
- Parking description:Parking Lot
New listings near 2908 Jermantown Rd #24
- Coming Soon
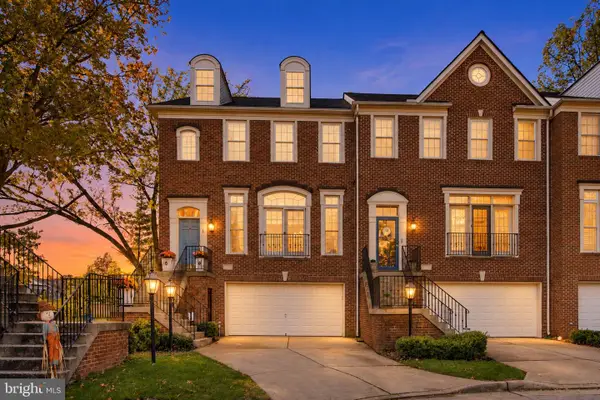 $1,120,000Coming Soon4 beds 4 baths2,850 sq. ft.
10013 Blake Ln, OAKTON, VA 22124
MLS# VAFX2346436Listed by: UNIONPLUS REALTY, INC. - Coming SoonOpen Sat, 1 to 4pm
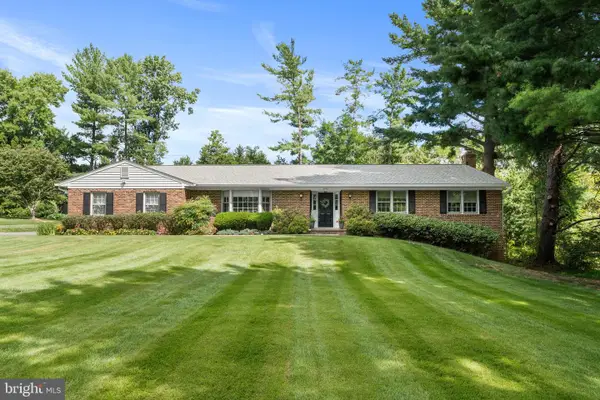 $1,150,000Coming Soon4 beds 4 baths3,868 sq. ft.
2802 Center Ridge Dr, OAKTON, VA 22124
MLS# VAFX2346620Listed by: KELLER WILLIAMS REALTY - Coming SoonOpen Sun, 1 to 3pm
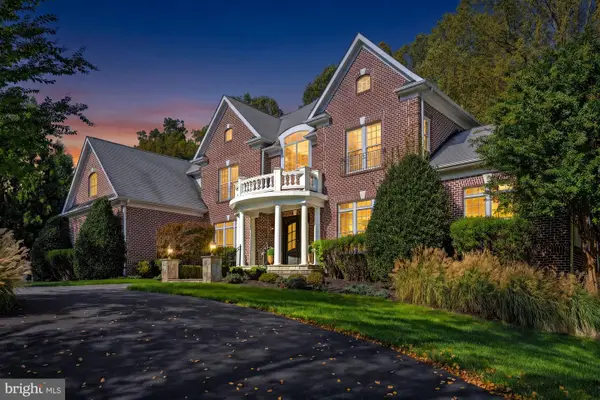 $2,499,000Coming Soon6 beds 7 baths9,372 sq. ft.
2583 Vintage Crest Ln, OAKTON, VA 22124
MLS# VAFX2346140Listed by: SAMSON PROPERTIES - Coming SoonOpen Fri, 5 to 7pm
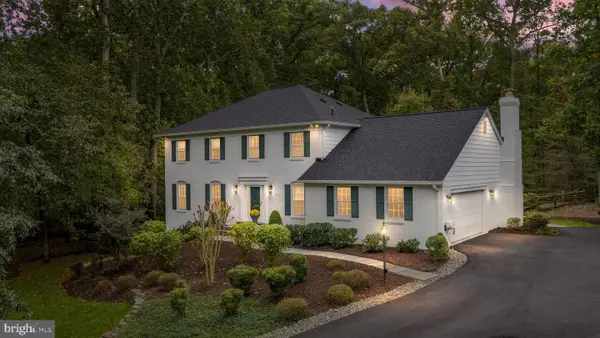 $1,295,000Coming Soon4 beds 4 baths3,787 sq. ft.
3202 Pommel Ct, OAKTON, VA 22124
MLS# VAFX2346414Listed by: CENTURY 21 REDWOOD REALTY - Coming Soon
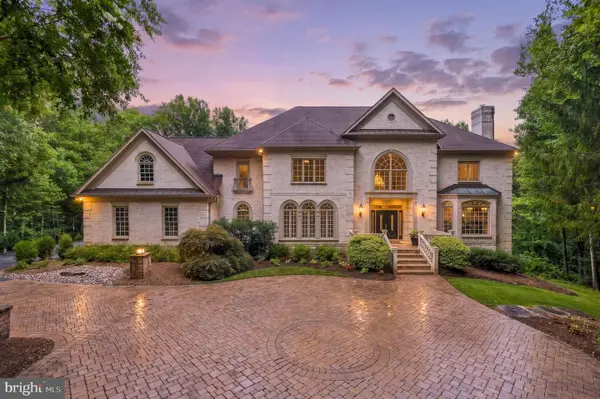 $3,199,888Coming Soon6 beds 6 baths10,159 sq. ft.
10500 Dalkeith Ct, OAKTON, VA 22124
MLS# VAFX2331368Listed by: KW METRO CENTER - Coming Soon
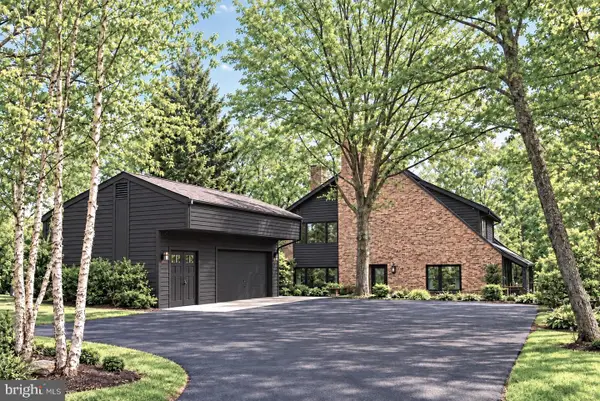 $1,499,999Coming Soon4 beds 4 baths3,715 sq. ft.
2249 Hunter Mill Rd, VIENNA, VA 22181
MLS# VAFX2341970Listed by: RE/MAX REAL ESTATE CONNECTIONS - Coming Soon
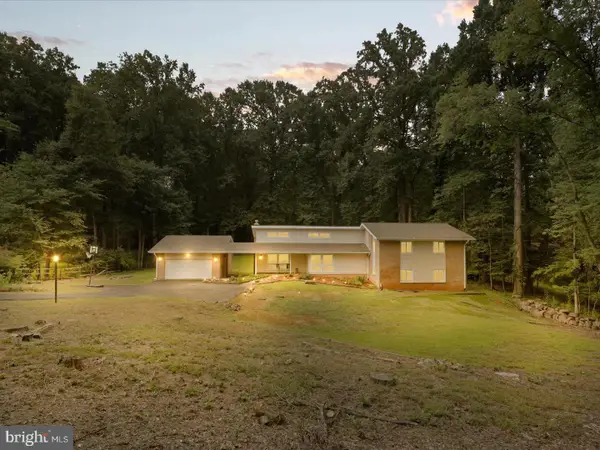 $1,395,000Coming Soon5 beds 4 baths4,133 sq. ft.
11709 Vale Rd, OAKTON, VA 22124
MLS# VAFX2340962Listed by: MARAM REALTY, LLC - Coming Soon
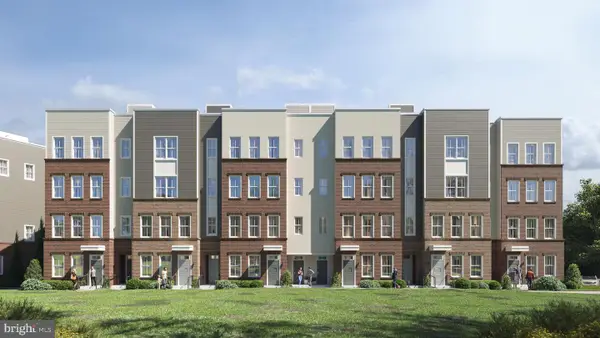 $949,900Coming Soon3 beds 3 baths3,252 sq. ft.
10516 White Granite Dr #10, OAKTON, VA 22124
MLS# VAFX2305586Listed by: SAMSON PROPERTIES - Coming Soon
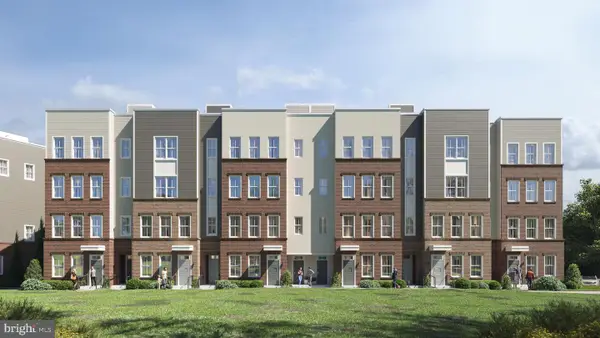 $699,900Coming Soon3 beds 3 baths1,870 sq. ft.
10514 White Granite Dr #11, OAKTON, VA 22124
MLS# VAFX2305588Listed by: SAMSON PROPERTIES - Coming Soon
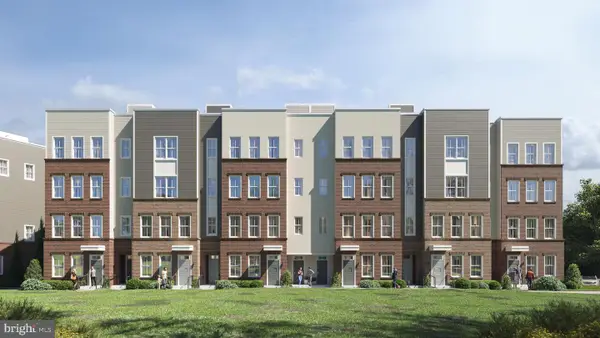 $949,900Coming Soon3 beds 3 baths3,252 sq. ft.
10512 White Granite Dr #12, OAKTON, VA 22124
MLS# VAFX2305596Listed by: SAMSON PROPERTIES


Protect your home and budget from life's surprises with an Assurant Home Warranty, backed by a partner that supports you through every step of homeownership. Explore Plans.
© 2023 - 2026 ERA Franchise Systems LLC. All rights reserved. ERA Franchise Systems LLC fully supports the principles of the Fair Housing Act and the Equal Opportunity Act. ERA, ERA Real Estate powered, and their respective logos are registered service marks of ERA Franchise Systems LLC. Each office is independently owned and operated.