
3000 Fox Mill Rd #c, Oakton, VA 22124
Local realty services provided by:ERA Byrne Realty
3000 Fox Mill Rd #c,Oakton, VA 22124
$1,595,000
- 4 Beds
- 6 Baths
- 3,342 sq. ft.
- Single family
- Pending
Listed by: samantha v. fisher, curt andrew schaber
Office: on the market properties
MLS#:VAFX2349840
Source:BRIGHTMLS
Price summary
- Price:$1,595,000
- Price per sq. ft.:$477.26
About this home
SUNDAY OPEN HOUSE CANCELLED- UNDER CONTRACT. Enchanting 1806 home sits back off Fox Mill Road and offers a rare combination of history, character, and convenience. An incredibly spacious home featuring four bedrooms, five and a half baths, multiple formal and informal gathering areas that flow together, offering a delightful living experience. Enter through stone pillars to discover a magical property composed of three distinctive sections: an original log cabin with a covered porch, a local fieldstone section, and a charming frame section. Rich in history and architectural interest, the home is set on a picturesque lot with beautiful mature trees, bucolic views and multiple landscaping focal points. Enjoy the peaceful setting, rustling trees, birdsong, and local wildlife. A lovely flagstone patio extends from the kitchen sunroom, with steps leading to the yard. Upon arrival enter at the frame section with charming covered porch, inside by wide-plank pine floors set the tone for this historic yet modernly infused beauty. To the right, a step-down living room features a wood-burning fireplace, built-ins, a corner cupboard, and a door to the yard. An attched full bath makes this room double as a main-level bedroom. From here find the entertainment-scaled dining room that features exposed log walls, built-ins, and another corner cabinet. An alternative entry into the home is at the charming center stone section. Prepare to be transported back in time as you follow a hallway framed by exposed log beams that ends at the incredibly bright and dramatic kitchen. Here, the architectural magic of this home shines! The naturally lit kitchen features soaring ceilings, exposed log walls, and expansive views through picture windows overlooking the yard. Features include a farmhouse sink, stone countertops, striking black cabinetry, a center island with seating, and a five-burner range. Open to the kitchen, a delightful sunroom offers a wall of windows and access to the stone patio. The adjoining family room features flagstone flooring, exposed log walls, a beamed ceiling, and a wood-burning stove. Newer Andersen windows provide convenient ventilation. A charming multipurpose room off the kitchen features a built-in desk- the ideal room to hide and read or perfect home office. The mudroom offers a full-size washer and dryer and direct access to the two-car garage. Also on the main floor is a half bath and laundry room and the ELEVATOR!. Heading upstairs take the elevator or enjoy the pine staircase with an impressive historic banister and antique newel post. The upper landing showcases exposed logs from the original cabin and leads to four very spacious and private bedrooms. The primary suite, conveniently located near the elevator, offers a wood-burning fireplace, multiple windows, random-width pine floors, a walk-in closet, and an additional closet with shelving. The spacious primary bath features dual vanities with stone countertops, private water closet, step-down Jacuzzi tub, and separate oversized shower. The remaining upper level offers flexibility. An ensuite bedroom features newer Andersen casement windows, two deep closets, and a ceiling fan. Its bath includes a tiled shower with seat, an antique vanity with stone top, and two picture windows. A third spacious bedroom features a walk-in closet and with a nearby renovated full bath offering a shower and linen closet. Bedroom four enjoys its own nearby full bath with an antique vanity, tub, and classic checkerboard flooring. Close to Metro and Dulles International Airport, this distinctive property also enjoys the appeal of Oakton living, with convenient access to shopping, dining, parks, and everyday amenities. Reston Town Center is nearby, offering restaurants, boutiques, shopping, entertainment, and year-round events. A wonderful opportunity to enjoy the character of a historic home while remaining connected to the many conveniences of Northern Virginia. Do not miss!...
Contact an agent
Home facts
- Year built:1806
- Subdivision & Development:OAKTON
- Listing ID #:VAFX2349840
- Updated:November 15, 2026 at 07:57 PM
Rooms and interior
- Bedrooms:4
- Total bathrooms:6
- Full bathrooms:5
- Half bathrooms:1
- Flooring:Ceramic Tile, Hardwood, Vinyl, Wood
- Dining Description:Dining Area, Dining Room, Formal/Separate Dining Room
- Bathrooms Description:Bathroom 1, Bathroom 2, Bathroom 3, Half Bath, Primary Bath(s), Primary Bathroom
- Kitchen Description:Breakfast Area, Built-In Microwave, Built-Ins, Cooktop, Dishwasher, Disposal, Icemaker, Kitchen - Country, Kitchen - Eat-In, Kitchen - Island, Kitchen - Table Space, Oven - Wall, Pantry, Range Hood, Recessed Lighting, Refrigerator, Stainless Steel Appliances, Upgraded Countertops, Water Heater
- Bedroom Description:Primary Bedroom, Walk In Closet(s)
- Basement:Yes
- Basement Description:Interior Access, Outside Entrance, Unfinished
- Living area:3,342 sq. ft.
Heating and cooling
- Cooling:Central A/C
- Heating:Forced Air, Oil
Structure and exterior
- Roof:Metal, Shake
- Year built:1806
- Building area:3,342 sq. ft.
- Lot area:1.35 Acres
- Lot Features:Landscaping, Level, No Thru Street, Rear Yard
- Architectural Style:Colonial, Farmhouse/National Folk, Log Home
- Construction Materials:Combination, Log, Log Siding, Stone
- Exterior Features:Chimney Cap(s), Extensive Hardscape, Outbuilding(s), Patio(s), Porch(es), Roof, Satellite Dish, Terrace
- Foundation Description:Brick/Mortar, Permanent, Stone
- Levels:2 Stories
Schools
- High school:OAKTON
- Middle school:FRANKLIN
- Elementary school:NAVY
Utilities
- Water:Well
- Sewer:On Site Septic
Finances and disclosures
- Price:$1,595,000
- Price per sq. ft.:$477.26
- Tax amount:$13,831 (2026)
Features and amenities
- Laundry features:Dryer, Dryer In Unit, Laundry, Washer, Washer In Unit
- Amenities:Attic, Bay/Bow Windows, Built-Ins, Ceiling Fan(s), Chair Railings, Elevator, Exposed Beams, Recessed Lighting, Water Treat System, Window Treatments
Parking
- Parking description:Attached Garage, Built In, Garage - Side Entry, Inside Access
- Garage:Yes
- Garage spaces:2
New listings near 3000 Fox Mill Rd #c
- Coming Soon
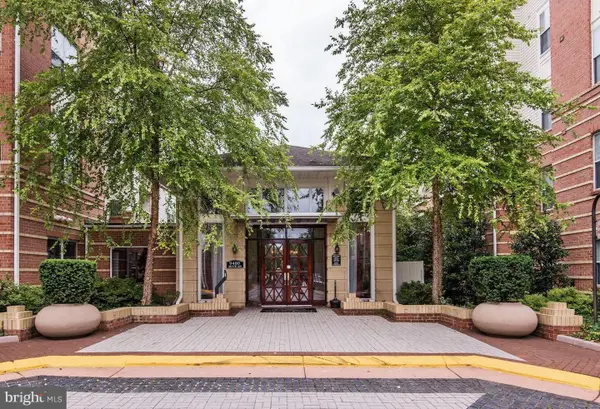 $295,000Coming Soon1 beds 1 baths669 sq. ft.
9490 Virginia Center Blvd #439, VIENNA, VA 22181
MLS# VAFX2349980Listed by: LONG & FOSTER REAL ESTATE, INC. - Coming Soon
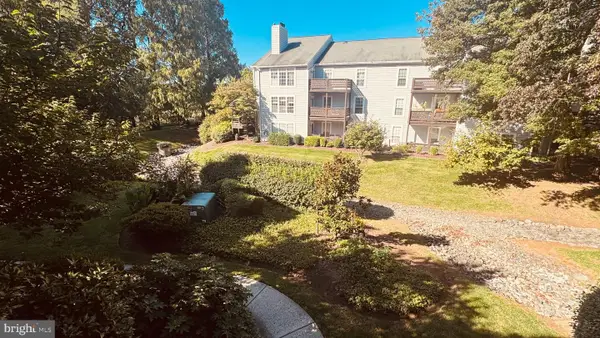 $365,000Coming Soon2 beds 1 baths1,242 sq. ft.
10007 Oakton Terrace Rd, OAKTON, VA 22124
MLS# VAFX2349992Listed by: CORCORAN MCENEARNEY - Coming Soon
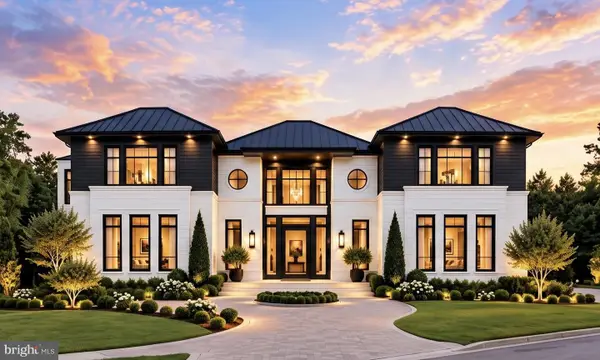 $3,500,000Coming Soon7 beds 7 baths8,031 sq. ft.
9921 Woodrow St, VIENNA, VA 22181
MLS# VAFX2347234Listed by: COMPASS - Coming Soon
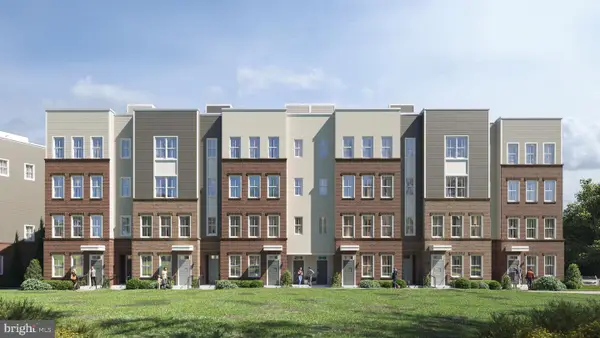 $949,900Coming Soon3 beds 3 baths3,252 sq. ft.
10516 White Granite Dr #10, OAKTON, VA 22124
MLS# VAFX2305586Listed by: SAMSON PROPERTIES - Coming Soon
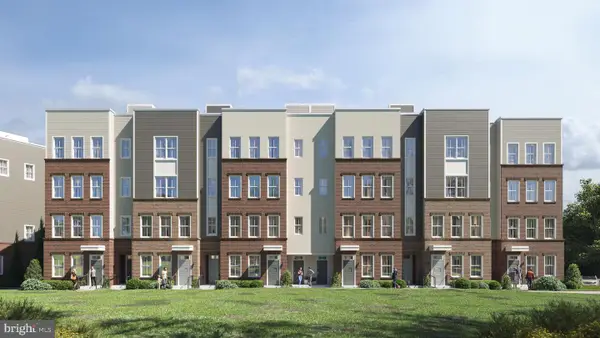 $699,900Coming Soon3 beds 3 baths1,870 sq. ft.
10514 White Granite Dr #11, OAKTON, VA 22124
MLS# VAFX2305588Listed by: SAMSON PROPERTIES - Coming Soon
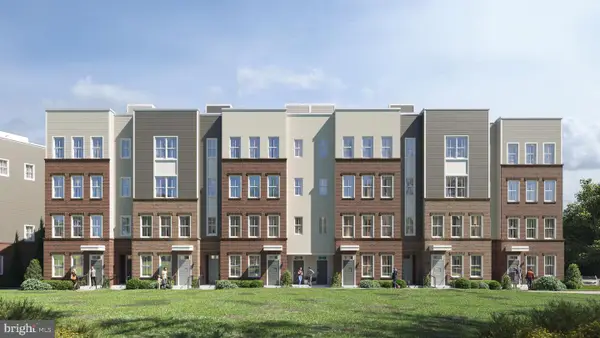 $949,900Coming Soon3 beds 3 baths3,252 sq. ft.
10512 White Granite Dr #12, OAKTON, VA 22124
MLS# VAFX2305596Listed by: SAMSON PROPERTIES - Coming Soon
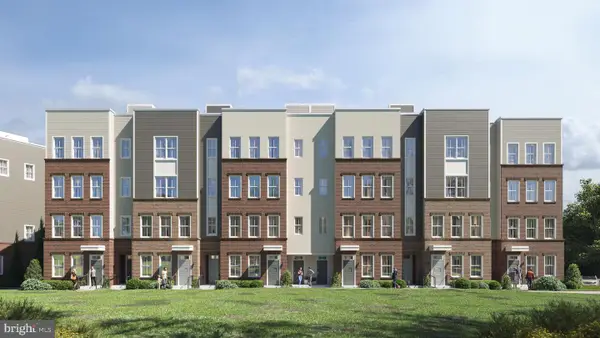 $949,900Coming Soon3 beds 3 baths3,252 sq. ft.
10510 White Granite Dr #13, OAKTON, VA 22124
MLS# VAFX2305598Listed by: SAMSON PROPERTIES - Coming Soon
 $699,900Coming Soon3 beds 3 baths1,870 sq. ft.
10508 White Granite Dr #14, OAKTON, VA 22124
MLS# VAFX2305600Listed by: SAMSON PROPERTIES - Coming Soon
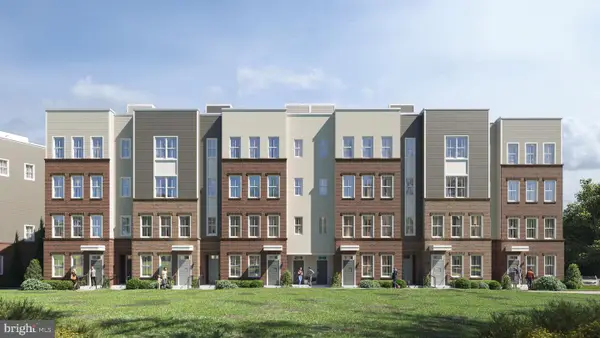 $924,900Coming Soon3 beds 3 baths3,252 sq. ft.
10506 White Granite Dr #15, OAKTON, VA 22124
MLS# VAFX2305602Listed by: SAMSON PROPERTIES - Coming Soon
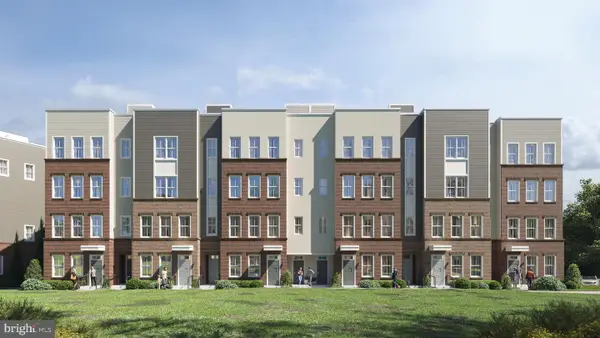 $699,900Coming Soon3 beds 3 baths1,870 sq. ft.
10504 White Granite Dr #16, OAKTON, VA 22124
MLS# VAFX2305604Listed by: SAMSON PROPERTIES


Protect your home and budget from life's surprises with an Assurant Home Warranty, backed by a partner that supports you through every step of homeownership. Explore Plans.
© 2023 - 2026 ERA Franchise Systems LLC. All rights reserved. ERA Franchise Systems LLC fully supports the principles of the Fair Housing Act and the Equal Opportunity Act. ERA, ERA Real Estate powered, and their respective logos are registered service marks of ERA Franchise Systems LLC. Each office is independently owned and operated.