
3002 Apple Brook Ln, Oakton, VA 22124
Local realty services provided by:ERA Valley Realty
Upcoming open houses
- Sun, Sep 1301:00 pm - 03:00 pm
Listed by: nina e. koeppen
Office: ttr sothebys international realty
MLS#:VAFX2330164
Source:BRIGHTMLS
Price summary
- Price:$3,825,000
- Price per sq. ft.:$379.61
- Monthly HOA dues:$12.5
About this home
Exceptional craftsmanship, thoughtful design, and impressive scale define 3002 Apple Brook Lane. Custom built by Good Star Homes as the builder’s own family residence, this four-sided brick home offers more than 10,000 square feet across three beautifully finished levels.
The main level features two well-appointed offices, elegant formal spaces, and a huge gourmet kitchen with two islands, custom Wood-Mode cabinetry, professional-grade appliances, and seamless flow into the dramatic two-story family room and outdoor entertaining areas.Upstairs are four spacious ensuite bedrooms, including an expansive primary suite with sitting area, two large walk-in closets, and a luxurious bath.
The walk-out lower level offers exceptional additional living space with a huge custom bar, family room with stone fireplace, fifth bedroom with ensuite bath, and a flexible exercise room that may serve as a potential sixth bedroom.
Outside, enjoy a saltwater pool and spa, covered pavilion, multiple decks and terraces, professional landscaping, and a grand brick staircase leading to the backyard—all designed for effortless indoor-outdoor entertaining.
Ideally located in Oakton with convenient access to schools, shopping, dining, and I-66, this is a truly distinctive home offering privacy, space, and exceptional amenities....
Contact an agent
Home facts
- Year built:2005
- Subdivision & Development:WILLOW CREEK ESTATES
- Listing ID #:VAFX2330164
- Added:2 day(s) ago
- Updated:September 13, 2026 at 01:50 PM
Rooms and interior
- Bedrooms:6
- Total bathrooms:8
- Full bathrooms:5
- Half bathrooms:3
- Dining Description:Dining Area, Dining Room, Formal/Separate Dining Room
- Bathrooms Description:Primary Bath(s), WhirlPool/HotTub
- Kitchen Description:Breakfast Area, Built-In Microwave, Built-Ins, Butlers Pantry, Cooktop - Down Draft, Crown Moldings, Dishwasher, Disposal, Double/Dual Staircase, Exhaust Fan, Icemaker, Kitchen - Gourmet, Kitchen - Island, Kitchen - Table Space, Oven - Double, Oven - Wall, Pantry, Recessed Lighting, Refrigerator, Six Burner Stove, Stainless Steel Appliances, Water Heater
- Bedroom Description:Primary Bedroom, Walk In Closet(s)
- Basement:Yes
- Basement Description:Fully Finished, Outside Entrance, Walkout Level
- Living area:10,076 sq. ft.
Heating and cooling
- Cooling:Central A/C, Zoned
- Heating:Forced Air, Natural Gas, Zoned
Structure and exterior
- Year built:2005
- Building area:10,076 sq. ft.
- Lot area:1.14 Acres
- Lot Features:Cul-de-sac, Landscaping, No Thru Street, Partly Wooded, Premium, Private, Rear Yard
- Architectural Style:Colonial
- Construction Materials:Brick, Stone
- Exterior Features:BBQ Grill, Balconies- Multiple, Brick, Deck(s), Extensive Hardscape, Exterior Lighting, Flood Lights, Lawn Sprinkler, Porch(es), Terrace
- Foundation Description:Slab
- Levels:3 Story
Schools
- High school:OAKTON
- Middle school:FRANKLIN
- Elementary school:WAPLES MILL
Utilities
- Water:Public
- Sewer:On Site Septic
Finances and disclosures
- Price:$3,825,000
- Price per sq. ft.:$379.61
- Tax amount:$32,104 (2025)
Features and amenities
- Laundry features:Dryer, Washer
- Amenities:Attic, Bar, Built-Ins, Ceiling Fan(s), Chair Railings, Crown Moldings, Double/Dual Staircase, Electric Available, Monitored, Natural Gas Available, Recessed Lighting, Sprinkler System, Window Treatments
- Pool features:Heated, In Ground, Saltwater
Parking
- Parking description:Asphalt Driveway, Attached Garage, Garage - Side Entry, Garage Door Opener, Inside Access, Oversized, Private
- Garage:Yes
- Garage spaces:4
New listings near 3002 Apple Brook Ln
- Coming Soon
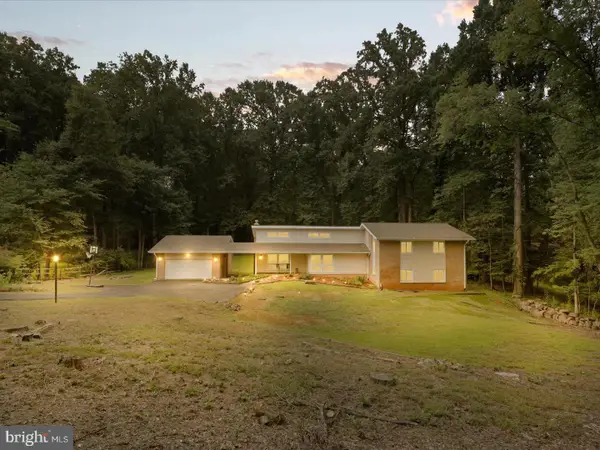 $1,395,000Coming Soon5 beds 4 baths4,133 sq. ft.
11709 Vale Rd, OAKTON, VA 22124
MLS# VAFX2340962Listed by: MARAM REALTY, LLC - Coming Soon
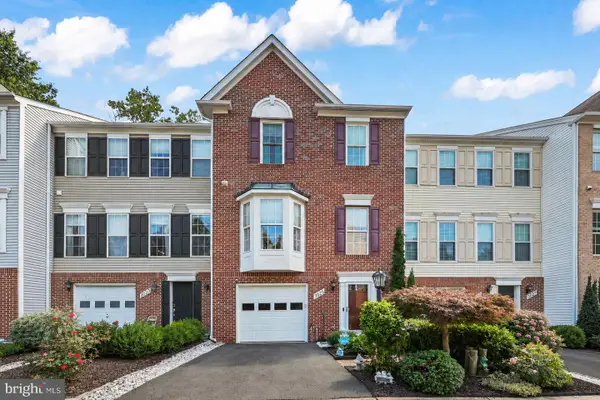 $849,999Coming Soon4 beds 4 baths2,596 sq. ft.
3025 Barden Oaks Ct, OAKTON, VA 22124
MLS# VAFX2337426Listed by: REDFIN CORPORATION - Coming Soon
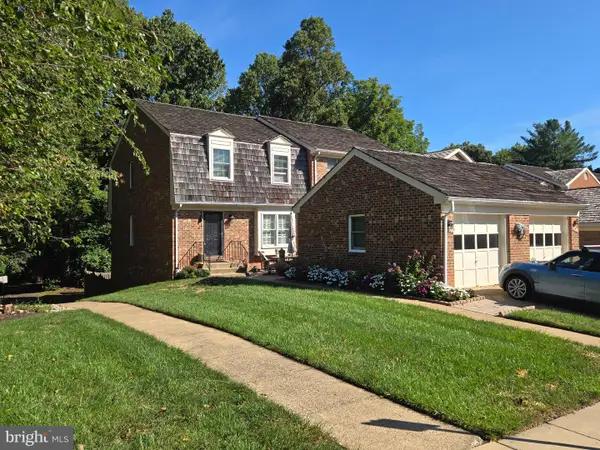 $825,000Coming Soon3 beds 4 baths2,149 sq. ft.
2922 Oakborough Sq, OAKTON, VA 22124
MLS# VAFX2340286Listed by: SAMSON PROPERTIES - Coming Soon
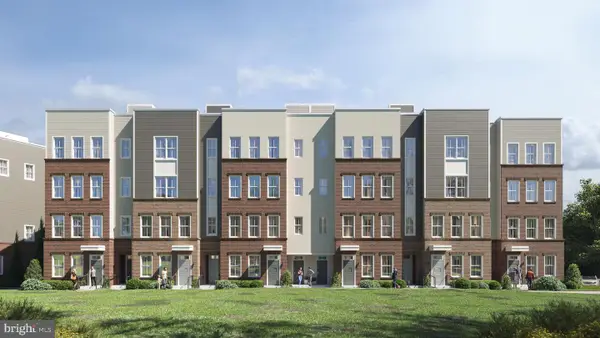 $949,900Coming Soon3 beds 3 baths3,252 sq. ft.
10516 White Granite Dr #10, OAKTON, VA 22124
MLS# VAFX2305586Listed by: SAMSON PROPERTIES - Coming Soon
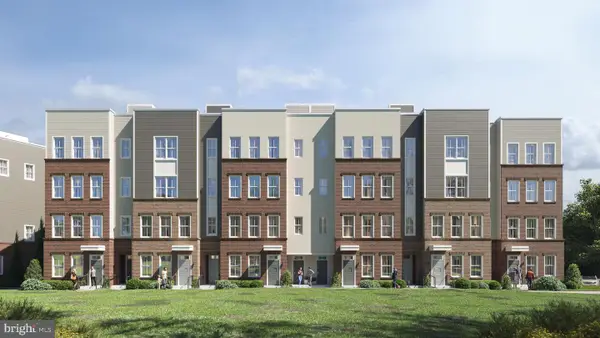 $729,900Coming Soon3 beds 3 baths1,870 sq. ft.
10514 White Granite Dr #11, OAKTON, VA 22124
MLS# VAFX2305588Listed by: SAMSON PROPERTIES - Coming Soon
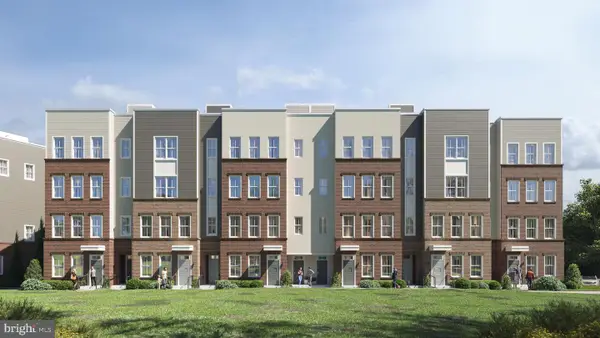 $949,900Coming Soon3 beds 3 baths3,252 sq. ft.
10512 White Granite Dr #12, OAKTON, VA 22124
MLS# VAFX2305596Listed by: SAMSON PROPERTIES - Coming Soon
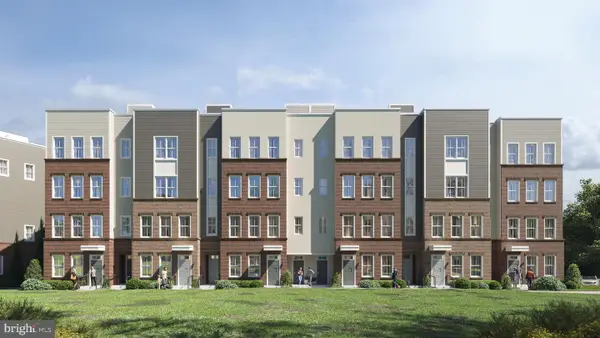 $949,900Coming Soon3 beds 3 baths3,252 sq. ft.
10510 White Granite Dr #13, OAKTON, VA 22124
MLS# VAFX2305598Listed by: SAMSON PROPERTIES - Coming Soon
 $724,900Coming Soon3 beds 3 baths1,870 sq. ft.
10508 White Granite Dr #14, OAKTON, VA 22124
MLS# VAFX2305600Listed by: SAMSON PROPERTIES - Coming Soon
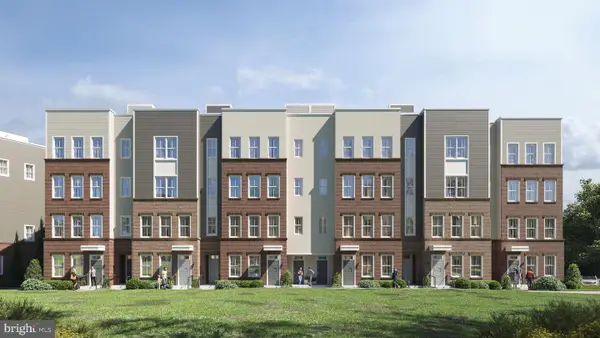 $924,900Coming Soon3 beds 3 baths3,252 sq. ft.
10506 White Granite Dr #15, OAKTON, VA 22124
MLS# VAFX2305602Listed by: SAMSON PROPERTIES - Coming Soon
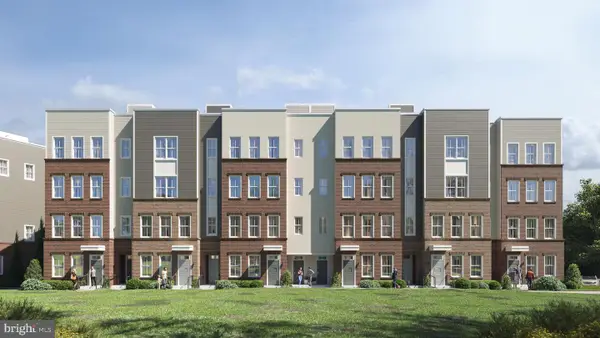 $724,900Coming Soon3 beds 3 baths1,870 sq. ft.
10504 White Granite Dr #16, OAKTON, VA 22124
MLS# VAFX2305604Listed by: SAMSON PROPERTIES


Protect your home and budget from life's surprises with an Assurant Home Warranty, backed by a partner that supports you through every step of homeownership. Explore Plans.
© 2023 - 2026 ERA Franchise Systems LLC. All rights reserved. ERA Franchise Systems LLC fully supports the principles of the Fair Housing Act and the Equal Opportunity Act. ERA, ERA Real Estate powered, and their respective logos are registered service marks of ERA Franchise Systems LLC. Each office is independently owned and operated.