
3109 Whimbrell Ct, Oakton, VA 22124
Local realty services provided by:Pagoda Realty ERA Powered
Listed by: lyndsi armenio
Office: douglas elliman of metro dc, llc.
MLS#:VAFX2337800
Source:BRIGHTMLS
Price summary
- Price:$3,699,500
- Price per sq. ft.:$390.53
- Monthly HOA dues:$12.5
About this home
Now offered at $3,699,500. Exceptional value in a premier location.
A private resort-style retreat tucked away in Oakton, 3109 Whimbrell Court is a home designed not simply to live in, but to be experienced. From the moment you arrive, professional landscaping and sophisticated exterior lighting create an impressive sense of arrival, while a multi-zone sprinkler system keeps the grounds beautifully maintained with ease.
At the heart of the outdoor experience is a spectacular resort-style setting, complete with a sparkling pool and cabana, an effortless backdrop for long summer afternoons, entertaining, and quiet evenings at home. The newly built two-story, three-season screened-in porch expands the living experience outdoors, offering a beautiful space to gather throughout much of the year. An integrated whole-home audio/visual system extends both inside and out, creating a seamless atmosphere for entertaining.
Inside, the home is equally tailored to elevated everyday living. The kitchen features upgraded custom cabinetry and top-of-the-line appliances, complemented by a wine cooler, ice maker, and beverage refrigerator in the adjacent butler's pantry-- everything needed for both intimate dinners and larger gatherings. On the upper level you will fin four ensure bedrooms and a dedicated laundry room with two sets of washer/dryers. The primary suite is a true private retreat, featuring an extraordinary five walk-in closets and a grand primary bath with two individual water closets and oversized vanities designed for two.
The entertainment continues on the lower level, where a dedicated recreation space with bar and pool table creates the perfect setting for game nights, watching the big game, or hosting friends. The expansive walkout lower level provides direct access to the grounds, further blurring the line between indoor and outdoor living.
And for peace of mind, the property is equipped with a whole-house generator, ensuring the comforts of home remain uninterrupted. From the meticulously maintained grounds and resort-caliber pool setting to the thoughtfully designed interiors and exceptional entertaining spaces sprawling over 9,500 square feet, 3109 Whimbrell Court offers a rare combination of luxury, privacy, and the feeling of having your own private escape—without leaving home....
Contact an agent
Home facts
- Year built:2013
- Subdivision & Development:WILLOW CREEK ESTATES
- Listing ID #:VAFX2337800
- Added:56 day(s) ago
- Updated:October 23, 2026 at 02:00 PM
Rooms and interior
- Bedrooms:6
- Total bathrooms:8
- Full bathrooms:5
- Half bathrooms:3
- Basement:Yes
- Basement Description:Fully Finished
- Living area:9,473 sq. ft.
Heating and cooling
- Cooling:Central A/C
- Heating:Forced Air, Natural Gas
Structure and exterior
- Year built:2013
- Building area:9,473 sq. ft.
- Lot area:0.88 Acres
- Architectural Style:Georgian
- Construction Materials:Combination
- Foundation Description:Concrete Perimeter
- Levels:3 Story
Utilities
- Water:Public
- Sewer:Private Septic Tank
Finances and disclosures
- Price:$3,699,500
- Price per sq. ft.:$390.53
- Tax amount:$43,882 (2026)
Features and amenities
- Amenities:Sound System
Parking
- Parking description:Additional Storage Area, Attached Garage
- Garage:Yes
- Garage spaces:4
New listings near 3109 Whimbrell Ct
- Coming Soon
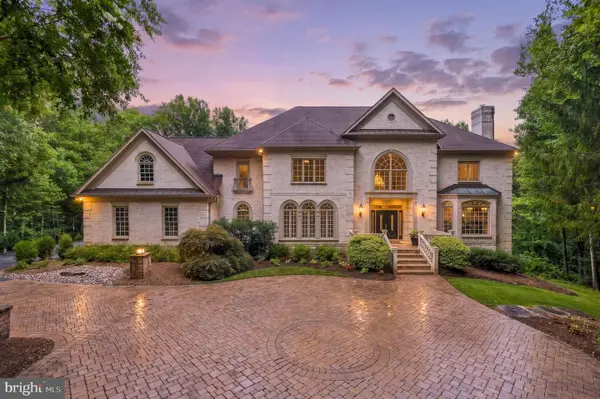 $3,199,888Coming Soon6 beds 6 baths10,159 sq. ft.
10500 Dalkeith Ct, OAKTON, VA 22124
MLS# VAFX2331368Listed by: KW METRO CENTER - Coming Soon
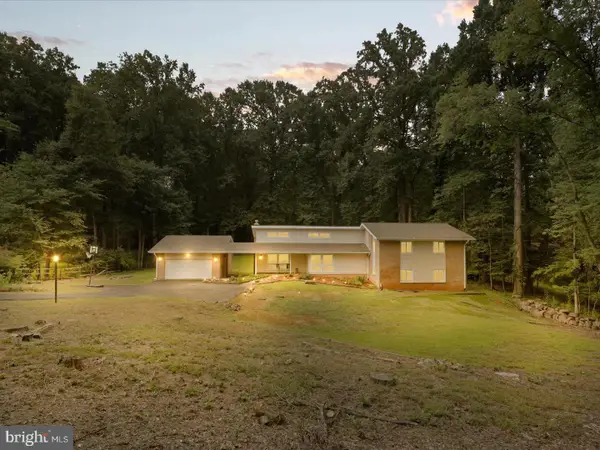 $1,395,000Coming Soon5 beds 4 baths4,133 sq. ft.
11709 Vale Rd, OAKTON, VA 22124
MLS# VAFX2340962Listed by: MARAM REALTY, LLC - Coming Soon
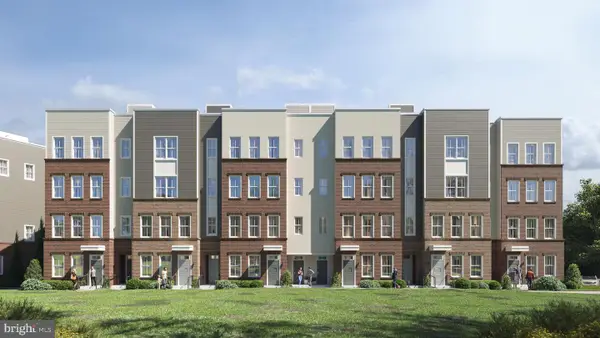 $949,900Coming Soon3 beds 3 baths3,252 sq. ft.
10516 White Granite Dr #10, OAKTON, VA 22124
MLS# VAFX2305586Listed by: SAMSON PROPERTIES - Coming Soon
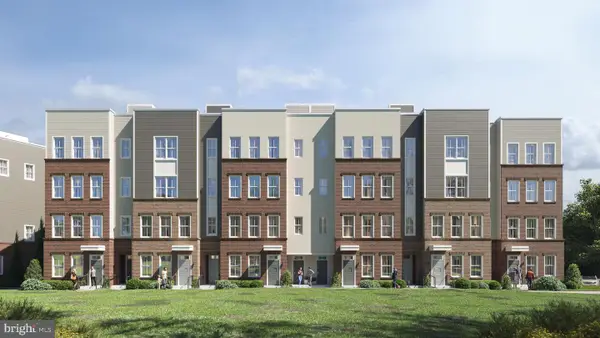 $699,900Coming Soon3 beds 3 baths1,870 sq. ft.
10514 White Granite Dr #11, OAKTON, VA 22124
MLS# VAFX2305588Listed by: SAMSON PROPERTIES - Coming Soon
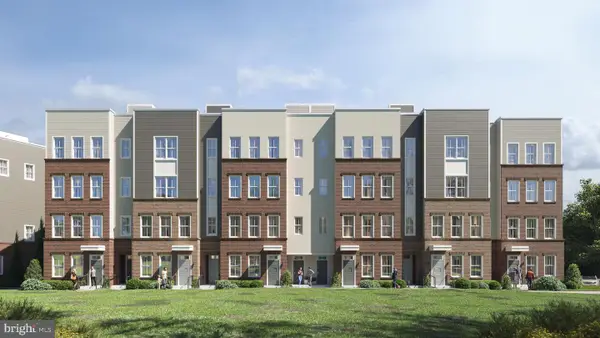 $949,900Coming Soon3 beds 3 baths3,252 sq. ft.
10512 White Granite Dr #12, OAKTON, VA 22124
MLS# VAFX2305596Listed by: SAMSON PROPERTIES - Coming Soon
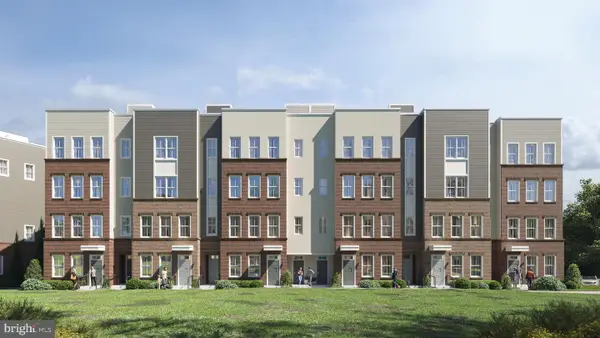 $949,900Coming Soon3 beds 3 baths3,252 sq. ft.
10510 White Granite Dr #13, OAKTON, VA 22124
MLS# VAFX2305598Listed by: SAMSON PROPERTIES - Coming Soon
 $699,900Coming Soon3 beds 3 baths1,870 sq. ft.
10508 White Granite Dr #14, OAKTON, VA 22124
MLS# VAFX2305600Listed by: SAMSON PROPERTIES - Coming Soon
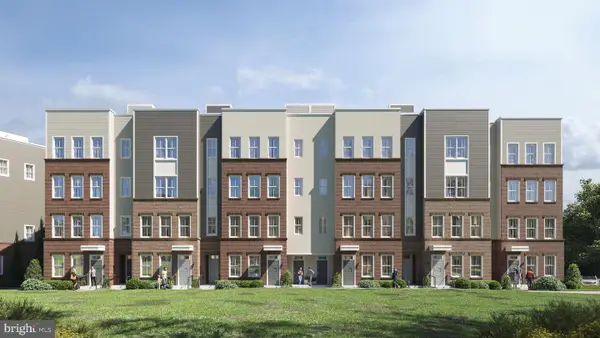 $924,900Coming Soon3 beds 3 baths3,252 sq. ft.
10506 White Granite Dr #15, OAKTON, VA 22124
MLS# VAFX2305602Listed by: SAMSON PROPERTIES - Coming Soon
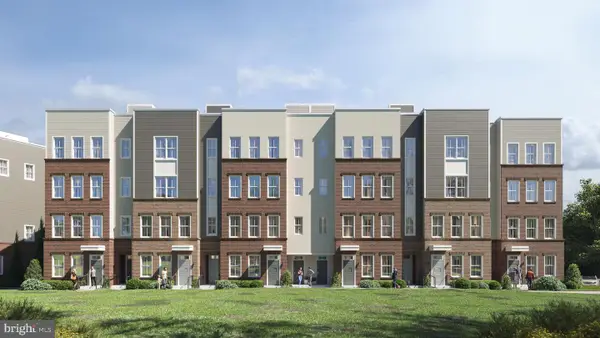 $699,900Coming Soon3 beds 3 baths1,870 sq. ft.
10504 White Granite Dr #16, OAKTON, VA 22124
MLS# VAFX2305604Listed by: SAMSON PROPERTIES - Coming Soon
 $749,900Coming Soon3 beds 3 baths1,870 sq. ft.
10500 White Granite Dr #18, OAKTON, VA 22124
MLS# VAFX2305608Listed by: SAMSON PROPERTIES


Protect your home and budget from life's surprises with an Assurant Home Warranty, backed by a partner that supports you through every step of homeownership. Explore Plans.
© 2023 - 2026 ERA Franchise Systems LLC. All rights reserved. ERA Franchise Systems LLC fully supports the principles of the Fair Housing Act and the Equal Opportunity Act. ERA, ERA Real Estate powered, and their respective logos are registered service marks of ERA Franchise Systems LLC. Each office is independently owned and operated.