
3415 Miller Heights Rd, Oakton, VA 22124
Local realty services provided by:ERA Central Realty Group
3415 Miller Heights Rd,Oakton, VA 22124
$1,699,000
- 4 Beds
- 5 Baths
- 6,850 sq. ft.
- Single family
- Pending
Listed by: patricia e stack
Office: weichert, realtors
MLS#:VAFX2338720
Source:BRIGHTMLS
Price summary
- Price:$1,699,000
- Price per sq. ft.:$248.03
About this home
This home must be seen to be believed. An extraordinary property, nestled on almost 2 acres, thoughtfully designed to create an estate. It is located in the sought-after community of Miller Heights, known for its outdoor lifestyle & miles of park trails. The home itself offers about 5,700 square feet of thoughtfully updated space, and 4 bedrooms and 4.5 baths. But additional spaces include a two-story workshop and "The Barn", with 2 garage-doored bays and an upper-level studio with its own private entrance. The 2-car attached garage (with a wall-length workbench) & the two-story workshop and the barn studio are all heated and cooled. Beyond even that ...a hidden in a room off the patio is a pet care or potting room with its own heating/cooling system, dehumidifier & built-in shelving & sink. Updates galore! 2026: New Hardwood floors on upper level, fenced Dog Yard w Dog Turf, Hot Water Heater, all new Toilets, Sunroom blinds, Nest Thermostats, & much more (see complete list in docs section)! ... A handsome slate walkway ushers you in, to a formal center hall foyer, floored in gleaming finished-on-site hardwood. The family room is floored is stunning slate & enjoys a two-story vaulted ceiling, as well as a wood stove with brick hearth. French doors guide you into the Sunroom, with breathtaking hand-scraped hardwood flooring, cathedral ceiling & 3 walls of windows overlooking the acreage. It opens to the patio & deck (plumbed with gas line for grilling). The Kitchen was stunningly updated in 2015 and it offers natural cherry cabinetry, quartz counters, and a tile backsplash. It is well-appointed with top-of-the-line stainless steel appliances, to include a Wolf 6-burner gas cooktop. Other appliances include a Miele wall oven, built-in microwave, warming drawer and dishwasher, as well as a Jenn-Air French door refrigerator. The Kitchen is floored in Travertine. A Breakfast Nook overlooks the patio and garden through a charming bay window. The main level study is thoughtfully located off the living room, away from household bustle. The mudroom/laundry accesses the garage. It features a commercial Speed Queen washer and dryer. The Upper Level offers 4 spacious bedrooms and 3 full baths. An enormous Owner's retreat presents a spacious bedroom, a dressing alcove with 2 closets (one walk-in) as well as a spa-inspired bath. The bath is sheathed in Travertine and enjoys a soaking tub overlooking the treed backyard, a glass-sheathed shower with multiple showerheads, as well as a cherry vanity with dual sinks and large tower for towel storage. It even has fixtures from the Watergate! Two ancillary bedrooms share a buddy bath and a 4th bedroom enjoys its own bath. The walkout lower level is expansive. It offers a Rec Room, Game Room, another Full Bath with Silestone Countertop and a closet with a large safe as well as a walk-in closet. A large storage/utility room offers plenty of space for seasonal items. Off the lower-level patio is a pet care room with a sink and its own HVAC system and dehumidifier. It opens to a dog run! Beyond the house, there is so much more! A low-maintenance deck, large slate patio, & gardens beckon you to outdoor leisure. A large Barn offers 2 bays with garage doors & an upper-level studio with private entrance. The Barn has its own HVAC system and water heater. The 2-car attached garage is also heated & air-conditioned & presents a sprawling workbench and ample storage. An adjacent two-story workshop is the ideal space for the hobbyist. The garage & adjacent workshop share an HVAC. A tool shed sits alongside the workshop. This home is one of a kind! Nestled on almost two acres, in a community threaded with trails & enveloped in parkland. Oakton HS pyramid. Open Sunday, 1 to 3....
Contact an agent
Home facts
- Year built:1986
- Subdivision & Development:MILLER HEIGHTS
- Listing ID #:VAFX2338720
- Added:49 day(s) ago
- Updated:October 23, 2026 at 07:53 AM
Rooms and interior
- Bedrooms:4
- Total bathrooms:5
- Full bathrooms:4
- Half bathrooms:1
- Flooring:Hardwood, Laminate Plank, Stone
- Dining Description:Dining Room, Formal/Separate Dining Room
- Bathrooms Description:Bathroom 2, Bathroom 3, Full Bath, Half Bath, Primary Bath(s), Primary Bathroom
- Kitchen Description:Breakfast Area, Built-In Microwave, Built-Ins, Cooktop, Cooktop - Down Draft, Crown Moldings, Dishwasher, Disposal, Exhaust Fan, Kitchen - Eat-In, Kitchen - Gourmet, Kitchen - Island, Kitchen - Table Space, Oven - Wall, Pantry, Recessed Lighting, Refrigerator, Six Burner Stove, Stain/Lead Glass, Stainless Steel Appliances, Upgraded Countertops, Water Heater, Wine Storage
- Bedroom Description:Primary Bedroom, Walk In Closet(s)
- Basement:Yes
- Basement Description:Daylight, Full, Heated, Improved, Interior Access, Outside Entrance, Poured Concrete, Side Entrance, Walkout Level, Windows
- Living area:6,850 sq. ft.
Heating and cooling
- Cooling:Ceiling Fan(s), Central A/C, Dehumidifier, Ductless/Mini-Split, Programmable Thermostat, Whole House Fan, Zoned
- Heating:Central, Electric, Forced Air, Heat Pump(s), Natural Gas, Programmable Thermostat, Propane - Owned, Wood Burn Stove, Zoned
Structure and exterior
- Roof:Architectural Shingle
- Year built:1986
- Building area:6,850 sq. ft.
- Lot area:1.93 Acres
- Lot Features:Backs to Trees, Front Yard, Landscaping, Partly Wooded, Private, Rear Yard, SideYard(s), Suburban
- Architectural Style:Colonial
- Construction Materials:Brick, Vinyl Siding
- Exterior Features:Deck(s), Extensive Hardscape, Exterior Lighting, Flood Lights, Patio(s), Porch(es), Stone Retaining Walls
- Foundation Description:Concrete Perimeter
- Levels:3 Story
Schools
- High school:OAKTON
- Middle school:FRANKLIN
- Elementary school:WAPLES MILL
Utilities
- Water:Public
Finances and disclosures
- Price:$1,699,000
- Price per sq. ft.:$248.03
- Tax amount:$16,743 (2025)
Features and amenities
- Laundry features:Dryer, Laundry, Washer
- Amenities:Atrium Windows, Attic, Attic/House Fan, Built-Ins, Ceiling Fan(s), Central Vaccum, Central Vacuum, Chair Railings, Crown Moldings, Curved Staircase, Double Hung Windows, Electric Alarm, Humidifer, Natural Gas Available, Recessed Lighting, Skylight(s), Solar Tube(s), Stain/Lead Glass, Underground Utilities, Window Treatments
Parking
- Parking description:Asphalt Driveway, Attached Garage, Built In, Detached Garage, Garage - Front Entry, Garage Door Opener, Inside Access, On Street, Oversized, Shared Driveway
- Garage:Yes
- Garage spaces:4
New listings near 3415 Miller Heights Rd
- Coming Soon
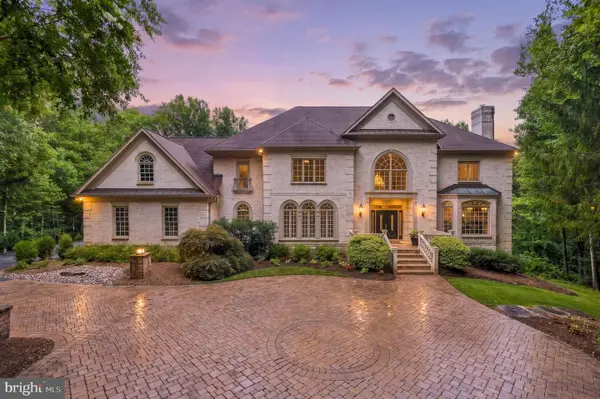 $3,199,888Coming Soon6 beds 6 baths10,159 sq. ft.
10500 Dalkeith Ct, OAKTON, VA 22124
MLS# VAFX2331368Listed by: KW METRO CENTER - Coming Soon
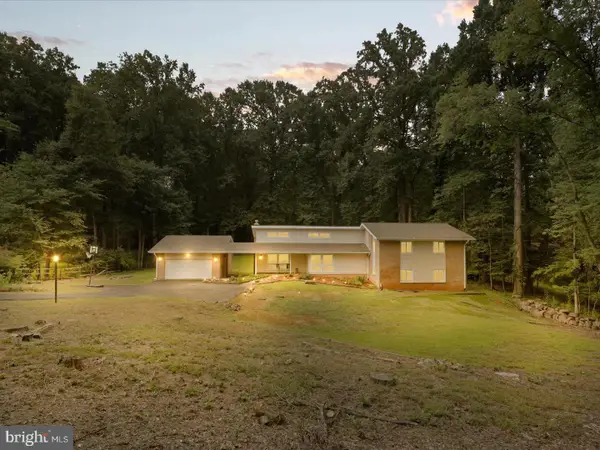 $1,395,000Coming Soon5 beds 4 baths4,133 sq. ft.
11709 Vale Rd, OAKTON, VA 22124
MLS# VAFX2340962Listed by: MARAM REALTY, LLC - Coming Soon
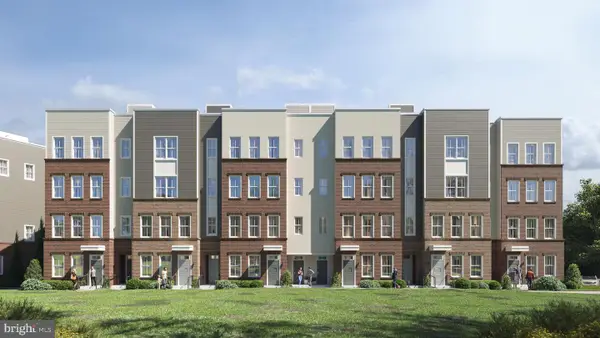 $949,900Coming Soon3 beds 3 baths3,252 sq. ft.
10516 White Granite Dr #10, OAKTON, VA 22124
MLS# VAFX2305586Listed by: SAMSON PROPERTIES - Coming Soon
 $699,900Coming Soon3 beds 3 baths1,870 sq. ft.
10514 White Granite Dr #11, OAKTON, VA 22124
MLS# VAFX2305588Listed by: SAMSON PROPERTIES - Coming Soon
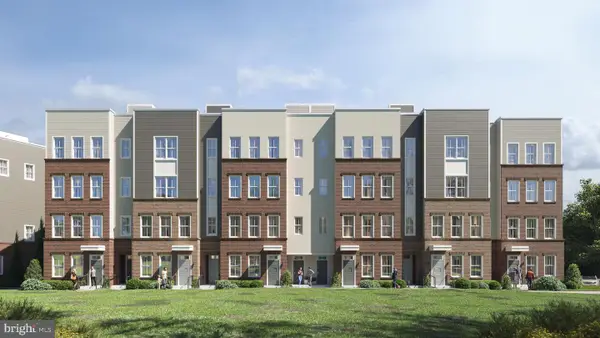 $949,900Coming Soon3 beds 3 baths3,252 sq. ft.
10512 White Granite Dr #12, OAKTON, VA 22124
MLS# VAFX2305596Listed by: SAMSON PROPERTIES - Coming Soon
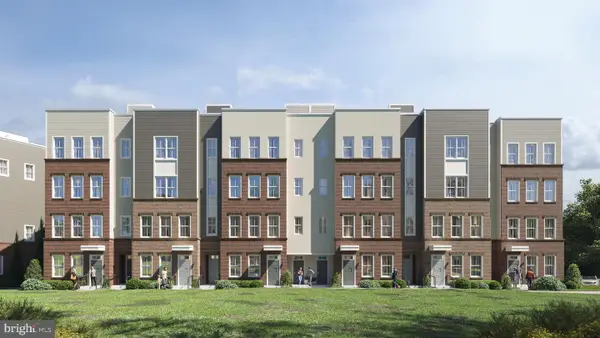 $949,900Coming Soon3 beds 3 baths3,252 sq. ft.
10510 White Granite Dr #13, OAKTON, VA 22124
MLS# VAFX2305598Listed by: SAMSON PROPERTIES - Coming Soon
 $699,900Coming Soon3 beds 3 baths1,870 sq. ft.
10508 White Granite Dr #14, OAKTON, VA 22124
MLS# VAFX2305600Listed by: SAMSON PROPERTIES - Coming Soon
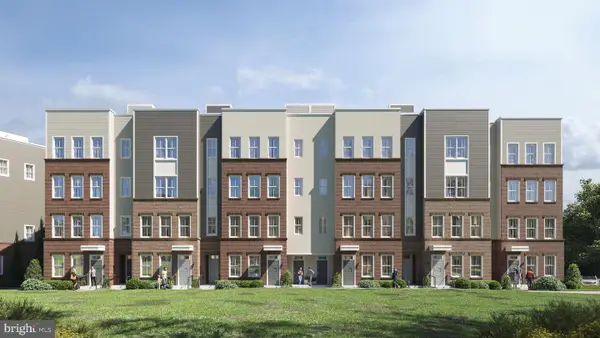 $924,900Coming Soon3 beds 3 baths3,252 sq. ft.
10506 White Granite Dr #15, OAKTON, VA 22124
MLS# VAFX2305602Listed by: SAMSON PROPERTIES - Coming Soon
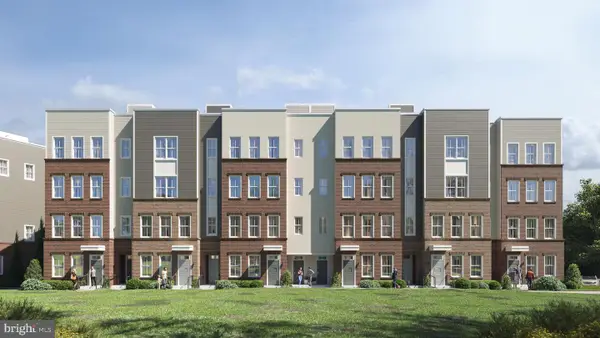 $699,900Coming Soon3 beds 3 baths1,870 sq. ft.
10504 White Granite Dr #16, OAKTON, VA 22124
MLS# VAFX2305604Listed by: SAMSON PROPERTIES - Coming Soon
 $749,900Coming Soon3 beds 3 baths1,870 sq. ft.
10500 White Granite Dr #18, OAKTON, VA 22124
MLS# VAFX2305608Listed by: SAMSON PROPERTIES


Protect your home and budget from life's surprises with an Assurant Home Warranty, backed by a partner that supports you through every step of homeownership. Explore Plans.
© 2023 - 2026 ERA Franchise Systems LLC. All rights reserved. ERA Franchise Systems LLC fully supports the principles of the Fair Housing Act and the Equal Opportunity Act. ERA, ERA Real Estate powered, and their respective logos are registered service marks of ERA Franchise Systems LLC. Each office is independently owned and operated.