
15304 Drummers Ln, Orange, VA 22960
Local realty services provided by:ERA OakCrest Realty, Inc.
15304 Drummers Ln,Orange, VA 22960
$299,000
- 3 Beds
- 2 Baths
- 960 sq. ft.
- Single family
- Active
Listed by: ashley hoffman
Office: lake anna island realty
MLS#:VASP2045650
Source:BRIGHTMLS
Price summary
- Price:$299,000
- Price per sq. ft.:$311.46
- Monthly HOA dues:$16.67
About this home
Welcome to your Lake Anna retreat! This charming 3-bedroom, 2-bath ranch-style cabin is located in the Rolling Woods neighborhood on the public side of Lake Anna and comes with deeded boat slip #4 in the neighborhood waterfront common area. Whether you're looking for a weekend lake retreat, full-time home, or investment property, this is a great opportunity to enjoy the Lake Anna lifestyle! Offering 960 finished square feet, the home has a cozy and inviting feel with a family room featuring vaulted ceilings and a kitchen with stainless steel appliances. The primary bedroom has its own private bath, while two additional bedrooms and a full hall bath provide plenty of room for family and guests. One of the highlights of this property is the outdoor living space! Enjoy approximately 1,000 square feet of decking, including a massive screened porch that's perfect for morning coffee, evening dinners, entertaining, or simply relaxing after a day on the lake. The .92-acre lot offers plenty of outdoor space, and the detached 2-car garage includes a separate storage room on the back for your lawn mower, lake gear, tools, and more. The well pump was replaced in 2026, and high-speed fiber internet is available through FiberLync. Short-term rentals are allowed, adding even more possibilities for those looking for an investment property or weekend getaway. Rolling Woods offers great lake amenities, including two boat ramps, boat slips, and a picnic area. With deeded boat slip #4 conveying with the property, getting out on the water couldn't be easier. Spend your weekends boating, fishing, swimming, and making memories at Lake Anna. Conveniently located less than two hours from Washington, D.C. and just minutes from local restaurants, waterfront dining, marinas, mini golf, and Moo Thru. The home is being sold as-is and could use a little TLC, but with some elbow grease and a few personal touches, it has all the makings of an awesome Lake Anna retreat. It's a great opportunity to put your own style into a home and bring out its full potential without losing the charm that's already here. Two adjoining parcels are also available for purchase separately, giving buyers the option for additional acreage, added privacy, or future possibilities. Come make it your own and start enjoying weekends at Lake Anna! Please see MLS documents section in reference to a tree known as the "Confederate Tree" that is registered and owned by the Orange Historical Society....
Contact an agent
Home facts
- Year built:1989
- Subdivision & Development:ROLLING WOODS
- Listing ID #:VASP2045650
- Added:2 day(s) ago
- Updated:September 07, 2026 at 01:47 PM
Rooms and interior
- Bedrooms:3
- Total bathrooms:2
- Full bathrooms:2
- Rooms Total:8
- Flooring:Laminated
- Dining Description:Combination Dining/Living, Combination Kitchen/Dining
- Bathrooms Description:Bathroom 2, Primary Bath(s), Primary Bathroom
- Kitchen Description:Combination Kitchen/Living, Refrigerator, Stainless Steel Appliances, Stove
- Bedroom Description:Entry Level Bedroom, Primary Bedroom
- Living area:960 sq. ft.
Heating and cooling
- Cooling:Central A/C
- Heating:Electric, Heat Pump(s)
Structure and exterior
- Roof:Architectural Shingle
- Year built:1989
- Building area:960 sq. ft.
- Lot area:0.92 Acres
- Lot Features:Additional Lot(s), Backs to Trees, Front Yard, Lake, Level, Partly Wooded, Rear Yard, SideYard(s)
- Architectural Style:Cottage, Ranch/Rambler
- Construction Materials:Stick Built, Wood Siding
- Exterior Features:Deck(s), Porch(es), Screened
- Foundation Description:Crawl Space
- Levels:1 Story
Utilities
- Water:Well
- Sewer:On Site Septic
Finances and disclosures
- Price:$299,000
- Price per sq. ft.:$311.46
- Tax amount:$1,345 (2026)
Features and amenities
- Laundry features:Hookup, Washer/Dryer Stacked
- Amenities:Ceiling Fan(s), Insulated Windows
Parking
- Parking description:Additional Storage Area, Detached Garage, Gravel Driveway, Oversized
- Garage:Yes
- Garage spaces:2
New listings near 15304 Drummers Ln
- Coming Soon
 $175,000Coming Soon3 beds 1 baths1,160 sq. ft.
318 Peliso Ave, ORANGE, VA 22960
MLS# VAOR2015092Listed by: LONG & FOSTER REAL ESTATE, INC. - New
 $224,900Active2 beds 2 baths1,028 sq. ft.
11298 Dolly Ct, ORANGE, VA 22960
MLS# VAOR2015162Listed by: SAMSON PROPERTIES - New
 $199,000Active3 beds 2 baths1,375 sq. ft.
16274 Cox Mill Rd, ORANGE, VA 22960
MLS# VAOR2015120Listed by: LAKE ANNA ISLAND REALTY - New
 $99,000Active0.96 Acres
16533 Days Bridge Rd, ORANGE, VA 22960
MLS# VASP2045774Listed by: LAKE ANNA ISLAND REALTY - New
 $99,000Active0.92 Acres
15308 Drummers Ln, ORANGE, VA 22960
MLS# VASP2045778Listed by: LAKE ANNA ISLAND REALTY - New
 $349,900Active2 beds 2 baths1,248 sq. ft.
14151 Constitution Hwy, ORANGE, VA 22960
MLS# VAOR2015130Listed by: EXP REALTY, LLC. - New
 $519,900Active4 beds 2 baths1,939 sq. ft.
26458 Isabelle Dr, ORANGE, VA 22960
MLS# VAOR2015132Listed by: BELCHER REAL ESTATE, LLC. 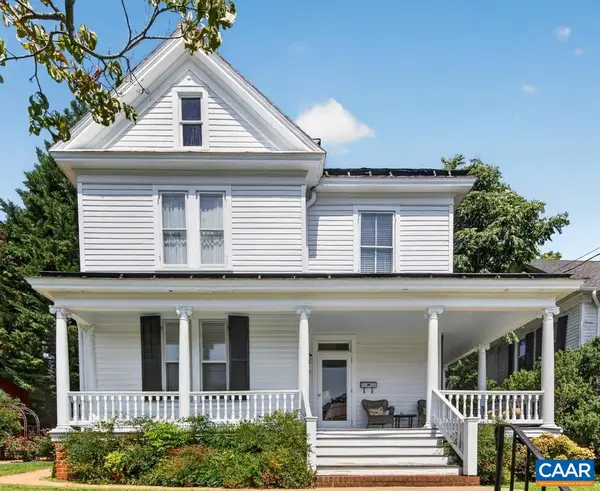 $545,000Active3 beds 3 baths2,770 sq. ft.
189 Main St W, Orange, VA 22960
MLS# 681163Listed by: LORING WOODRIFF REAL ESTATE ASSOCIATES- New
 $425,000Active3 beds 2 baths2,136 sq. ft.
905 Madison Rd N, ORANGE, VA 22960
MLS# VAOR2015128Listed by: RE/MAX REALTY SPECIALISTS


Protect your home and budget from life's surprises with an Assurant Home Warranty, backed by a partner that supports you through every step of homeownership. Explore Plans.
© 2023 - 2026 ERA Franchise Systems LLC. All rights reserved. ERA Franchise Systems LLC fully supports the principles of the Fair Housing Act and the Equal Opportunity Act. ERA, ERA Real Estate powered, and their respective logos are registered service marks of ERA Franchise Systems LLC. Each office is independently owned and operated.