
247 Bootons Ln, Orange, VA 22960
Local realty services provided by:ERA Bill May Realty Company
Listed by: amy cherry taylor
Office: porch & stable realty, llc.
MLS#:VAMA2002780
Source:VA_HRAR
Price summary
- Price:$525,000
- Price per sq. ft.:$213.07
About this home
Tucked into a beautifully wooded & private setting, 247 Bootons Lane offers the perfect combination of privacy, entertaining space, and everyday comfort. This spacious four-bedroom, three-bath home was designed for gathering, relaxing, and enjoying both indoor and outdoor living to the fullest. The property's standout feature is undoubtedly the incredible outdoor entertaining setup. From the in-ground personal pool to the expansive 13x26 rear deck, this home was built to host gatherings, celebrations, cookouts, and long summer evenings with friends. The outdoor space continues with a screened rear porch that allows for seasonal enjoyment while still feeling connected to the surrounding nature. A covered front porch adds additional charm and functionality, while the backyard provides plenty of room for firepit gatherings, outdoor games, and relaxation. An outdoor cooking and entertaining area further enhances the experience, creating a true backyard retreat atmosphere. Mature trees surrounding the property create a strong sense of privacy and make the entire setting feel tucked away and secluded while still remaining accessible to everyday conveniences. Inside, the home offers generous space and functionality throughout both levels...
Contact an agent
Home facts
- Year built:1996
- Subdivision & Development:NONE
- Listing ID #:VAMA2002780
- Added:107 day(s) ago
- Updated:July 15, 2026 at 05:12 PM
Rooms and interior
- Bedrooms:4
- Total bathrooms:3
- Full bathrooms:3
- Flooring:Wood
- Bedroom Description:Master Bedroom - Main Level
- Basement Description:Finished, Walk Out
- Living area:2,464 sq. ft.
Heating and cooling
- Cooling:Central AC, ENERGY STAR Equipment
- Heating:Electric, Heat Pump
Structure and exterior
- Roof:Wood Shingle
- Year built:1996
- Building area:2,464 sq. ft.
- Lot area:3.01 Acres
- Architectural Style:Ranch
- Construction Materials:Cedar
- Foundation Description:Concrete Slab
- Levels:2 Story
Schools
- High school:Madison (Madison)
- Middle school:William Wetsel
- Elementary school:Madison Primary
Utilities
- Water:Individual Well
- Sewer:Septic Tank
Finances and disclosures
- Price:$525,000
- Price per sq. ft.:$213.07
- Tax amount:$1,990 (2025)
Features and amenities
- Amenities:qual ceiling fan(s)
- Pool features:Private Pool
Parking
- Garage spaces:2
New listings near 247 Bootons Ln
- New
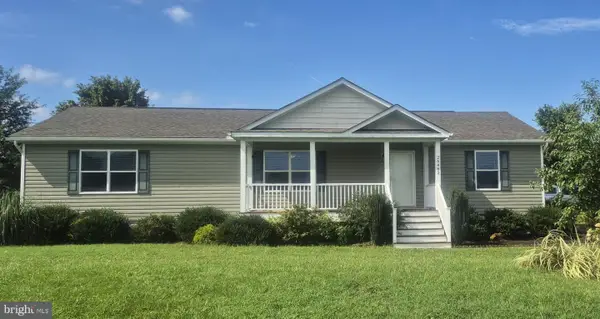 $379,900Active3 beds 2 baths1,640 sq. ft.
26482 Pennfields Dr, ORANGE, VA 22960
MLS# VAOR2015222Listed by: LISTWITHFREEDOM.COM - New
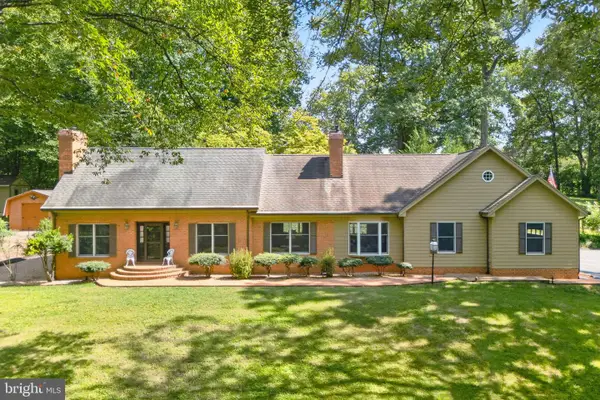 $649,000Active3 beds 4 baths4,105 sq. ft.
9599 Woodberry Forest Rd, ORANGE, VA 22960
MLS# VAOR2015178Listed by: JACK SAMUELS REALTY - New
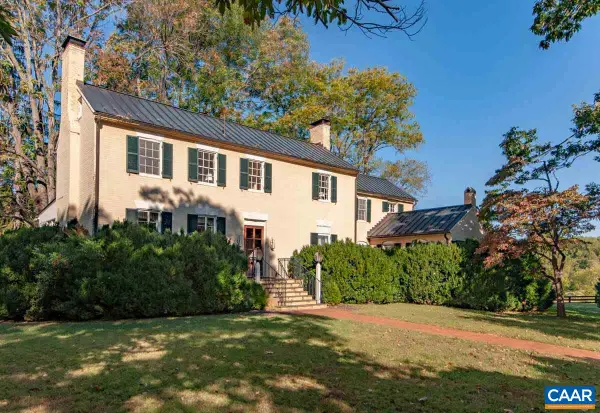 $2,795,000Active4 beds 4 baths5,586 sq. ft.
8386 Hare Forest Ln, Orange, VA 22960
MLS# 681864Listed by: CORCORAN WILEY-ORANGE - New
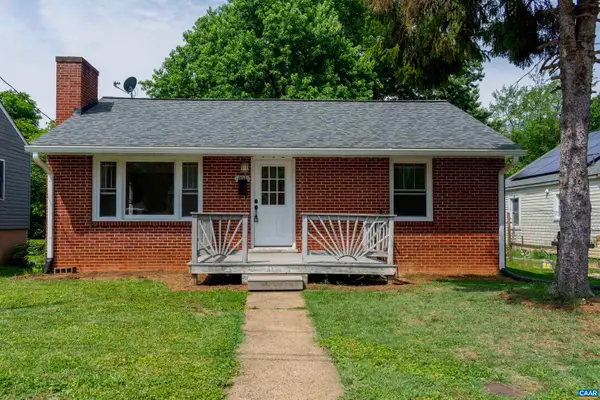 $289,000Active2 beds 1 baths2,800 sq. ft.
204 Madison St N, Orange, VA 22960
MLS# 681796Listed by: COWAN REALTY - Open Sat, 12 to 2pmNew
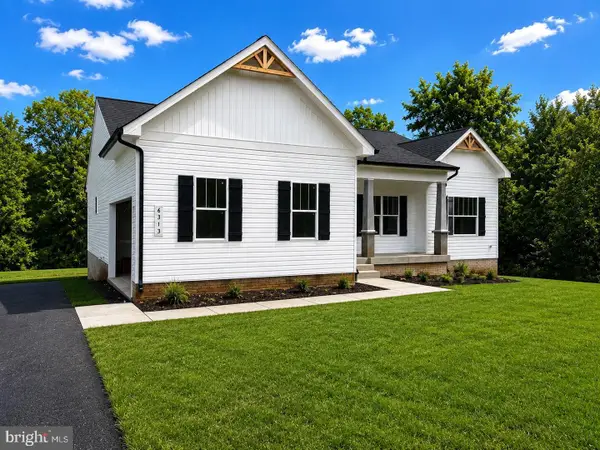 $749,900Active4 beds 3 baths3,347 sq. ft.
6313 Chickahominy Ct, ORANGE, VA 22960
MLS# VASP2045932Listed by: MACDOC PROPERTY MANGEMENT LLC - New
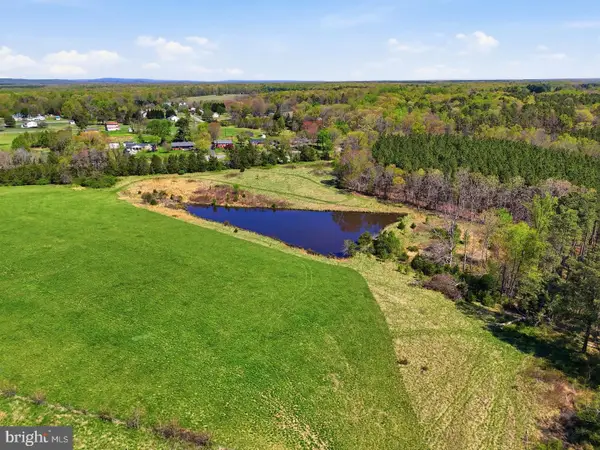 $1,285,000Active4 beds 3 baths2,481 sq. ft.
25014 Constitution, ORANGE, VA 22960
MLS# VAOR2015190Listed by: RE/MAX GATEWAY - New
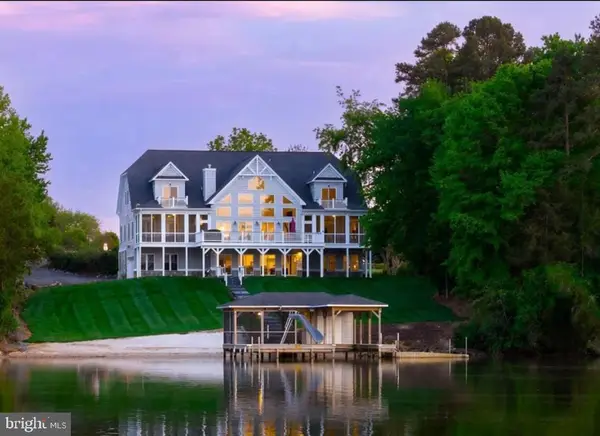 $2,149,000Active7 beds 5 baths7,029 sq. ft.
6616 Summerview Ct, ORANGE, VA 22960
MLS# VASP2045840Listed by: LAKE ANNA ISLAND REALTY  $224,900Pending2 beds 2 baths1,028 sq. ft.
11298 Dolly Ct, ORANGE, VA 22960
MLS# VAOR2015162Listed by: SAMSON PROPERTIES- New
 $199,000Active3 beds 2 baths1,375 sq. ft.
16274 Cox Mill Rd, ORANGE, VA 22960
MLS# VAOR2015120Listed by: LAKE ANNA ISLAND REALTY - New
 $99,000Active0.96 Acres
16533 Days Bridge Rd, ORANGE, VA 22960
MLS# VASP2045774Listed by: LAKE ANNA ISLAND REALTY


Protect your home and budget from life's surprises with an Assurant Home Warranty, backed by a partner that supports you through every step of homeownership. Explore Plans.
© 2023 - 2026 ERA Franchise Systems LLC. All rights reserved. ERA Franchise Systems LLC fully supports the principles of the Fair Housing Act and the Equal Opportunity Act. ERA, ERA Real Estate powered, and their respective logos are registered service marks of ERA Franchise Systems LLC. Each office is independently owned and operated.