
517 Aster Ln, Orange, VA 22960
Local realty services provided by:O'BRIEN REALTY ERA POWERED
517 Aster Ln,Orange, VA 22960
$414,999
- 4 Beds
- 3 Baths
- 2,198 sq. ft.
- Single family
- Active
Listed by: jay day
Office: lpt realty, llc.
MLS#:VAOR2015678
Source:BRIGHTMLS
Price summary
- Price:$414,999
- Price per sq. ft.:$188.81
- Monthly HOA dues:$25
About this home
ASK ABOUT BELOW-MARKET FINANCING! This brand-new Lapis by Richmond American is move-in ready!!There’s a lot to love about the Lapis floor plan! The charming front porch opens to a flex space perfect for a sitting room or office then leads past the powder and mud rooms to an inviting, open layout. A kitchen with a center island flows into a dining room and a great room, complete with a center-meet sliding door for future out-door living! Upstairs, the primary suite offers a full private bath and a spacious walk-in closet. Adjacent are three additional bedrooms, The Basement gives plenty of room to expand with a roughed in bathroom and egress window for a bedroom.
Residents will appreciate the quaint small town feel combined with access to modern amenities, such as sporting events, art and cultural exhibits, year-round festivals, shopping, dining and notable schools, including the University of Virginia, located just an hour away. The community also offers close proximity to U.S. Routes 15, 522, 29 and 3, making for an easy commute to Culpeper, Charlottesville, Gainesville and Fredericksburg. Enjoy an afternoon at one of the nearby wineries or spend a day exploring museums and sites steeped in American history. Outdoor recreation also abounds, with Lake Anna State Park, Lake Orange and the Rapidan River nearby for fishing, swimming, kayaking and boating. We are showing by private appointment only, please call ahead for a scheduled visit....
Contact an agent
Home facts
- Year built:2026
- Subdivision & Development:SEASONS AT ROUND MILL MEADOWS
- Listing ID #:VAOR2015678
- Updated:November 12, 2026 at 03:45 PM
Rooms and interior
- Bedrooms:4
- Total bathrooms:3
- Full bathrooms:2
- Half bathrooms:1
- Flooring:Carpet, Ceramic Tile, Luxury Vinyl Plank
- Bathrooms Description:Primary Bath(s)
- Kitchen Description:Built-In Microwave, Dishwasher, Disposal, Icemaker, Kitchen - Island, Oven - Single, Oven/Range - Electric, Pantry, Recessed Lighting, Refrigerator, Stainless Steel Appliances, Upgraded Countertops, Water Dispenser
- Bedroom Description:Walk In Closet(s)
- Basement:Yes
- Basement Description:Daylight, Full, Interior Access, Rough Bath Plumb, Space For Rooms, Sump Pump, Unfinished, Windows
- Living area:2,198 sq. ft.
Heating and cooling
- Cooling:Central A/C, Energy Star Cooling System, Fresh Air Recovery System, Heat Pump(s), Programmable Thermostat
- Heating:90% Forced Air, Electric, Energy Star Heating System, Forced Air, Heat Pump - Electric BackUp, Heat Pump(s)
Structure and exterior
- Roof:Architectural Shingle, Asphalt, Shingle
- Year built:2026
- Building area:2,198 sq. ft.
- Lot area:0.16 Acres
- Lot Features:Rear Yard, SideYard(s)
- Architectural Style:Colonial, Craftsman
- Construction Materials:Frame, Stick Built, Vinyl Siding
- Exterior Features:Exterior Lighting, Porch(es), Sidewalks, Street Lights
- Foundation Description:Concrete Perimeter
- Levels:3 Story
Schools
- High school:CALL SCHOOL BOARD
- Middle school:CALL SCHOOL BOARD
- Elementary school:CALL SCHOOL BOARD
Utilities
- Water:Public
- Sewer:Public Sewer
Finances and disclosures
- Price:$414,999
- Price per sq. ft.:$188.81
Features and amenities
- Laundry features:Dryer - Electric, Washer/Dryer Hookups Only
- Amenities:Insulated Windows, Recessed Lighting
Parking
- Parking description:Attached Garage, Built In, Concrete Driveway, Garage - Front Entry, Garage Door Opener
- Garage:Yes
- Garage spaces:2
New listings near 517 Aster Ln
- New
 $319,000Active3 beds 2 baths1,264 sq. ft.
216 N Madison St, ORANGE, VA 22960
MLS# VAOR2015650Listed by: MONTAGUE, MILLER & COMPANY - New
 $650,000Active5 beds 3 baths5,214 sq. ft.
14317 James Madison Hwy, ORANGE, VA 22960
MLS# VAOR2015642Listed by: MONTAGUE, MILLER & COMPANY - New
 $649,000Active5 beds 3 baths3,007 sq. ft.
15300 Drummers Ln, ORANGE, VA 22960
MLS# VASP2047256Listed by: LAKE ANNA ISLAND REALTY - New
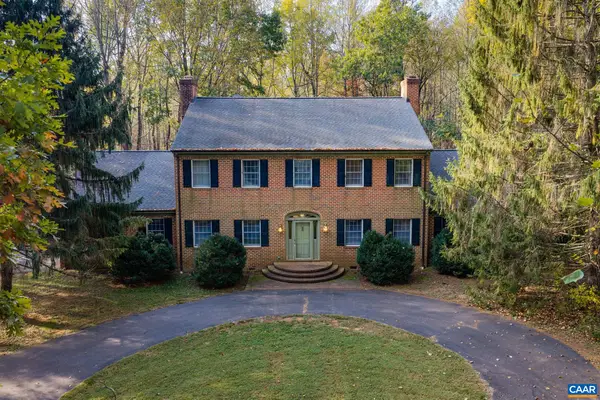 $1,250,000Active5 beds 4 baths5,360 sq. ft.
13344 Chicken Mountain Rd, Orange, VA 22960
MLS# 683681Listed by: CORCORAN WILEY-ORANGE  $309,000Pending3 beds 2 baths1,272 sq. ft.
19212 Constitution Hwy, ORANGE, VA 22960
MLS# VAOR2015582Listed by: LAKE HOMES REALTY, LLC- Open Sat, 12 to 2pm
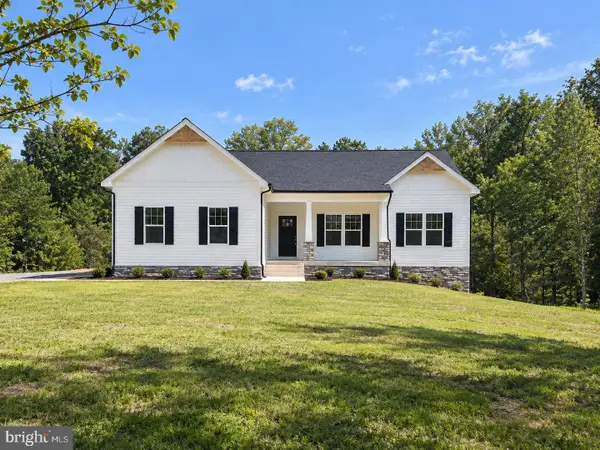 $669,900Active4 beds 3 baths3,347 sq. ft.
6313 Chickahominy Ct, ORANGE, VA 22960
MLS# VASP2047040Listed by: MACDOC PROPERTY MANGEMENT LLC 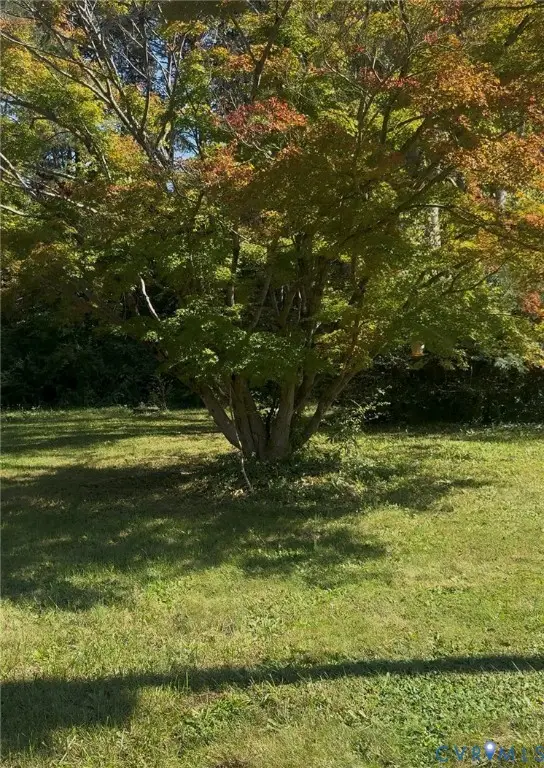 $60,000Pending1.03 Acres
20367 Monrovia Road, Orange, VA 22960
MLS# 2628969Listed by: CENTURY 21 LIFESTYLE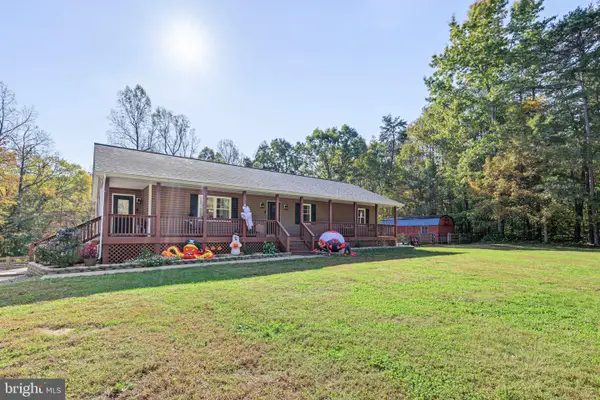 $649,500Active4 beds 3 baths3,486 sq. ft.
16326 Black Oak Rd, ORANGE, VA 22960
MLS# VAOR2015546Listed by: LAKE ANNA ISLAND REALTY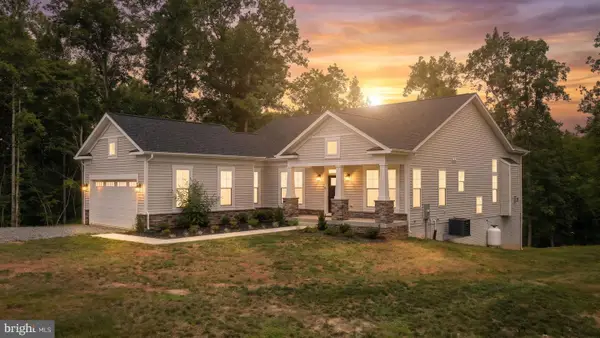 $999,900Active5 beds 5 baths4,537 sq. ft.
19955 Bella Vista Dr, ORANGE, VA 22960
MLS# VAOR2015542Listed by: RE/MAX GATEWAY


Protect your home and budget from life's surprises with an Assurant Home Warranty, backed by a partner that supports you through every step of homeownership. Explore Plans.
© 2023 - 2026 ERA Franchise Systems LLC. All rights reserved. ERA Franchise Systems LLC fully supports the principles of the Fair Housing Act and the Equal Opportunity Act. ERA, ERA Real Estate powered, and their respective logos are registered service marks of ERA Franchise Systems LLC. Each office is independently owned and operated.