
10 Iroquois Way, Palmyra, VA 22963
Local realty services provided by:ERA Bill May Realty Company
Listed by: marjorie adam
Office: better homes & gardens r.e.-pathways
MLS#:681476
Source:CHARLOTTESVILLE
Price summary
- Price:$309,000
- Price per sq. ft.:$229.91
- Monthly HOA dues:$124.58
About this home
Welcome to 10 Iroquois Way at Lake Monticello! This well-maintained 3-bedroom, 2-bath split-bedroom floor plan offers an ideal combination of updates, comfort, and prime location. This turnkey home includes a paved driveway and new roof to be installed prior to closing, giving complete peace of mind. Step inside to find bright, open living areas and no carpet anywhere in the home, featuring only beautiful hardwood and durable LVP flooring throughout. The cozy living room includes a gas fireplace with a stone surround, perfect for cool evenings. The updated kitchen boasts granite countertops, painted cabinetry, and stainless steel appliances. Additional interior highlights include updated bathrooms, a separate laundry room, and spacious bedrooms with large closets. Outside, enjoy outdoor living on the spacious rear deck featuring refreshed deck boards, overlooking a private backyard setting. Situated outside the main gate, this location provides easy access while keeping you minutes from all Lake Monticello amenities: beaches, lake access, golf course, pool, tennis courts, playgrounds, and walking trails. Move-in ready with quick occupancy possible. Don't miss your opportunity to own this home in Fluvanna County!...
Contact an agent
Home facts
- Year built:1997
- Subdivision & Development:LAKE MONTICELLO
- Listing ID #:681476
- Added:4 day(s) ago
- Updated:September 07, 2026 at 08:07 AM
Rooms and interior
- Bedrooms:3
- Total bathrooms:2
- Full bathrooms:2
- Flooring:Hardwood, Laminate
- Kitchen Description:Eat In Kitchen, Gas Range, Microwave, Refrigerator
- Living area:1,344 sq. ft.
Heating and cooling
- Cooling:Central Air, Heat Pump
- Heating:Heat Pump
- Central air:Yes
Structure and exterior
- Year built:1997
- Building area:1,344 sq. ft.
- Lot area:0.34 Acres
- Lot Features:Landscaped, Private
- Architectural Style:Ranch
- Construction Materials:Stick Built, Vinyl Siding
- Foundation Description:Block
- Levels:1 Level
Schools
- High school:Fluvanna
- Middle school:Fluvanna
- Elementary school:Central (Fluvanna)
Utilities
- Water:Community Coop
- Sewer:Community Coop Sewer
Finances and disclosures
- Price:$309,000
- Price per sq. ft.:$229.91
- Tax amount:$1,798 (2026)
Features and amenities
- Appliances:Dishwasher, Gas Range, Microwave, Refrigerator
- Laundry features:Dryer, Washer
- Amenities:Casement Windows, Double Pane Windows, Smoke Detector(s)
- Pool features:Community, Pool
New listings near 10 Iroquois Way
- New
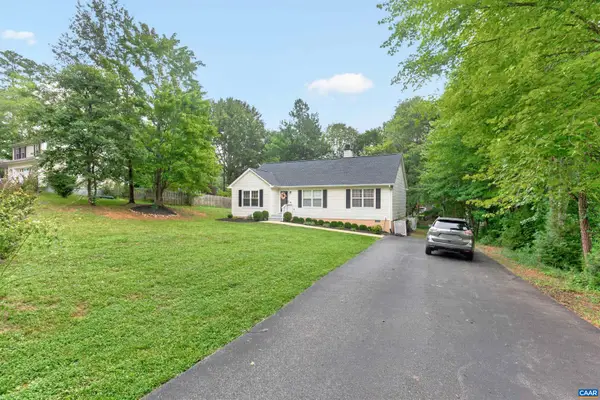 $312,500Active3 beds 2 baths1,392 sq. ft.
24 Lafayette Dr, Palmyra, VA 22963
MLS# 681635Listed by: RE/MAX REALTY SPECIALISTS-CHARLOTTESVILLE - New
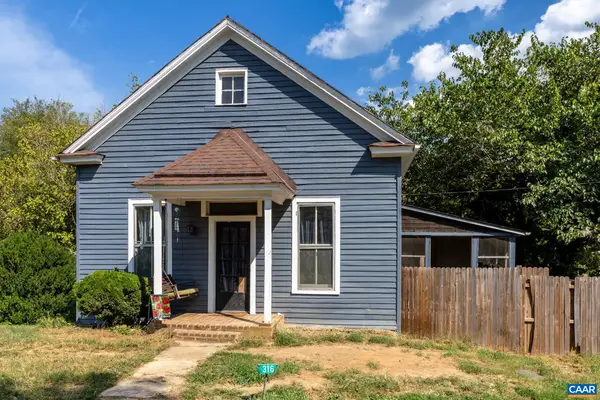 $145,000Active2 beds 1 baths1,240 sq. ft.
316 Main St, Palmyra, VA 22963
MLS# 681588Listed by: KELLER WILLIAMS ALLIANCE - CHARLOTTESVILLE - New
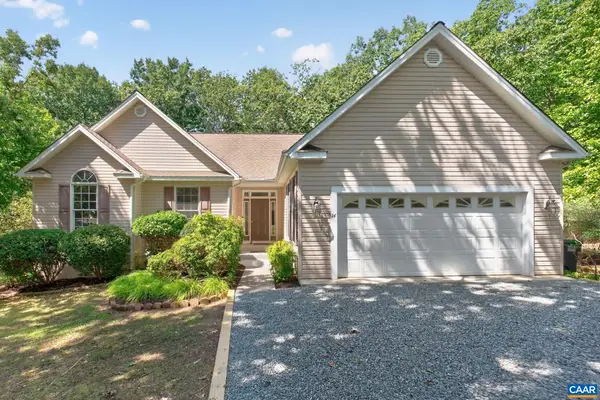 $389,900Active3 beds 2 baths2,221 sq. ft.
14 Cliftwood Rd, Palmyra, VA 22963
MLS# 681589Listed by: MONTICELLO COUNTRY REALTY, LLC - New
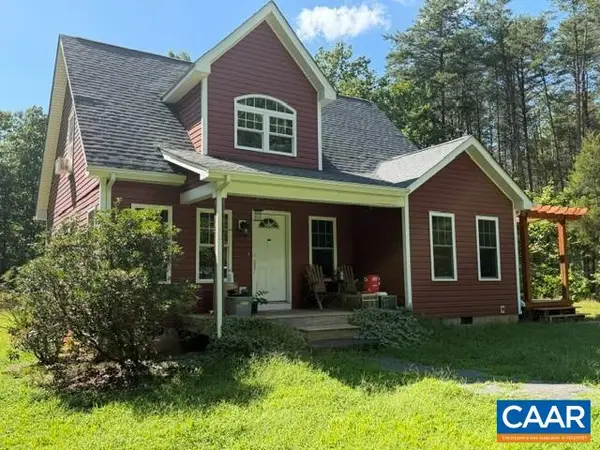 $340,000Active3 beds 3 baths1,413 sq. ft.
434 Shores Rd, Palmyra, VA 22963
MLS# 681569Listed by: RE/MAX REALTY SPECIALISTS-CHARLOTTESVILLE - New
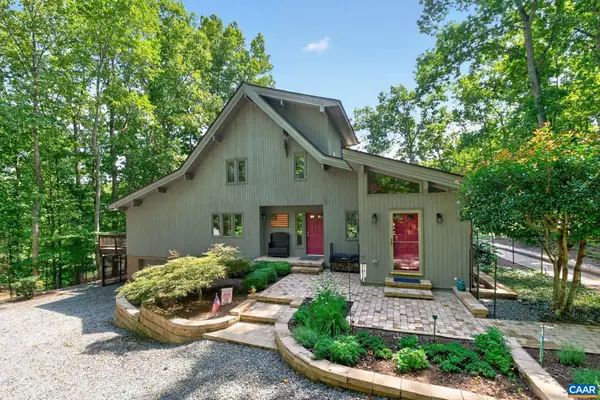 $489,900Active3 beds 3 baths3,774 sq. ft.
9 Oak Terrace Dr, Palmyra, VA 22963
MLS# 681305Listed by: MONTICELLO COUNTRY REALTY, LLC - New
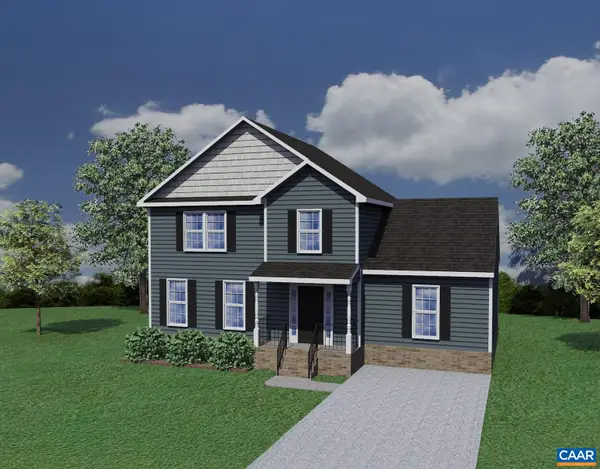 $386,100Active4 beds 3 baths1,831 sq. ft.
28 Jennings Dr, Palmyra, VA 22963
MLS# 681425Listed by: RE/MAX REALTY SPECIALISTS-CHARLOTTESVILLE - New
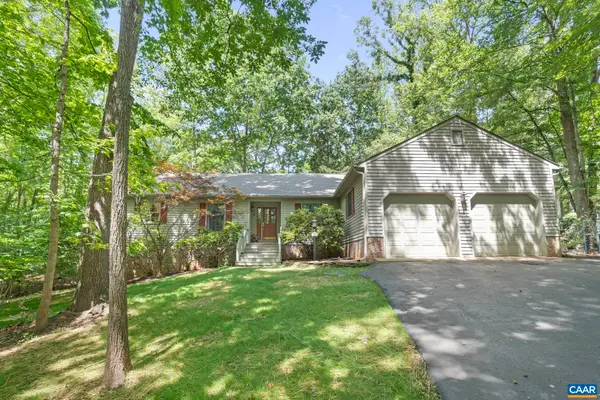 $509,000Active4 beds 3 baths3,647 sq. ft.
2 Whippoorwill Ln, Palmyra, VA 22963
MLS# 681380Listed by: MONTICELLO COUNTRY REALTY, LLC - New
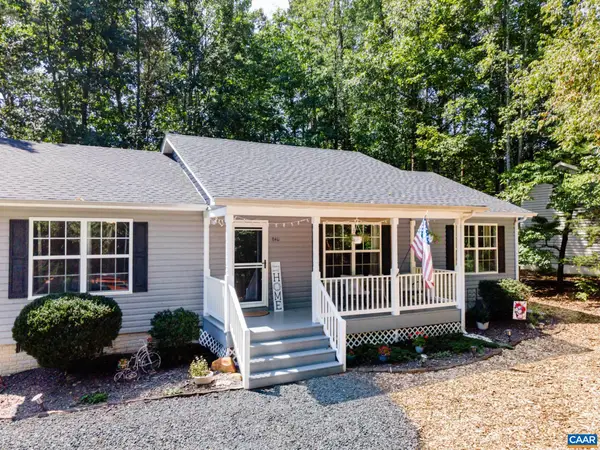 $305,000Active3 beds 2 baths1,344 sq. ft.
848 Jefferson Dr, Palmyra, VA 22963
MLS# 681401Listed by: LONG & FOSTER - LAKE MONTICELLO - New
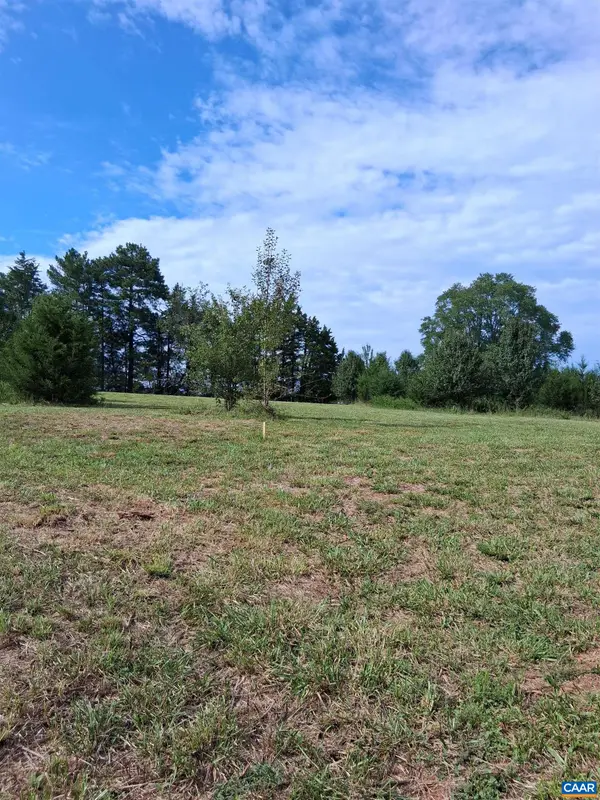 $420,000Active10 Acres
Lot 2 Ridge Rd, Palmyra, VA 22963
MLS# 681324Listed by: RE/MAX REALTY SPECIALISTS-CHARLOTTESVILLE


Protect your home and budget from life's surprises with an Assurant Home Warranty, backed by a partner that supports you through every step of homeownership. Explore Plans.
© 2023 - 2026 ERA Franchise Systems LLC. All rights reserved. ERA Franchise Systems LLC fully supports the principles of the Fair Housing Act and the Equal Opportunity Act. ERA, ERA Real Estate powered, and their respective logos are registered service marks of ERA Franchise Systems LLC. Each office is independently owned and operated.