
126 Virginia Ave, Palmyra, VA 22963
Local realty services provided by:ERA Bill May Realty Company
126 Virginia Ave,Palmyra, VA 22963
$424,900
- 3 Beds
- 2 Baths
- 1,736 sq. ft.
- Single family
- Active
Listed by: candice cox
Office: monticello country realty, llc.
MLS#:677560
Source:VA_HRAR
Price summary
- Price:$424,900
- Price per sq. ft.:$109.28
- Monthly HOA dues:$133.33
About this home
Rare opportunity in Village Oaks, offering a full finished walk-out basement, one of the community’s largest floor plans, and exceptional value all in one! This spacious one-level home features 3 bedrooms, 2 baths, and a designated home office with elegant double glass-door entry; perfect for remote work or a private library. The bright, open layout is ideal for both everyday living and entertaining. The well-appointed kitchen features a gas range, oversized island, generous pantry, and abundant cabinetry. Step out onto the expansive second-level deck overlooking peaceful wooded views, complete with stairs for easy backyard access. The finished walk-out basement with rough-in bath provides incredible flexibility for recreation, guests, a home gym, or future expansion. Enjoy low-maintenance living in Village Oaks, where yard maintenance is taken care of for you, along with community amenities including a pool, clubhouse, and play area. Conveniently located near shopping, dining, UVA, and Downtown Charlottesville....
Contact an agent
Home facts
- Year built:2020
- Subdivision & Development:VILLAGE OAKS
- Listing ID #:677560
- Added:136 day(s) ago
- Updated:July 15, 2026 at 05:12 PM
Rooms and interior
- Bedrooms:3
- Total bathrooms:2
- Full bathrooms:2
- Flooring:Carpet, Ceramic Tile, Luxury Vinyl Plank
- Bathrooms Description:Master Bath - Main Level
- Kitchen Description:Granite, Painted Cabinets
- Bedroom Description:Master Bedroom - Main Level
- Basement Description:Full, Heated, Inside Access, Outside Entrance, Rough Bath Plumb, Unfinished, Walk Out, Windows
- Living area:1,736 sq. ft.
Heating and cooling
- Cooling:Central AC, Heat Pump
- Heating:Central Heat, Heat Pump
Structure and exterior
- Roof:Architectural Style
- Year built:2020
- Building area:1,736 sq. ft.
- Lot area:0.16 Acres
- Lot Features:Landscaped, Nearly Level
- Architectural Style:Ranch
- Construction Materials:Stone, Vinyl
- Foundation Description:Poured Concrete
- Levels:1 Story
Schools
- High school:Fluvanna
- Middle school:Fluvanna
- Elementary school:Central (Fluvanna)
Utilities
- Water:Public Water
- Sewer:Public Sewer
Finances and disclosures
- Price:$424,900
- Price per sq. ft.:$109.28
- Tax amount:$3,130 (2024)
Features and amenities
- Laundry features:Dryer, Dryer Hookup, Washer, Washer Hookup
- Amenities:Smoke Detector(s)
- Pool features:Pool
Parking
- Garage spaces:2
New listings near 126 Virginia Ave
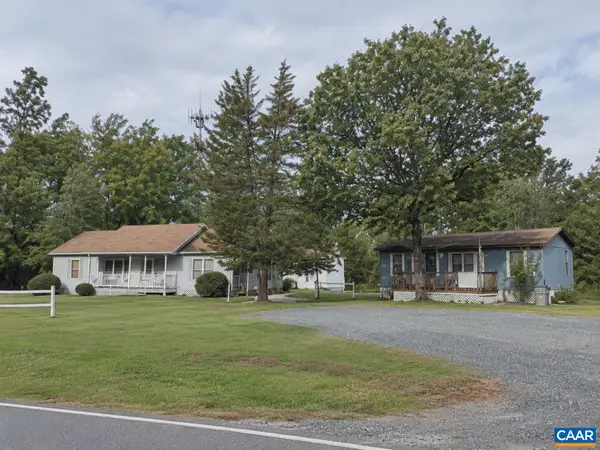 $700,000Active-- beds -- baths132 sq. ft.
929 Lake Monticello Rd, Palmyra, VA 22963
MLS# 682394Listed by: TERRA FIRMA REAL ESTATE, LLC- Open Sun, 2 to 4pmNew
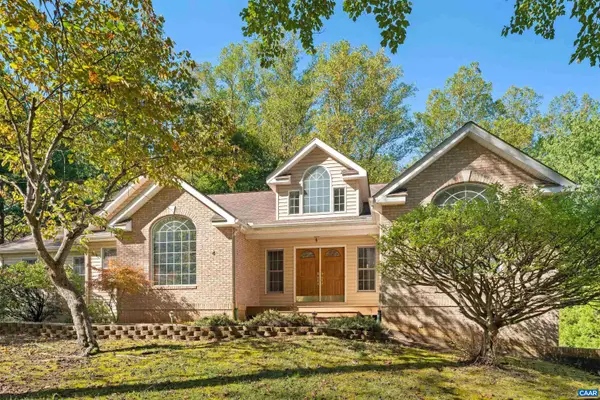 $649,900Active4 beds 3 baths4,931 sq. ft.
4 Locks Rd, Palmyra, VA 22963
MLS# 682788Listed by: LONG & FOSTER - LAKE MONTICELLO - Open Sat, 11am to 1pmNew
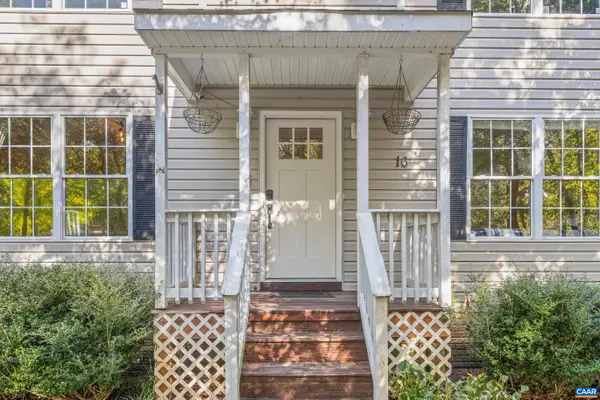 $349,900Active3 beds 3 baths2,640 sq. ft.
16 Sandy Beach Ct, Palmyra, VA 22963
MLS# 682733Listed by: PAUL WESLEY REAL ESTATE - Open Sat, 11am to 1pmNew
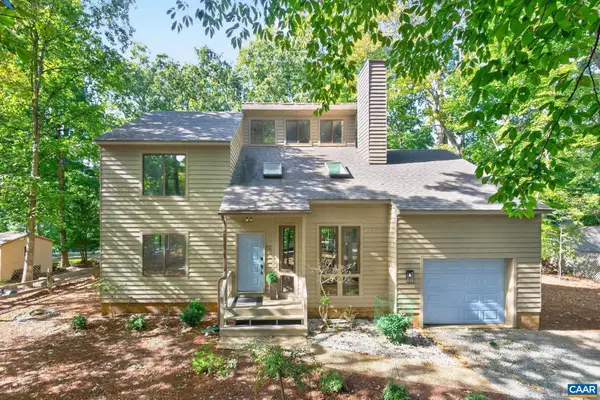 $415,000Active3 beds 3 baths2,173 sq. ft.
38 Dogleg Rd, Palmyra, VA 22963
MLS# 682698Listed by: LONG & FOSTER - LAKE MONTICELLO - New
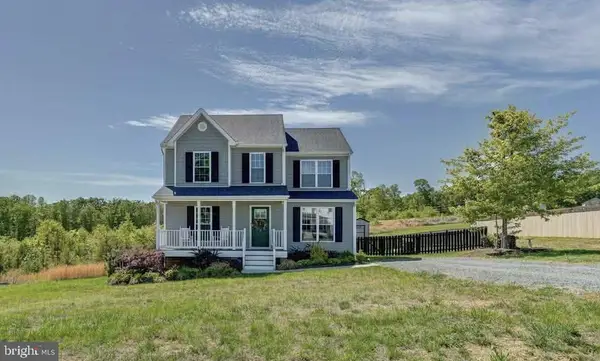 $349,900Active4 beds 3 baths1,589 sq. ft.
126 Riva Way, PALMYRA, VA 22963
MLS# VAFN2000736Listed by: LONG & FOSTER REAL ESTATE, INC. - New
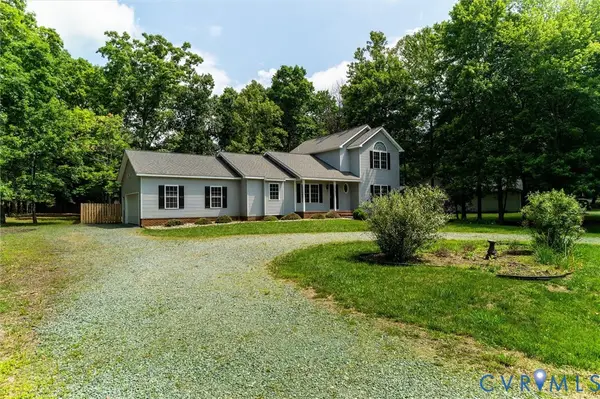 $384,999Active3 beds 3 baths2,047 sq. ft.
7 Loving Terrace, Palmyra, VA 22963
MLS# 2627069Listed by: GREAT SOUTH REALTY, INC. - Open Sat, 1 to 3pmNew
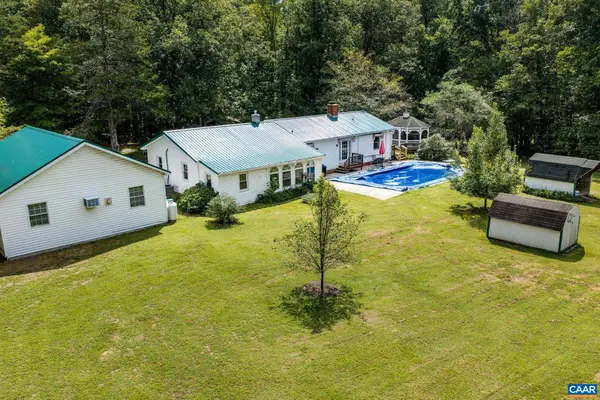 $642,000Active3 beds 2 baths2,680 sq. ft.
323 Peaceful Ln, Palmyra, VA 22963
MLS# 682659Listed by: FIND HOMES REALTY LLC - New
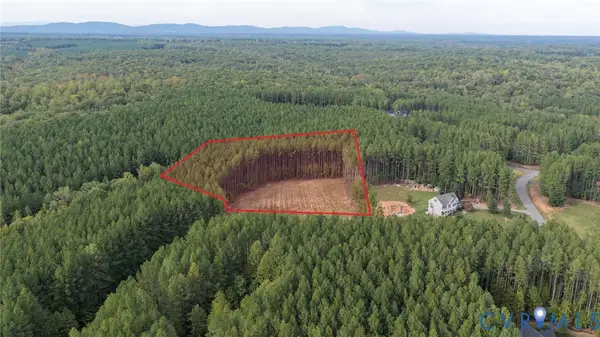 $119,900Active2.84 Acres
0 Old Forest Drive, Palmyra, VA 22963
MLS# 2626197Listed by: KEETON & CO REAL ESTATE - New
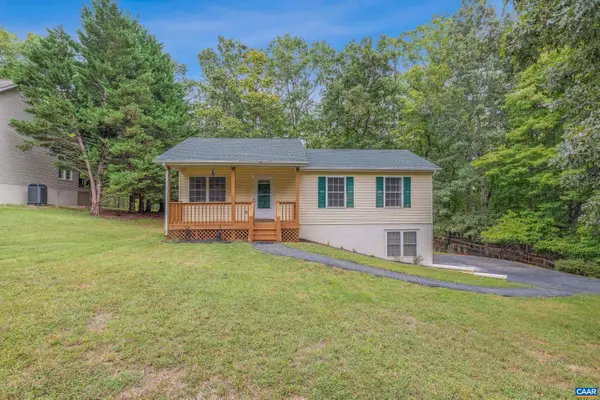 $340,000Active3 beds 2 baths2,460 sq. ft.
18 Cliftwood Rd, Palmyra, VA 22963
MLS# 682452Listed by: STORY HOUSE REAL ESTATE 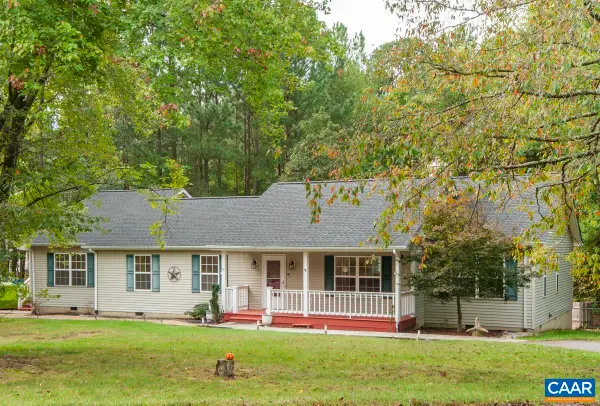 $359,900Active5 beds 3 baths2,166 sq. ft.
5 Loblolly Rd, Palmyra, VA 22963
MLS# 682319Listed by: TOWN REALTY


Protect your home and budget from life's surprises with an Assurant Home Warranty, backed by a partner that supports you through every step of homeownership. Explore Plans.
© 2023 - 2026 ERA Franchise Systems LLC. All rights reserved. ERA Franchise Systems LLC fully supports the principles of the Fair Housing Act and the Equal Opportunity Act. ERA, ERA Real Estate powered, and their respective logos are registered service marks of ERA Franchise Systems LLC. Each office is independently owned and operated.