
14054 James Madison Hwy, Palmyra, VA 22963
Local realty services provided by:ERA Valley Realty
14054 James Madison Hwy,Palmyra, VA 22963
$1,695,000
- 4 Beds
- 2 Baths
- 5,036 sq. ft.
- Single family
- Active
Listed by: mark mascotte
Office: mclean faulconer inc., realtor
MLS#:683099
Source:CHARLOTTESVILLE
Price summary
- Price:$1,695,000
- Price per sq. ft.:$336.58
About this home
Designed by General John Hartwell Cocke and built in 1829, Glen Burnie reflects an eclectic blend of late Federal, Greek, Gothic, and Jacobean revival elements. The primary architectural and structural design features of the house include a cruciform floor plan with a distinct two-story, three-bay layout. The house is built on a full English basement with gable-end chimneys. The principal facade is laid in Flemish bond accented by historic brick parapets. The roofline features a mousetooth cornice, a signature Cocke detail. The primary floor consists of a wide central hall with a Palladian arch enhancing the two sections. The living room has a large arch dividing the main part of the living room, used as a music room. The dining room and a charming library with built-in book shelves are on the opposite side. Two charming ancillary structures include a guesthouse and Amish designed art studio. Thousands of daffodils are planted in a meadow close to the house creating a naturalist garden with native trees, shrubs and some exotics. In conservation easement. Listed National Register of Historic Places....
Contact an agent
Home facts
- Year built:1829
- Subdivision & Development:NONE
- Listing ID #:683099
- Added:16 day(s) ago
- Updated:November 15, 2026 at 04:01 PM
Rooms and interior
- Bedrooms:4
- Total bathrooms:2
- Full bathrooms:2
- Flooring:Hardwood, Porcelain Tile
- Kitchen Description:Disposal, Eat In Kitchen, Gas Range, Refrigerator
- Basement:Yes
- Basement Description:Finished, Full, Heated
- Living area:5,036 sq. ft.
Heating and cooling
- Cooling:Central Air, Ductless, Heat Pump
- Heating:Central
- Central air:Yes
Structure and exterior
- Year built:1829
- Building area:5,036 sq. ft.
- Lot area:187 Acres
- Lot Features:Easement, Landscaped, Private, Wooded
- Construction Materials:Stick Built
- Exterior Features:Patio/Porch
- Foundation Description:Brick Mortar
- Levels:3 or More Stories
Schools
- High school:Fluvanna
- Middle school:Fluvanna
- Elementary school:Carysbrook
Utilities
- Water:Private, Well
- Sewer:Septic Tank
Finances and disclosures
- Price:$1,695,000
- Price per sq. ft.:$336.58
- Tax amount:$6,500 (2026)
Features and amenities
- Appliances:Dishwasher, Disposal, Gas Range, Refrigerator
- Laundry features:Dryer, Washer
- Amenities:Double Pane Windows
New listings near 14054 James Madison Hwy
- New
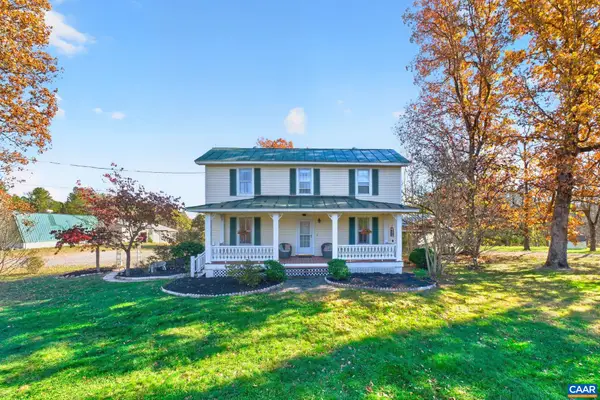 $469,900Active4 beds 3 baths2,844 sq. ft.
12506 James Madison Hwy, Palmyra, VA 22963
MLS# 684073Listed by: LONG & FOSTER - LAKE MONTICELLO - Open Sun, 11am to 2pmNew
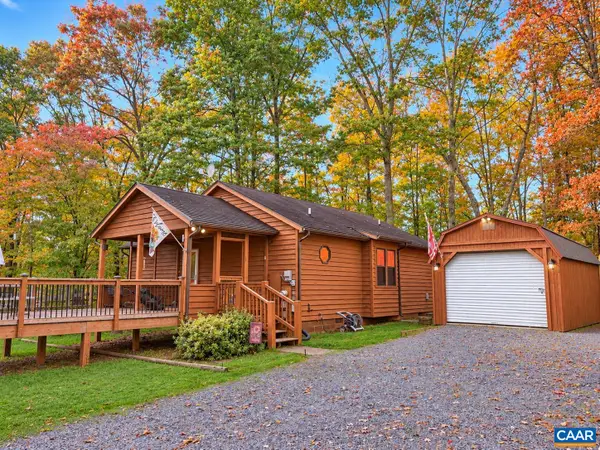 $269,000Active2 beds 2 baths1,222 sq. ft.
1370 Oak Creek Rd, Palmyra, VA 22963
MLS# 683742Listed by: THE HOGAN GROUP-CHARLOTTESVILLE - New
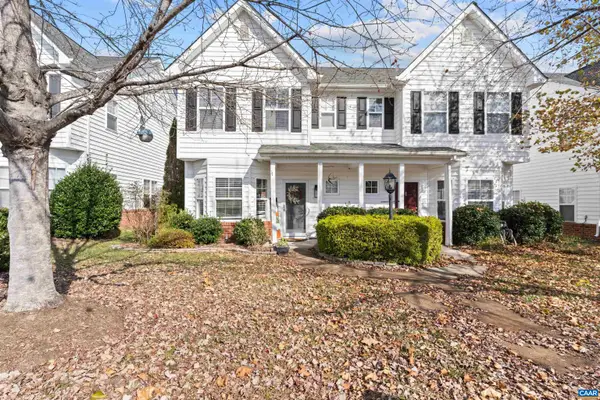 $269,000Active3 beds 3 baths1,400 sq. ft.
108 Villa Cir, Palmyra, VA 22963
MLS# 684048Listed by: KEETON & CO REAL ESTATE - New
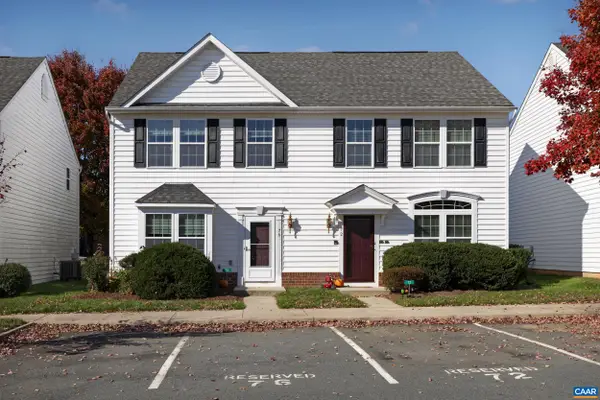 $265,000Active3 beds 3 baths1,476 sq. ft.
76 Villa Cir, Palmyra, VA 22963
MLS# 684043Listed by: LONG & FOSTER - LAKE MONTICELLO - New
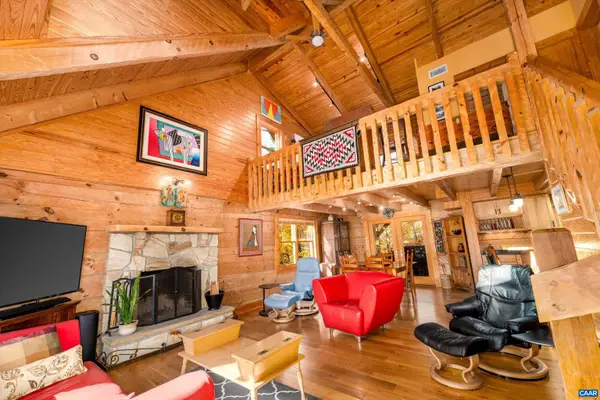 $500,000Active4 beds 3 baths3,171 sq. ft.
12 Vine Ridge Dr, Palmyra, VA 22963
MLS# 684004Listed by: COMPASS-AVENUE - New
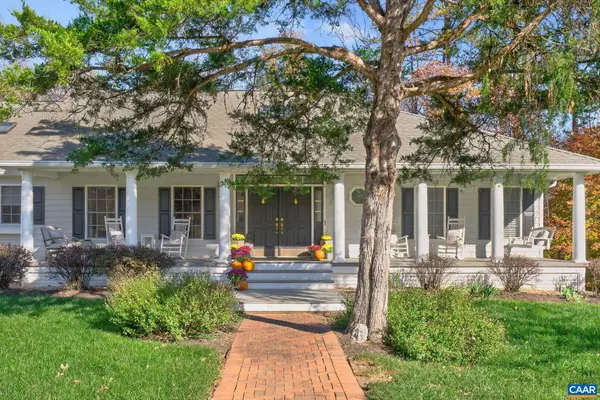 $947,700Active4 beds 5 baths5,027 sq. ft.
1089 Broken Island Rd, Palmyra, VA 22963
MLS# 684001Listed by: YES REALTY PARTNERS - New
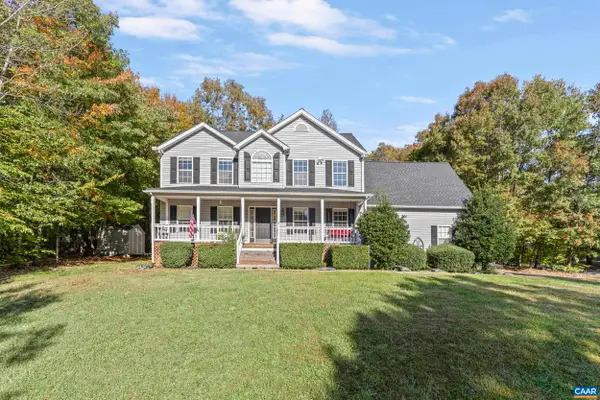 $459,900Active5 beds 2 baths2,528 sq. ft.
2 Holly Cir, Palmyra, VA 22963
MLS# 683753Listed by: KEETON & CO REAL ESTATE - Open Sun, 12 to 2pmNew
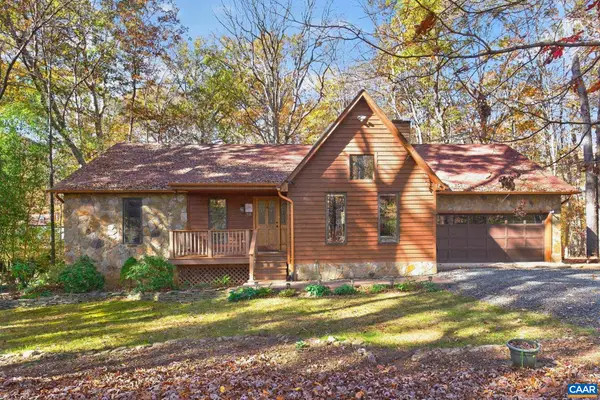 $465,000Active4 beds 3 baths3,337 sq. ft.
38 Hardwood Rd, Palmyra, VA 22963
MLS# 683915Listed by: LONG & FOSTER - LAKE MONTICELLO - Open Sat, 1 to 3pmNew
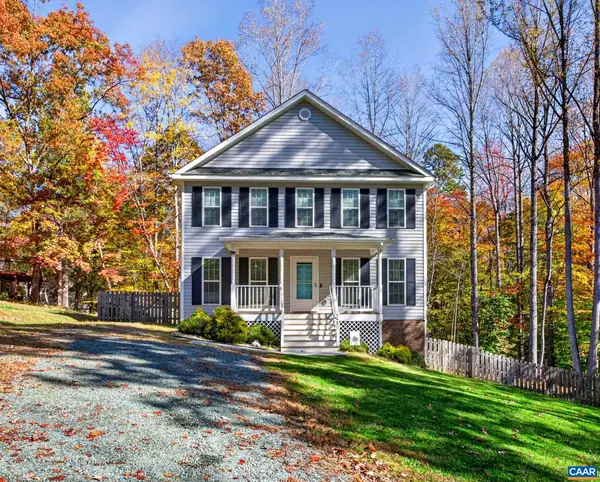 $324,900Active3 beds 3 baths1,452 sq. ft.
747 Jefferson Dr, Palmyra, VA 22963
MLS# 683871Listed by: YES REALTY PARTNERS - New
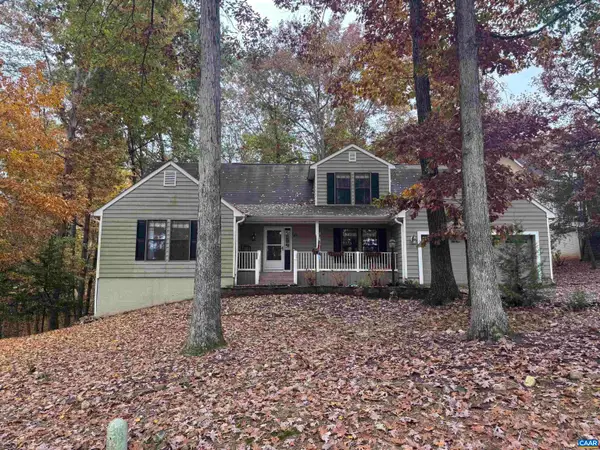 $499,000Active4 beds 3 baths3,541 sq. ft.
47 Marwood Dr, Palmyra, VA 22963
MLS# 683851Listed by: BEYCOME BROKERAGE REALTY, LLC


Protect your home and budget from life's surprises with an Assurant Home Warranty, backed by a partner that supports you through every step of homeownership. Explore Plans.
© 2023 - 2026 ERA Franchise Systems LLC. All rights reserved. ERA Franchise Systems LLC fully supports the principles of the Fair Housing Act and the Equal Opportunity Act. ERA, ERA Real Estate powered, and their respective logos are registered service marks of ERA Franchise Systems LLC. Each office is independently owned and operated.