
29 Marwood Dr, Palmyra, VA 22963
Local realty services provided by:ERA Valley Realty
29 Marwood Dr,Palmyra, VA 22963
$375,000
- 3 Beds
- 3 Baths
- 2,704 sq. ft.
- Single family
- Active
Listed by: yvette okros
Office: laurel oak property management, llc.
MLS#:679604
Source:CHARLOTTESVILLE
Price summary
- Price:$375,000
- Price per sq. ft.:$138.68
- Monthly HOA dues:$124.58
About this home
Seller is offering $5000 towards closing cost with acceptable offer! Completely renovated 3-bed, 2-bath home at Lake Monticello with an open vaulted main level featuring kitchen (white cabinets, granite countertops, breakfast bar, stainless appliances), dining room to rear deck with wire railing, and living/family room with gas fireplace w/ shiplap surround. Main level includes a master with large closet and new-tile ensuite with new custom tile shower plus two additional bedrooms and full bath. Finished basement offers a second family room with wet bar and wine fridge, office/guest room, full bath, laundry/mud room, and 1-car garage with walkout to a lower deck. Updates include fresh paint, luxury vinyl and tile floors, new windows, roof, siding, garage opener, fixtures, and a gravel circular driveway. Community amenities: 350-acre lake, 5 beaches, golf course, pool, playgrounds, basketball and tennis courts, fishing pond, walking track, and clubhouse.
Contact an agent
Home facts
- Year built:1999
- Subdivision & Development:LAKE MONTICELLO
- Listing ID #:679604
- Added:85 day(s) ago
- Updated:October 10, 2026 at 02:54 PM
Rooms and interior
- Bedrooms:3
- Total bathrooms:3
- Full bathrooms:3
- Flooring:Ceramic Tile, Luxury Vinyl Plank
- Kitchen Description:Electric Range, Microwave, Refrigerator
- Basement:Yes
- Basement Description:Finished
- Living area:2,704 sq. ft.
Heating and cooling
- Cooling:Heat Pump
- Heating:Heat Pump
Structure and exterior
- Year built:1999
- Building area:2,704 sq. ft.
- Lot area:0.34 Acres
- Architectural Style:Ranch
- Construction Materials:Stick Built, Vinyl Siding
- Foundation Description:Slab
- Levels:1 Level
Schools
- High school:Fluvanna
- Middle school:Fluvanna
- Elementary school:Central (Fluvanna)
Utilities
- Water:Public
- Sewer:Public Sewer
Finances and disclosures
- Price:$375,000
- Price per sq. ft.:$138.68
- Tax amount:$2,050 (2025)
Features and amenities
- Appliances:Dishwasher, Electric Range, Microwave, Refrigerator
- Laundry features:Dryer Hookup, Washer Hookup
- Amenities:Screens
Parking
- Parking description:Attached, Garage
- Garage:Yes
- Garage spaces:1
New listings near 29 Marwood Dr
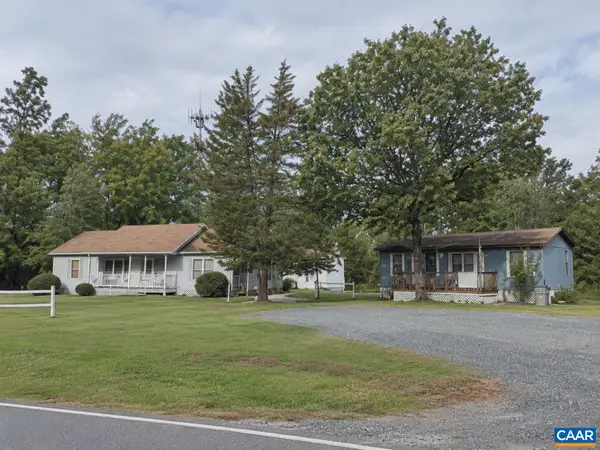 $700,000Active-- beds -- baths132 sq. ft.
929 Lake Monticello Rd, Palmyra, VA 22963
MLS# 682394Listed by: TERRA FIRMA REAL ESTATE, LLC- Open Sun, 2 to 4pmNew
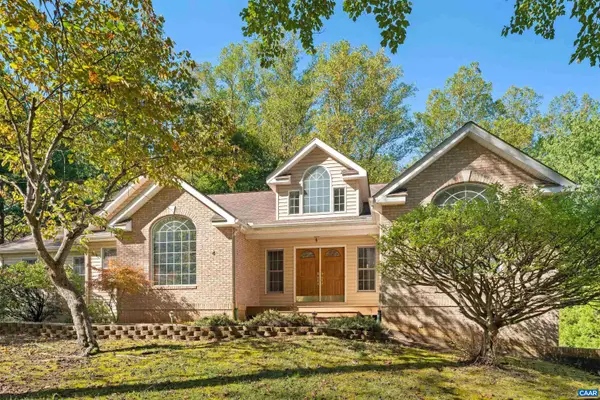 $649,900Active4 beds 3 baths4,931 sq. ft.
4 Locks Rd, Palmyra, VA 22963
MLS# 682788Listed by: LONG & FOSTER - LAKE MONTICELLO - Open Sat, 11am to 1pmNew
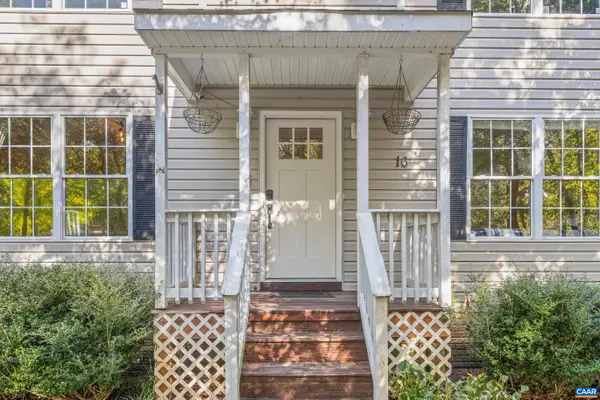 $349,900Active3 beds 3 baths2,640 sq. ft.
16 Sandy Beach Ct, Palmyra, VA 22963
MLS# 682733Listed by: PAUL WESLEY REAL ESTATE - Open Sat, 11am to 1pmNew
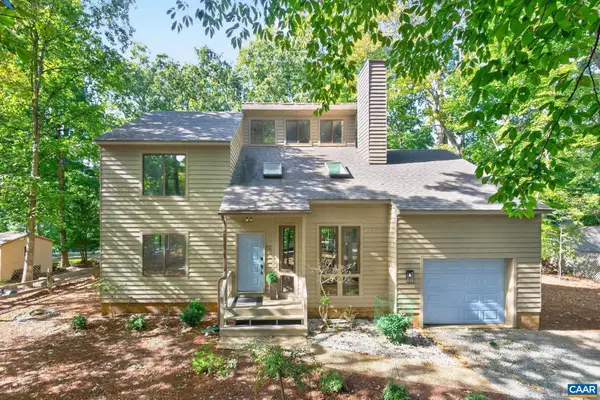 $415,000Active3 beds 3 baths2,173 sq. ft.
38 Dogleg Rd, Palmyra, VA 22963
MLS# 682698Listed by: LONG & FOSTER - LAKE MONTICELLO - New
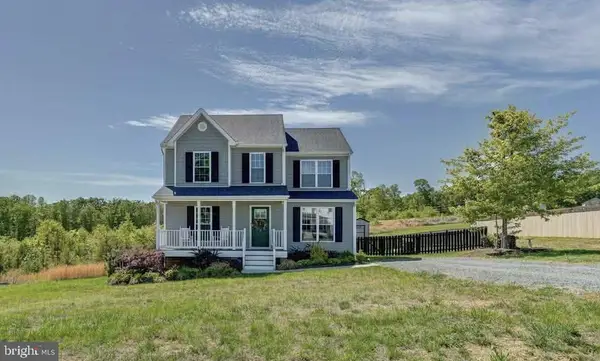 $349,900Active4 beds 3 baths1,589 sq. ft.
126 Riva Way, PALMYRA, VA 22963
MLS# VAFN2000736Listed by: LONG & FOSTER REAL ESTATE, INC. - New
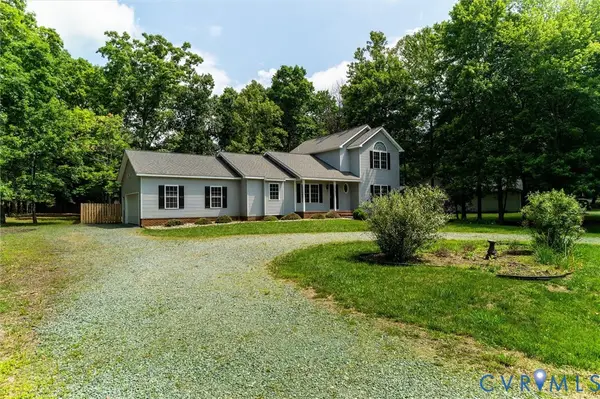 $384,999Active3 beds 3 baths2,047 sq. ft.
7 Loving Terrace, Palmyra, VA 22963
MLS# 2627069Listed by: GREAT SOUTH REALTY, INC. - Open Sat, 1 to 3pmNew
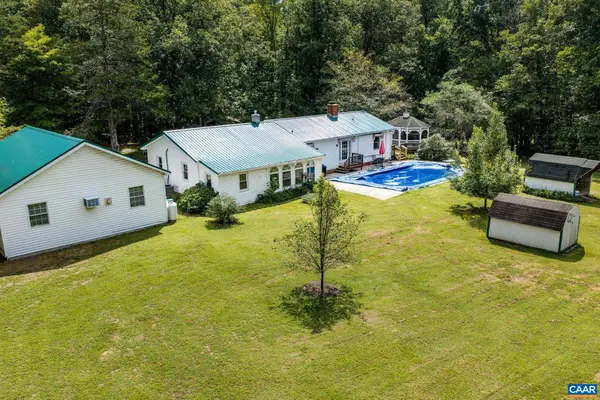 $642,000Active3 beds 2 baths2,680 sq. ft.
323 Peaceful Ln, Palmyra, VA 22963
MLS# 682659Listed by: FIND HOMES REALTY LLC - New
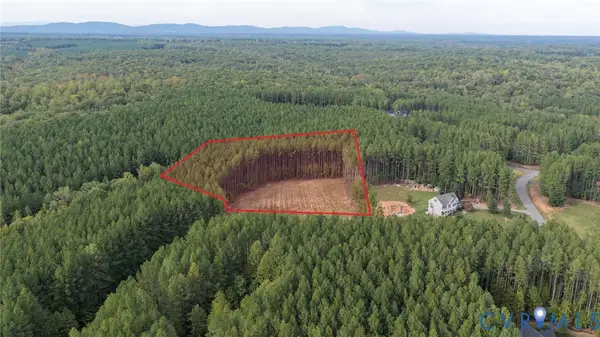 $119,900Active2.84 Acres
0 Old Forest Drive, Palmyra, VA 22963
MLS# 2626197Listed by: KEETON & CO REAL ESTATE 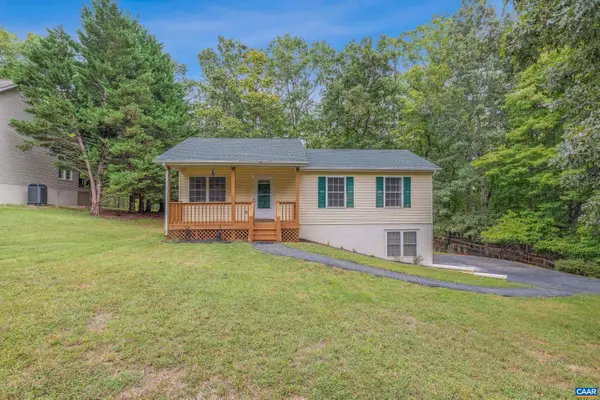 $340,000Active3 beds 2 baths2,460 sq. ft.
18 Cliftwood Rd, Palmyra, VA 22963
MLS# 682452Listed by: STORY HOUSE REAL ESTATE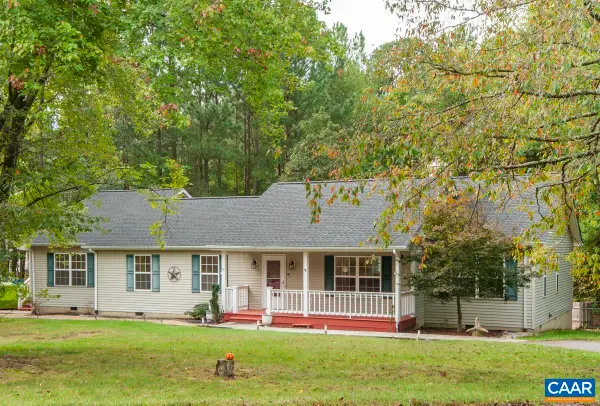 $359,900Active5 beds 3 baths2,166 sq. ft.
5 Loblolly Rd, Palmyra, VA 22963
MLS# 682319Listed by: TOWN REALTY


Protect your home and budget from life's surprises with an Assurant Home Warranty, backed by a partner that supports you through every step of homeownership. Explore Plans.
© 2023 - 2026 ERA Franchise Systems LLC. All rights reserved. ERA Franchise Systems LLC fully supports the principles of the Fair Housing Act and the Equal Opportunity Act. ERA, ERA Real Estate powered, and their respective logos are registered service marks of ERA Franchise Systems LLC. Each office is independently owned and operated.