
Lot 3 Rising Sun Rd, Palmyra, VA 22963
Local realty services provided by:ERA Bill May Realty Company
Lot 3 Rising Sun Rd,Palmyra, VA 22963
$376,366
- 4 Beds
- 3 Baths
- 1,803 sq. ft.
- Single family
- Pending
Listed by: tracey mcfarlane
Office: re/max realty specialists-charlottesville
MLS#:679702
Source:CHARLOTTESVILLE
Price summary
- Price:$376,366
- Price per sq. ft.:$208.74
About this home
Pre-Sold and Customized for a Buyer! This Montego plan features a 1st Floor Primary Suite w/ tray ceiling & paddle fan, private bath. Open GR-K-DR layout upgraded whirlpool appliance package includes gas range, vented microwave, and dishwasher, 36" cabinets, granite counters, dining nook with sliding glass door that leads outside to a brick landing w/ steps and concrete floor, and laminate flooring on entire 1st level. Just 5 mi from Palmyra, w/ avail high speed internet, minutes from county parks, schools, grocery & conveniences.
Contact an agent
Home facts
- Year built:2027
- Subdivision & Development:NONE
- Listing ID #:679702
- Added:47 day(s) ago
- Updated:September 06, 2026 at 08:11 AM
Rooms and interior
- Bedrooms:4
- Total bathrooms:3
- Full bathrooms:2
- Half bathrooms:1
- Flooring:Carpet, Laminate
- Kitchen Description:Gas Range
- Living area:1,803 sq. ft.
Heating and cooling
- Cooling:Heat Pump
- Heating:Heat Pump
Structure and exterior
- Year built:2027
- Building area:1,803 sq. ft.
- Lot area:2.4 Acres
- Construction Materials:Brick, Concrete, Stick Built, Vinyl Siding
- Foundation Description:Block, Brick Mortar
- Levels:2 Levels
Schools
- High school:Fluvanna
- Middle school:Fluvanna
- Elementary school:Central (Fluvanna)
Utilities
- Water:Private, Well
- Sewer:Septic Tank
Finances and disclosures
- Price:$376,366
- Price per sq. ft.:$208.74
Features and amenities
- Appliances:Gas Range
- Amenities:Screens, Tilt In Windows, Transom Windows
New listings near Lot 3 Rising Sun Rd
- New
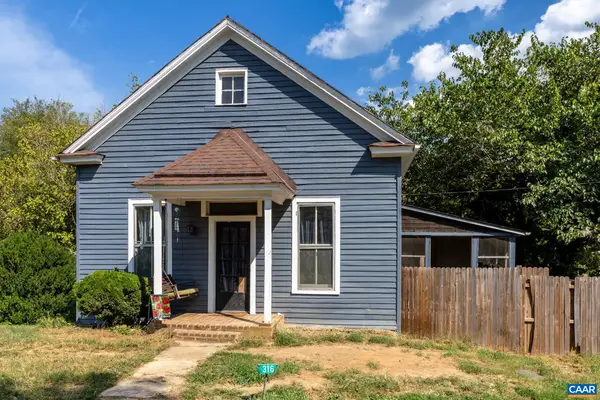 $145,000Active2 beds 1 baths1,240 sq. ft.
316 Main St, Palmyra, VA 22963
MLS# 681588Listed by: KELLER WILLIAMS ALLIANCE - CHARLOTTESVILLE - New
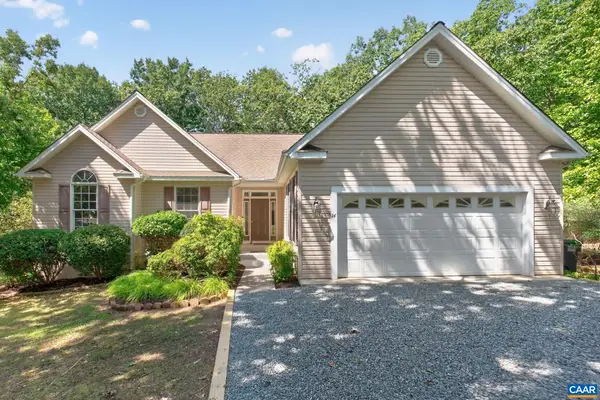 $389,900Active3 beds 2 baths2,221 sq. ft.
14 Cliftwood Rd, Palmyra, VA 22963
MLS# 681589Listed by: MONTICELLO COUNTRY REALTY, LLC - New
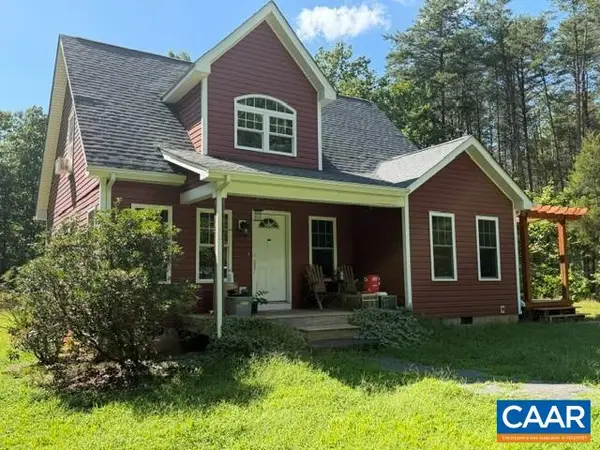 $340,000Active3 beds 3 baths1,413 sq. ft.
434 Shores Rd, Palmyra, VA 22963
MLS# 681569Listed by: RE/MAX REALTY SPECIALISTS-CHARLOTTESVILLE 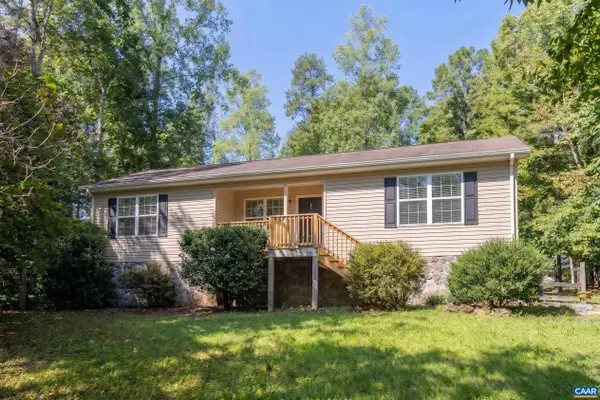 $309,000Pending3 beds 2 baths1,344 sq. ft.
10 Iroquois Way, Palmyra, VA 22963
MLS# 681476Listed by: BETTER HOMES & GARDENS R.E.-PATHWAYS- New
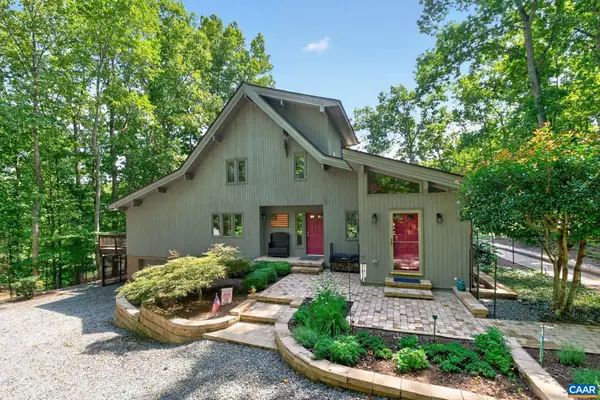 $489,900Active3 beds 3 baths3,774 sq. ft.
9 Oak Terrace Dr, Palmyra, VA 22963
MLS# 681305Listed by: MONTICELLO COUNTRY REALTY, LLC - New
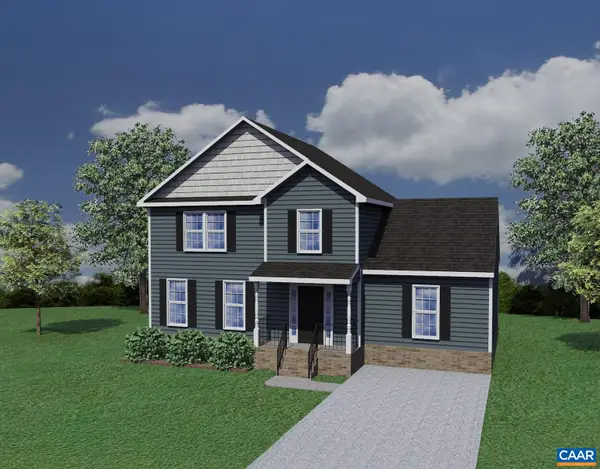 $386,100Active4 beds 3 baths1,831 sq. ft.
28 Jennings Dr, Palmyra, VA 22963
MLS# 681425Listed by: RE/MAX REALTY SPECIALISTS-CHARLOTTESVILLE - New
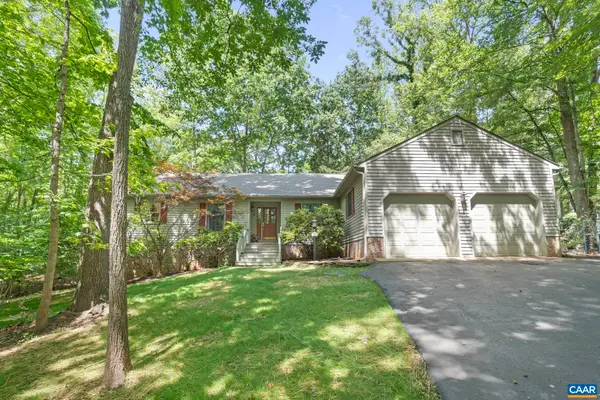 $509,000Active4 beds 3 baths3,647 sq. ft.
2 Whippoorwill Ln, Palmyra, VA 22963
MLS# 681380Listed by: MONTICELLO COUNTRY REALTY, LLC - New
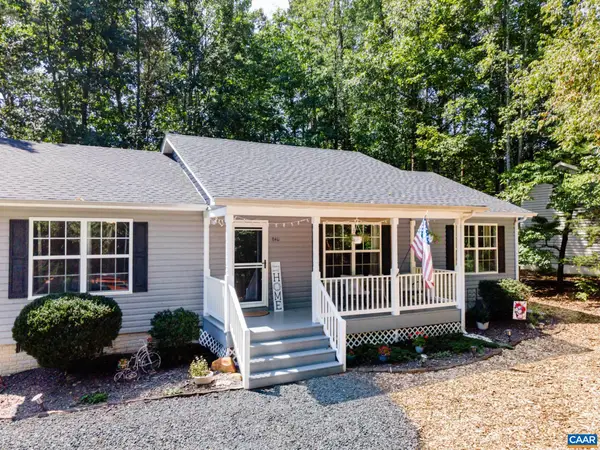 $305,000Active3 beds 2 baths1,344 sq. ft.
848 Jefferson Dr, Palmyra, VA 22963
MLS# 681401Listed by: LONG & FOSTER - LAKE MONTICELLO - New
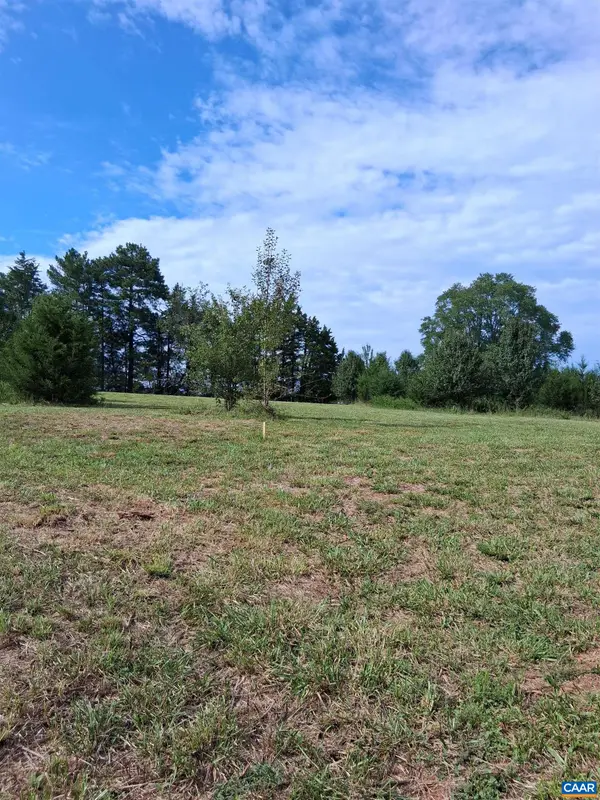 $420,000Active10 Acres
Lot 2 Ridge Rd, Palmyra, VA 22963
MLS# 681324Listed by: RE/MAX REALTY SPECIALISTS-CHARLOTTESVILLE - New
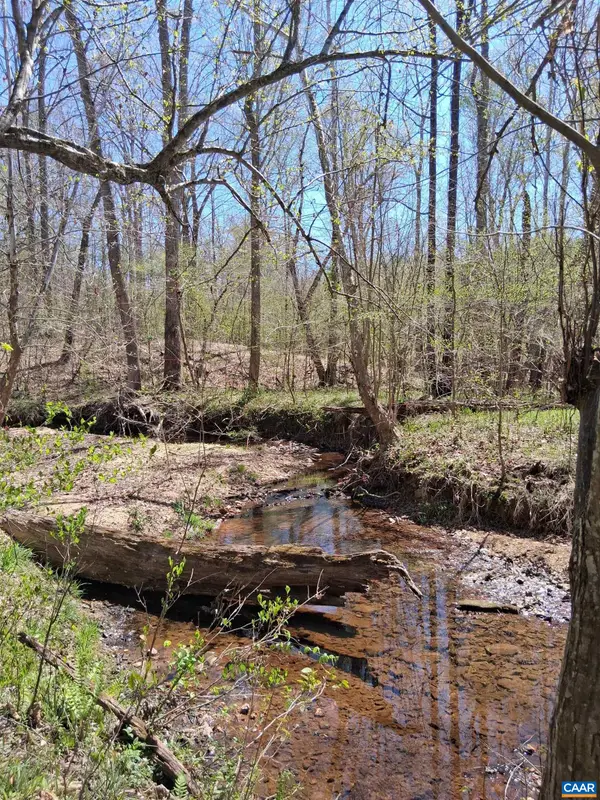 $420,000Active10 Acres
Lot 3 Ridge Rd, Palmyra, VA 22963
MLS# 681325Listed by: RE/MAX REALTY SPECIALISTS-CHARLOTTESVILLE


Protect your home and budget from life's surprises with an Assurant Home Warranty, backed by a partner that supports you through every step of homeownership. Explore Plans.
© 2023 - 2026 ERA Franchise Systems LLC. All rights reserved. ERA Franchise Systems LLC fully supports the principles of the Fair Housing Act and the Equal Opportunity Act. ERA, ERA Real Estate powered, and their respective logos are registered service marks of ERA Franchise Systems LLC. Each office is independently owned and operated.