
380 Ballenger Ln, Palmyra, VA 22963
Local realty services provided by:Napier Realtors ERA
Listed by: hegarty_peery realtors
Office: keller williams alliance - charlottesville
MLS#:677498
Source:CHARLOTTESVILLE
Price summary
- Price:$1,250,000
- Price per sq. ft.:$212.69
About this home
Welcome to 380 Ballenger Ln, a serene retreat nestled at the end of a quiet lane in Palmyra, VA. While some homes merely fulfill requirements, this one sets a standard by which all others can be measured. Situated on 10 parklike acres, this wonderful property truly has it all. From the wrap-around porch with views of the pool and pond beyond, to the grand foyer and gracious living spaces, which flow comfortably. For those who desire one-level living, the main floor features a spacious ensuite bedroom and laundry room, while the two large upper-level bedrooms and the terrace level ensuite bedroom provide space for the whole gang. A chef's kitchen with adjoining dining room invites fabulous family gatherings, while the terrace-level game room, patio, and heated pool make entertaining a breeze. And just when you thought that it couldn't get any better, IT CAN! The cherry on top of it all: a newly renovated one bedroom ADU over the garage! In essence, this property harmoniously blends luxury, comfort, and versatility, creating an unparalleled living experience that truly elevates one's lifestyle....
Contact an agent
Home facts
- Year built:1995
- Subdivision & Development:BALLENGER
- Listing ID #:677498
- Added:131 day(s) ago
- Updated:September 30, 2026 at 04:10 PM
Rooms and interior
- Bedrooms:5
- Total bathrooms:6
- Full bathrooms:4
- Half bathrooms:2
- Flooring:Carpet, Ceramic Tile, Hardwood
- Kitchen Description:Microwave, Refrigerator
- Basement:Yes
- Basement Description:Full
- Living area:5,877 sq. ft.
Heating and cooling
- Cooling:Central Air
- Heating:Central
- Central air:Yes
Structure and exterior
- Year built:1995
- Building area:5,877 sq. ft.
- Lot area:10 Acres
- Lot Features:Landscaped, Private, Wooded
- Architectural Style:Cape Cod
- Construction Materials:Stick Built, Vinyl Siding
- Foundation Description:Block, Slab
- Levels:1.5 Stories
Schools
- High school:Fluvanna
- Middle school:Fluvanna
- Elementary school:Central (Fluvanna)
Utilities
- Water:Private, Well
- Sewer:Septic Tank
Finances and disclosures
- Price:$1,250,000
- Price per sq. ft.:$212.69
- Tax amount:$6,892 (2026)
Features and amenities
- Appliances:Dishwasher, Microwave, Refrigerator
- Laundry features:Dryer, Washer
- Amenities:Double Pane Windows
- Pool features:Pool, Private
Parking
- Parking description:Detached, Garage, Garage Faces Front
- Garage:Yes
- Garage spaces:2
New listings near 380 Ballenger Ln
- Open Sat, 2 to 4pmNew
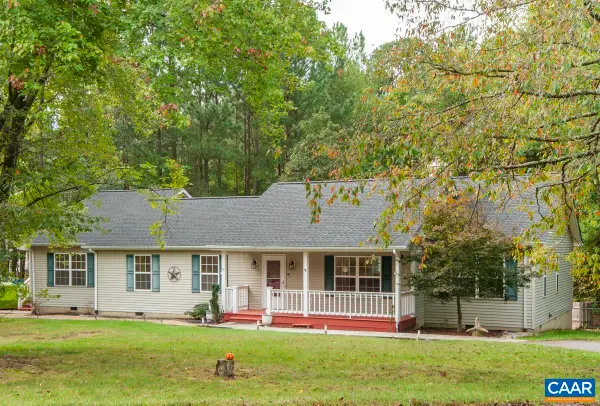 $359,900Active5 beds 3 baths2,166 sq. ft.
5 Loblolly Rd, Palmyra, VA 22963
MLS# 682319Listed by: TOWN REALTY - New
 $331,000Active3 beds 3 baths1,456 sq. ft.
338 Jefferson Drive, Palmyra, VA 22963
MLS# 2626469Listed by: OPENDOOR BROKERAGE LLC - New
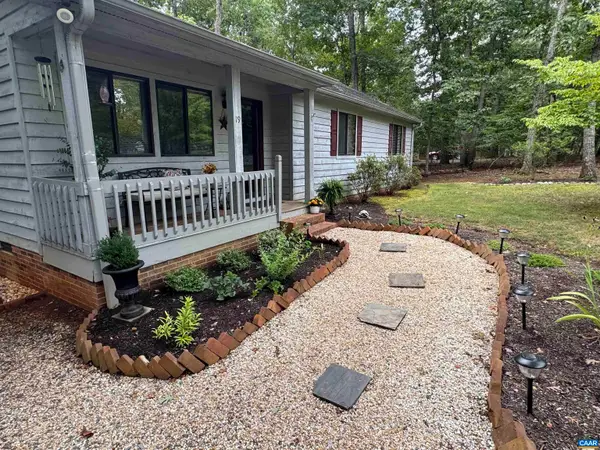 $298,900Active3 beds 2 baths1,312 sq. ft.
19 Bearwood Dr N, Palmyra, VA 22963
MLS# 682280Listed by: AKARION REALTY 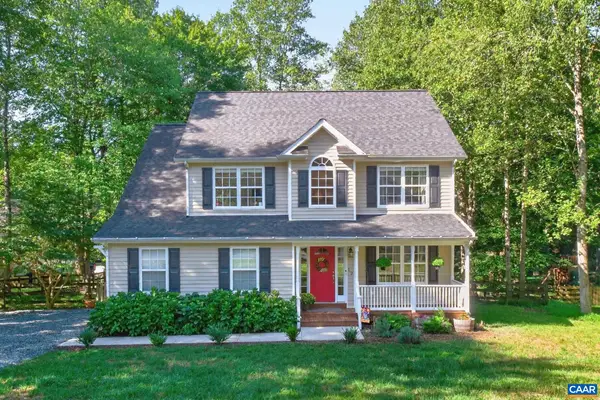 $445,000Active4 beds 3 baths2,892 sq. ft.
12 Northwood Rd, Palmyra, VA 22963
MLS# 682087Listed by: LONG & FOSTER - LAKE MONTICELLO- New
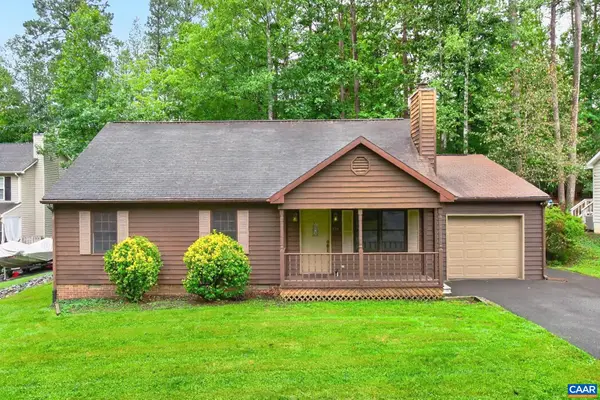 $299,000Active3 beds 2 baths1,620 sq. ft.
854 Jefferson Dr, Palmyra, VA 22963
MLS# 682284Listed by: LONG & FOSTER - LAKE MONTICELLO 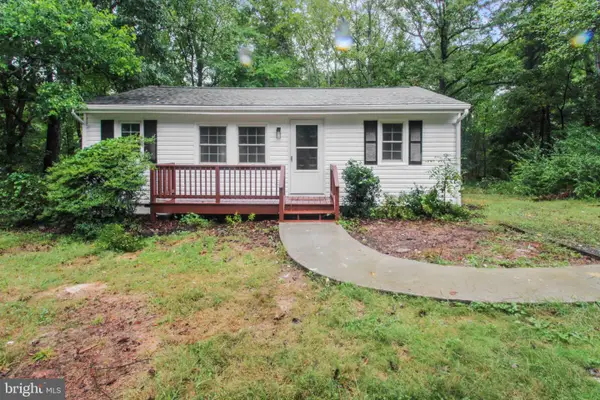 $235,000Pending3 beds 1 baths703 sq. ft.
2819 Mountain Hill Rd, PALMYRA, VA 22963
MLS# VAFN2000734Listed by: SAMSON PROPERTIES- New
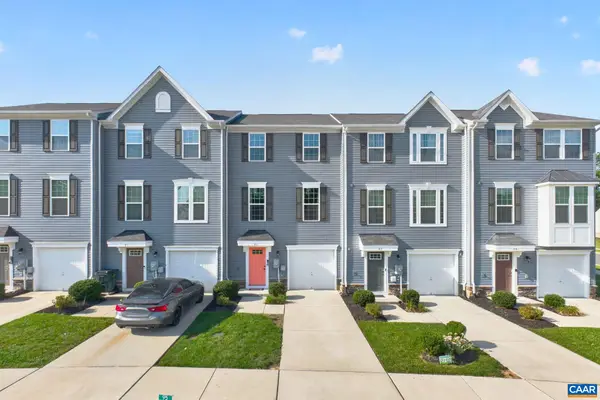 $319,000Active4 beds 3 baths1,920 sq. ft.
95 Virginia Ave, Palmyra, VA 22963
MLS# 682172Listed by: MONTICELLO COUNTRY REALTY, LLC - New
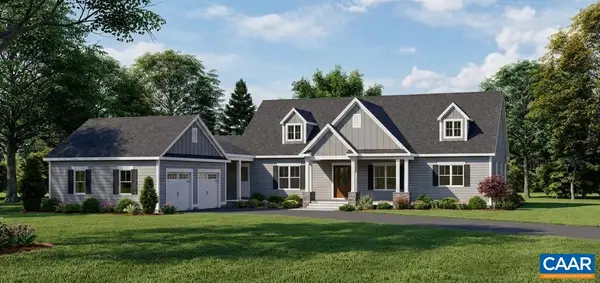 $1,690,000Active5 beds 6 baths6,850 sq. ft.
30 Whippoorwill Ln, Palmyra, VA 22963
MLS# 682146Listed by: REAL ESTATE III, INC. 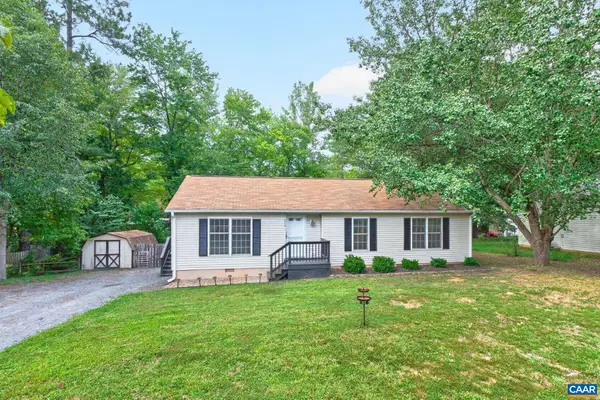 $325,000Active3 beds 2 baths1,392 sq. ft.
573 Jefferson Dr, Palmyra, VA 22963
MLS# 681932Listed by: LONG & FOSTER - CHARLOTTESVILLE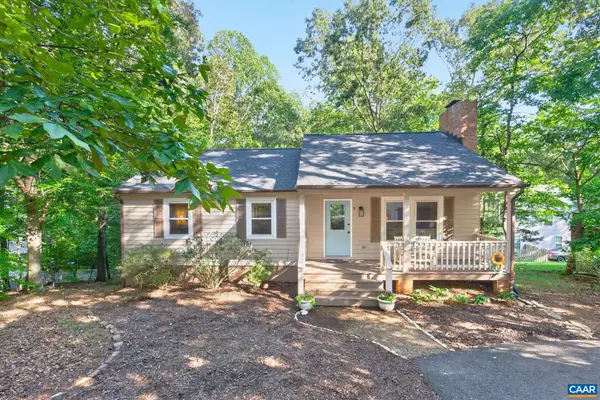 $375,000Active4 beds 3 baths2,187 sq. ft.
3 Roadview Ter, Palmyra, VA 22963
MLS# 682063Listed by: KEETON & CO REAL ESTATE


Protect your home and budget from life's surprises with an Assurant Home Warranty, backed by a partner that supports you through every step of homeownership. Explore Plans.
© 2023 - 2026 ERA Franchise Systems LLC. All rights reserved. ERA Franchise Systems LLC fully supports the principles of the Fair Housing Act and the Equal Opportunity Act. ERA, ERA Real Estate powered, and their respective logos are registered service marks of ERA Franchise Systems LLC. Each office is independently owned and operated.