
46 Riva Way, Palmyra, VA 22963
Local realty services provided by:ERA Bill May Realty Company
Listed by: tracey mcfarlane
Office: re/max realty specialists-charlottesville
MLS#:679327
Source:VA_HRAR
Price summary
- Price:$420,000
- Price per sq. ft.:$199.62
About this home
OPEN HOUSE SUNDAY, 7/19 from 12PM to 3PM! Better than NEW! Built in 2022, this immaculate property has been lovingly maintained and upgraded. Luxury Vinyl Plank floors enhance the entire main level with large great room-kitchen-dining space, white shaker style cabinetry, high end stainless appliances, granite counters, tile backsplash, spacious island, and cozy gas fireplace. Carpeted second floor includes a private primary suite and adjoining full bath with 5' tile shower & glass door, double vanity, upgraded mirrors, fixtures, and trim. Outside, the freshly paved driveway and landscaped yard offer the perfect setting to take in the sweeping neighborhood views!
Contact an agent
Home facts
- Year built:2022
- Subdivision & Development:HIGH POINT
- Listing ID #:679327
- Added:57 day(s) ago
- Updated:July 20, 2026 at 01:18 AM
Rooms and interior
- Bedrooms:4
- Total bathrooms:3
- Full bathrooms:2
- Half bathrooms:1
- Flooring:Carpet, Luxury Vinyl Plank, Vinyl
- Kitchen Description:Granite, White Cabinets
- Basement Description:Crawl
- Living area:1,719 sq. ft.
Heating and cooling
- Cooling:Heat Pump
- Heating:Heat Pump
Structure and exterior
- Roof:Architectural Style
- Year built:2022
- Building area:1,719 sq. ft.
- Lot area:0.42 Acres
- Lot Features:Landscaped, Nearly Level
- Construction Materials:Vinyl
- Foundation Description:Brick, Concrete Block
- Levels:2 Story
Schools
- High school:Fluvanna
- Middle school:Fluvanna
- Elementary school:Central (Fluvanna)
Utilities
- Water:Individual Well
- Sewer:Septic Tank
Finances and disclosures
- Price:$420,000
- Price per sq. ft.:$199.62
Features and amenities
- Laundry features:Dryer Hookup, Washer Hookup
- Amenities:Deadbolts, Smoke Detector(s)
Parking
- Garage spaces:2
New listings near 46 Riva Way
- New
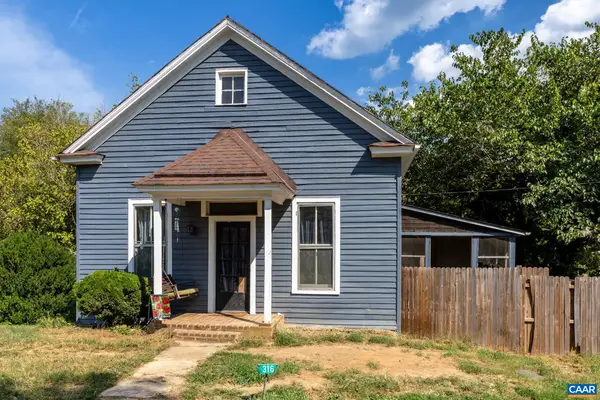 $145,000Active2 beds 1 baths1,240 sq. ft.
316 Main St, Palmyra, VA 22963
MLS# 681588Listed by: KELLER WILLIAMS ALLIANCE - CHARLOTTESVILLE - New
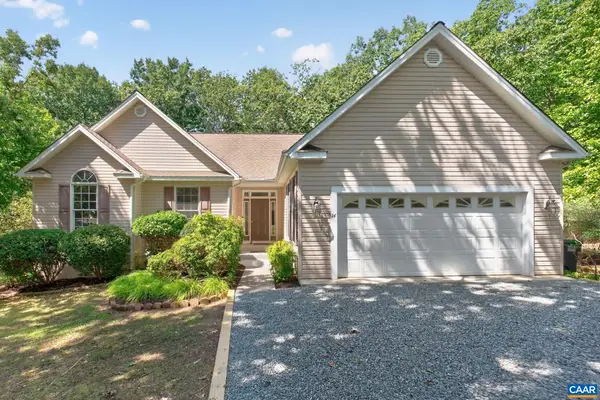 $389,900Active3 beds 2 baths2,221 sq. ft.
14 Cliftwood Rd, Palmyra, VA 22963
MLS# 681589Listed by: MONTICELLO COUNTRY REALTY, LLC - New
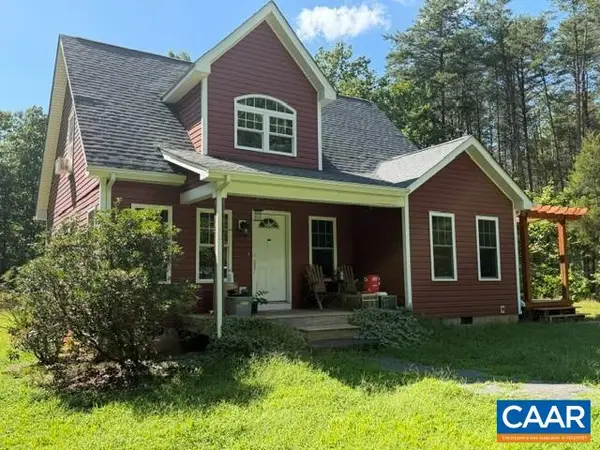 $340,000Active3 beds 3 baths1,413 sq. ft.
434 Shores Rd, Palmyra, VA 22963
MLS# 681569Listed by: RE/MAX REALTY SPECIALISTS-CHARLOTTESVILLE 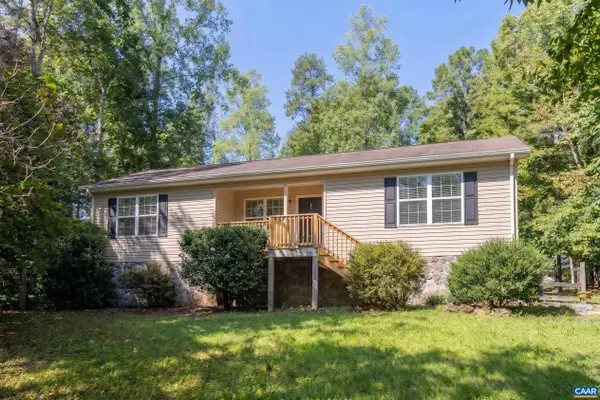 $309,000Pending3 beds 2 baths1,344 sq. ft.
10 Iroquois Way, Palmyra, VA 22963
MLS# 681476Listed by: BETTER HOMES & GARDENS R.E.-PATHWAYS- New
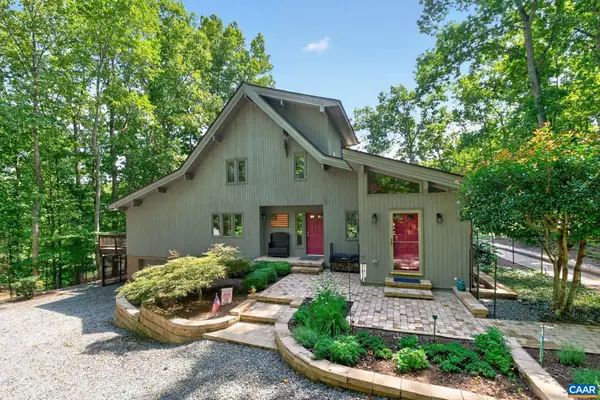 $489,900Active3 beds 3 baths3,774 sq. ft.
9 Oak Terrace Dr, Palmyra, VA 22963
MLS# 681305Listed by: MONTICELLO COUNTRY REALTY, LLC - New
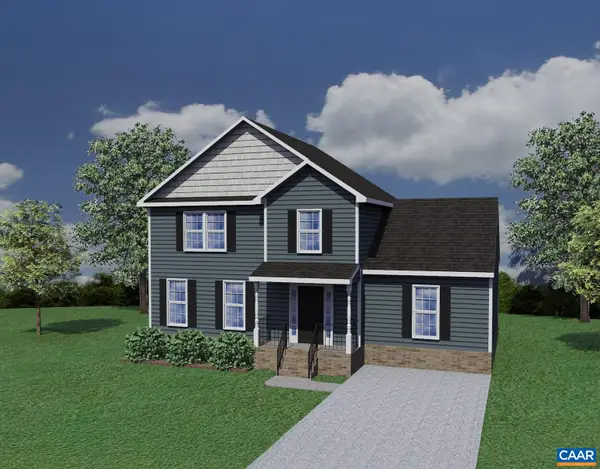 $386,100Active4 beds 3 baths1,831 sq. ft.
28 Jennings Dr, Palmyra, VA 22963
MLS# 681425Listed by: RE/MAX REALTY SPECIALISTS-CHARLOTTESVILLE - New
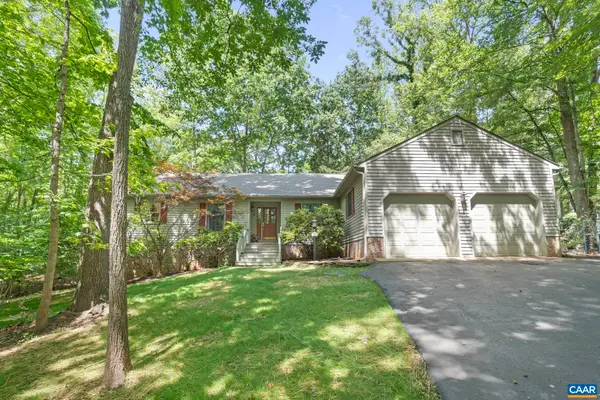 $509,000Active4 beds 3 baths3,647 sq. ft.
2 Whippoorwill Ln, Palmyra, VA 22963
MLS# 681380Listed by: MONTICELLO COUNTRY REALTY, LLC - New
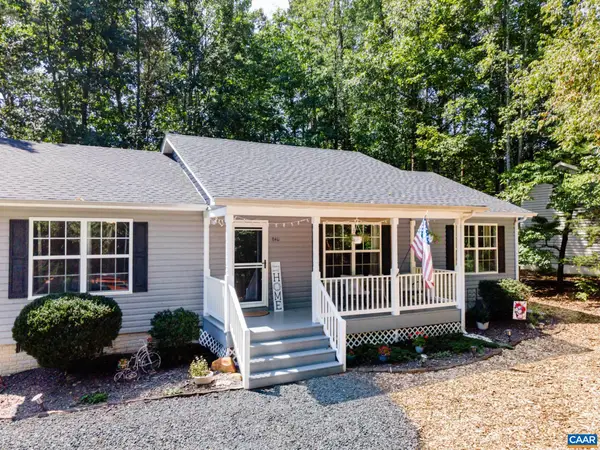 $305,000Active3 beds 2 baths1,344 sq. ft.
848 Jefferson Dr, Palmyra, VA 22963
MLS# 681401Listed by: LONG & FOSTER - LAKE MONTICELLO - New
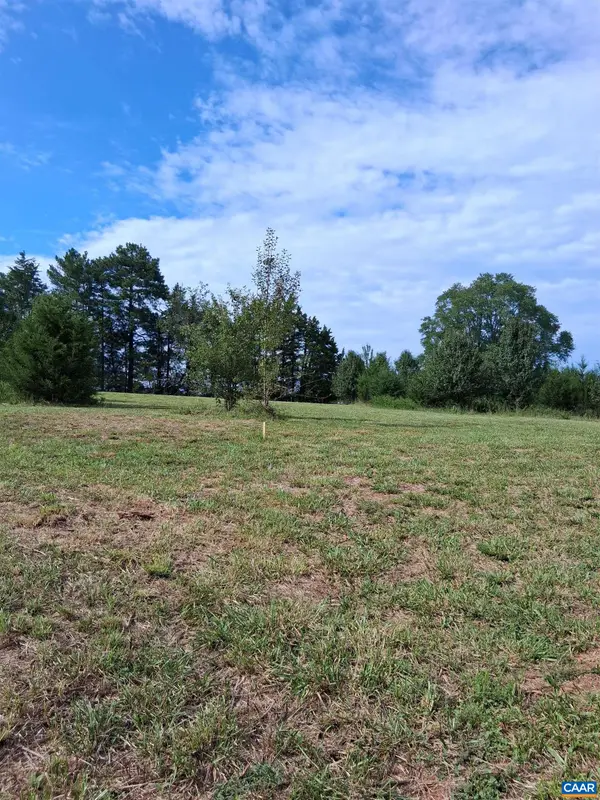 $420,000Active10 Acres
Lot 2 Ridge Rd, Palmyra, VA 22963
MLS# 681324Listed by: RE/MAX REALTY SPECIALISTS-CHARLOTTESVILLE - New
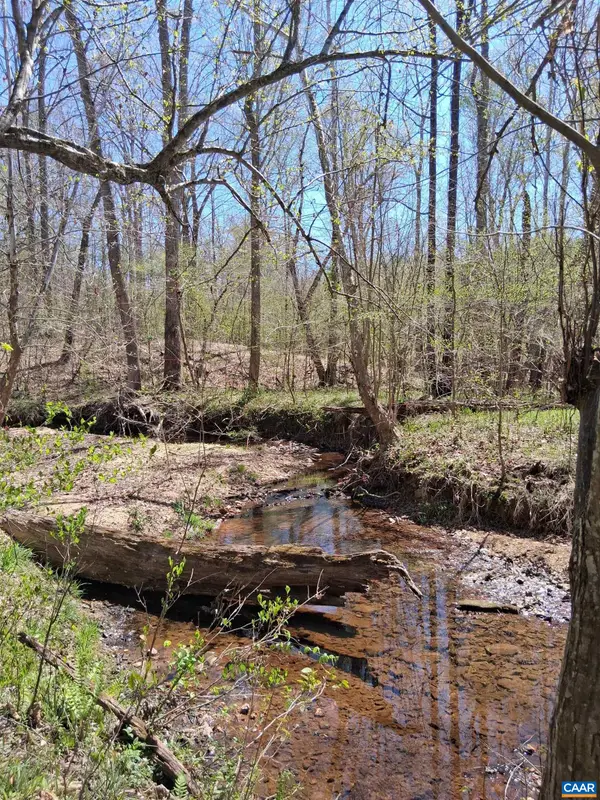 $420,000Active10 Acres
Lot 3 Ridge Rd, Palmyra, VA 22963
MLS# 681325Listed by: RE/MAX REALTY SPECIALISTS-CHARLOTTESVILLE


Protect your home and budget from life's surprises with an Assurant Home Warranty, backed by a partner that supports you through every step of homeownership. Explore Plans.
© 2023 - 2026 ERA Franchise Systems LLC. All rights reserved. ERA Franchise Systems LLC fully supports the principles of the Fair Housing Act and the Equal Opportunity Act. ERA, ERA Real Estate powered, and their respective logos are registered service marks of ERA Franchise Systems LLC. Each office is independently owned and operated.