
72 Wildwood Dr, Palmyra, VA 22963
Local realty services provided by:ERA Bill May Realty Company
72 Wildwood Dr,Palmyra, VA 22963
$920,000
- 4 Beds
- 3 Baths
- 3,496 sq. ft.
- Single family
- Active
Upcoming open houses
- Sat, Oct 1001:00 pm - 03:00 pm
Listed by: jay hurdle
Office: re/max realty specialists-charlottesville
MLS#:681340
Source:CHARLOTTESVILLE
Price summary
- Price:$920,000
- Price per sq. ft.:$263.16
- Monthly HOA dues:$124.58
About this home
Fantastic waterfront home—light-filled, freshly renovated, and move-in ready! This stunning home features 4 bedrooms, 2.5 baths, and panoramic views of Lake Monticello. From the moment you step through the front door, you’ll be captivated by the wall of windows overlooking Monroe Cove and Beach 3. The open floor plan, vaulted ceilings, renovated kitchen and baths, and all-new flooring, paint inside and out, and lighting create a bright, fresh, and inviting atmosphere throughout.The two-sided fireplace, shared by the great room and dining room, adds warmth and character, while a second fireplace on the terrace level provides an additional cozy gathering space. The spacious terrace level features a wonderful family room, three additional bedrooms, an impeccable full bath, kitchenette with sink, microwave, and mini-fridge, and laundry—offering plenty of space for family and guests. The terrace level also includes a 2nd garage - perfect for storing kayaks and water toys. Outside, enjoy the best of waterfront living with all-new decking and a brand-new dock, perfect for relaxing, entertaining, and taking in the beautiful lake views. Expect to be impressed—this exceptional Lake Monticello waterfront home is truly a must-see!...
Contact an agent
Home facts
- Year built:1988
- Subdivision & Development:LAKE MONTICELLO
- Listing ID #:681340
- Added:39 day(s) ago
- Updated:October 10, 2026 at 02:54 PM
Rooms and interior
- Bedrooms:4
- Total bathrooms:3
- Full bathrooms:2
- Half bathrooms:1
- Flooring:Luxury Vinyl Plank
- Kitchen Description:Disposal, Electric Cooktop, Electric Range, Kitchen Island, Microwave, Refrigerator
- Basement:Yes
- Basement Description:Finished, Full
- Living area:3,496 sq. ft.
Heating and cooling
- Cooling:Central Air
- Heating:Baseboard, Oil
- Central air:Yes
Structure and exterior
- Year built:1988
- Building area:3,496 sq. ft.
- Lot area:0.43 Acres
- Lot Features:Landscaped
- Architectural Style:Contemporary
- Construction Materials:Cedar, Stick Built
- Foundation Description:Block
- Levels:1 Level
Schools
- High school:Fluvanna
- Middle school:Fluvanna
- Elementary school:Central (Fluvanna)
Utilities
- Water:Community Coop
- Sewer:Community Coop Sewer
Finances and disclosures
- Price:$920,000
- Price per sq. ft.:$263.16
- Tax amount:$6,251 (2026)
Features and amenities
- Appliances:Dishwasher, Disposal, Electric Cooktop, Electric Range, Microwave, Refrigerator
- Laundry features:Dryer, Washer
- Amenities:Gated Community, Insulated Windows, Screens, Skylights, Smoke Detector(s)
Parking
- Parking description:Attached, Basement, Garage, Garage Door Opener, Garage Faces Front, Garage Faces Rear
- Garage:Yes
- Garage spaces:2
New listings near 72 Wildwood Dr
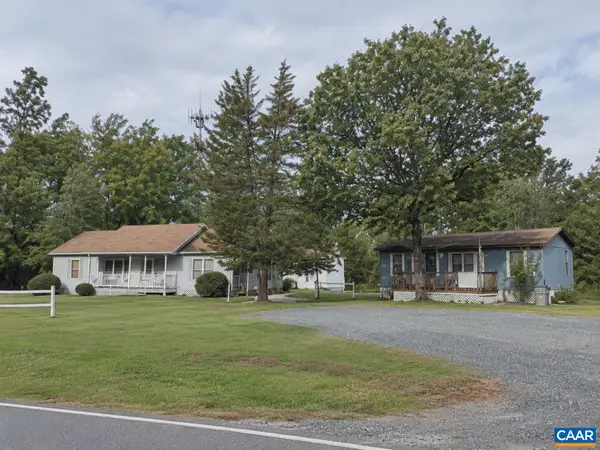 $700,000Active-- beds -- baths132 sq. ft.
929 Lake Monticello Rd, Palmyra, VA 22963
MLS# 682394Listed by: TERRA FIRMA REAL ESTATE, LLC- Open Sun, 2 to 4pmNew
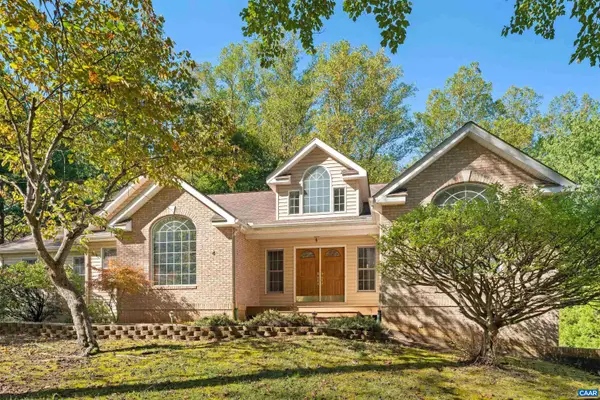 $649,900Active4 beds 3 baths4,931 sq. ft.
4 Locks Rd, Palmyra, VA 22963
MLS# 682788Listed by: LONG & FOSTER - LAKE MONTICELLO - Open Sat, 11am to 1pmNew
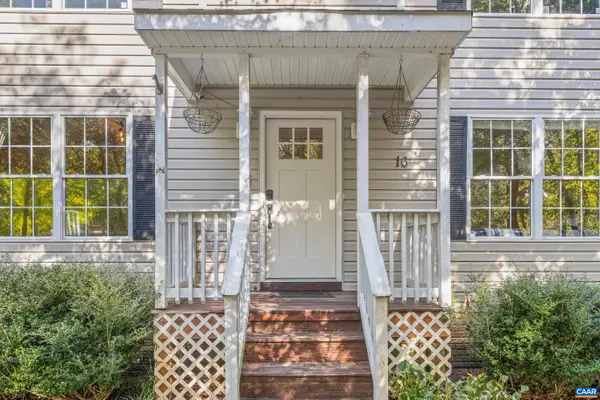 $349,900Active3 beds 3 baths2,640 sq. ft.
16 Sandy Beach Ct, Palmyra, VA 22963
MLS# 682733Listed by: PAUL WESLEY REAL ESTATE - Open Sat, 11am to 1pmNew
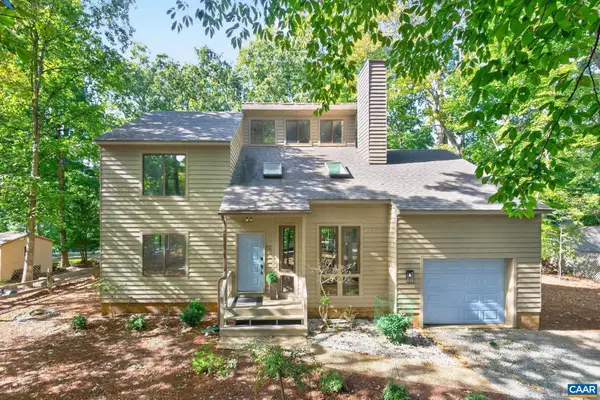 $415,000Active3 beds 3 baths2,173 sq. ft.
38 Dogleg Rd, Palmyra, VA 22963
MLS# 682698Listed by: LONG & FOSTER - LAKE MONTICELLO - New
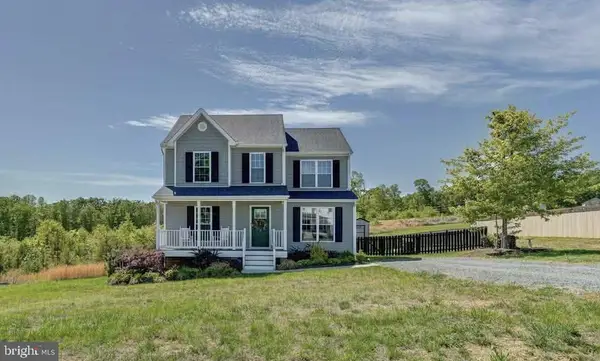 $349,900Active4 beds 3 baths1,589 sq. ft.
126 Riva Way, PALMYRA, VA 22963
MLS# VAFN2000736Listed by: LONG & FOSTER REAL ESTATE, INC. - New
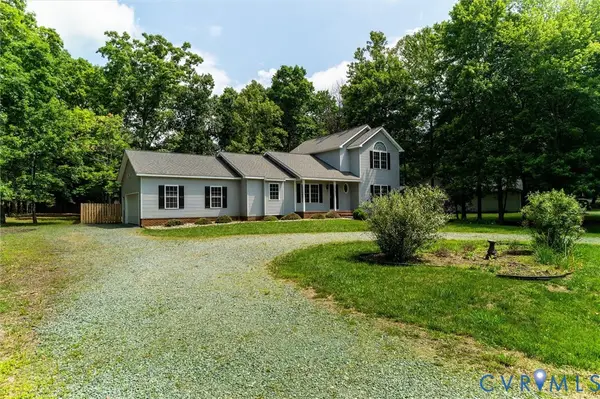 $384,999Active3 beds 3 baths2,047 sq. ft.
7 Loving Terrace, Palmyra, VA 22963
MLS# 2627069Listed by: GREAT SOUTH REALTY, INC. - Open Sat, 1 to 3pmNew
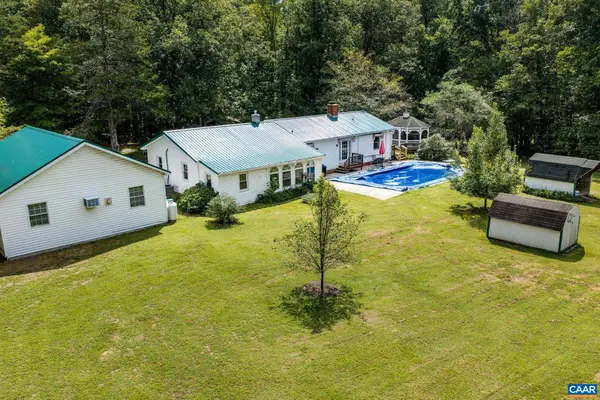 $642,000Active3 beds 2 baths2,680 sq. ft.
323 Peaceful Ln, Palmyra, VA 22963
MLS# 682659Listed by: FIND HOMES REALTY LLC - New
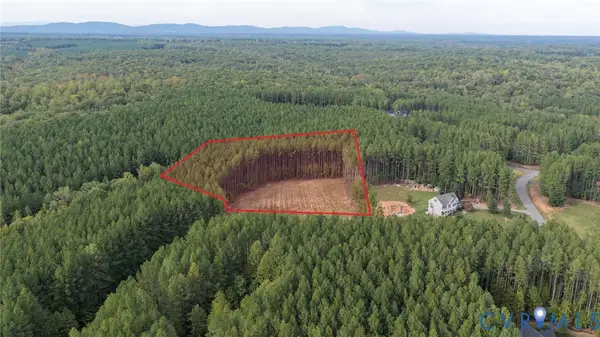 $119,900Active2.84 Acres
0 Old Forest Drive, Palmyra, VA 22963
MLS# 2626197Listed by: KEETON & CO REAL ESTATE 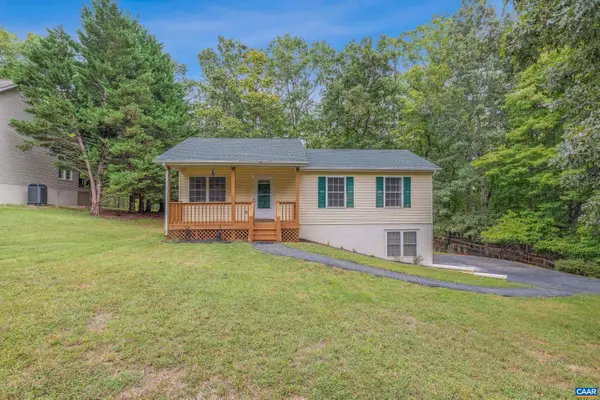 $340,000Active3 beds 2 baths2,460 sq. ft.
18 Cliftwood Rd, Palmyra, VA 22963
MLS# 682452Listed by: STORY HOUSE REAL ESTATE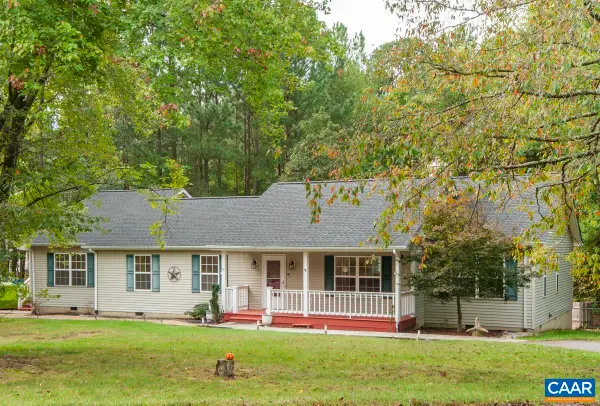 $359,900Active5 beds 3 baths2,166 sq. ft.
5 Loblolly Rd, Palmyra, VA 22963
MLS# 682319Listed by: TOWN REALTY


Protect your home and budget from life's surprises with an Assurant Home Warranty, backed by a partner that supports you through every step of homeownership. Explore Plans.
© 2023 - 2026 ERA Franchise Systems LLC. All rights reserved. ERA Franchise Systems LLC fully supports the principles of the Fair Housing Act and the Equal Opportunity Act. ERA, ERA Real Estate powered, and their respective logos are registered service marks of ERA Franchise Systems LLC. Each office is independently owned and operated.