
75 Riverside Dr, Palmyra, VA 22963
Local realty services provided by:ERA Bill May Realty Company
75 Riverside Dr,Palmyra, VA 22963
$319,000
- 3 Beds
- 2 Baths
- 1,440 sq. ft.
- Single family
- Active
Listed by: iris helfrich
Office: monticello country realty, llc.
MLS#:677223
Source:VA_HRAR
Price summary
- Price:$319,000
- Price per sq. ft.:$179.62
About this home
Riverside Beauty. If you're looking for that "just the right size" one level home with spacious rooms yet manageable....this home is for you. Situated in the Riverside Section of Lake Monticello, featuring 1440 sq ft with an open concept living area, oversized Primary suite and 2 more spacious bedrooms, on a level lot with private backyard. Well maintained, including a paved driveway and 1 car garage with storage space above, this home is waiting for new owners. Natural light fills the rooms skylights in the main living area. Estate sale May 16, 9-3 and May 17 12-4.
Contact an agent
Home facts
- Year built:1994
- Subdivision & Development:LAKE MONTICELLO
- Listing ID #:677223
- Added:123 day(s) ago
- Updated:July 15, 2026 at 05:12 PM
Rooms and interior
- Bedrooms:3
- Total bathrooms:2
- Full bathrooms:2
- Flooring:Laminate, Linoleum, Luxury Vinyl Plank, Wood
- Bathrooms Description:Master Bath - Main Level
- Kitchen Description:Formica Counter, Oak Cabinets
- Bedroom Description:Master Bedroom - Main Level
- Living area:1,440 sq. ft.
Heating and cooling
- Cooling:Central AC, Heat Pump
- Heating:Central Heat, Electric, Heat Pump
Structure and exterior
- Roof:Architectural Style
- Year built:1994
- Building area:1,440 sq. ft.
- Lot area:0.3 Acres
- Architectural Style:Ranch
- Construction Materials:Vinyl
- Foundation Description:Concrete Block
- Levels:1 Story
Schools
- High school:Fluvanna
- Middle school:Fluvanna
- Elementary school:Central (Fluvanna)
Utilities
- Water:Public Water
- Sewer:Public Sewer
Finances and disclosures
- Price:$319,000
- Price per sq. ft.:$179.62
- Tax amount:$2,110 (2026)
Features and amenities
- Laundry features:Dryer, Washer
Parking
- Garage spaces:1
New listings near 75 Riverside Dr
- New
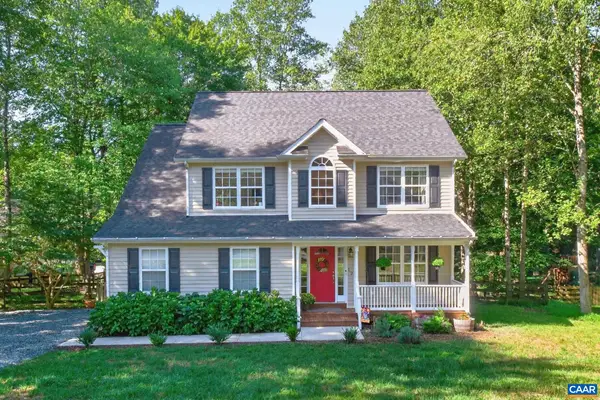 $445,000Active4 beds 3 baths2,892 sq. ft.
12 Northwood Rd, Palmyra, VA 22963
MLS# 682087Listed by: LONG & FOSTER - LAKE MONTICELLO - New
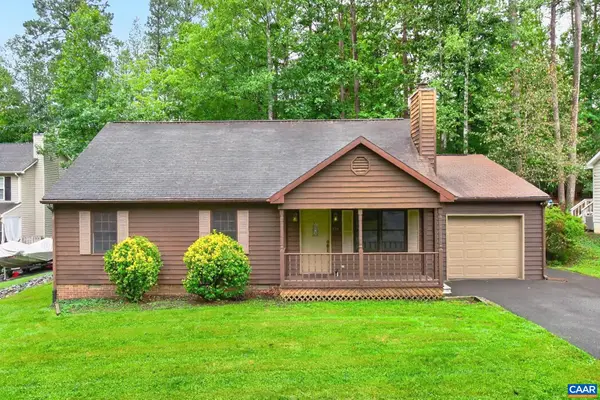 $299,000Active3 beds 2 baths1,620 sq. ft.
854 Jefferson Dr, Palmyra, VA 22963
MLS# 682284Listed by: LONG & FOSTER - LAKE MONTICELLO 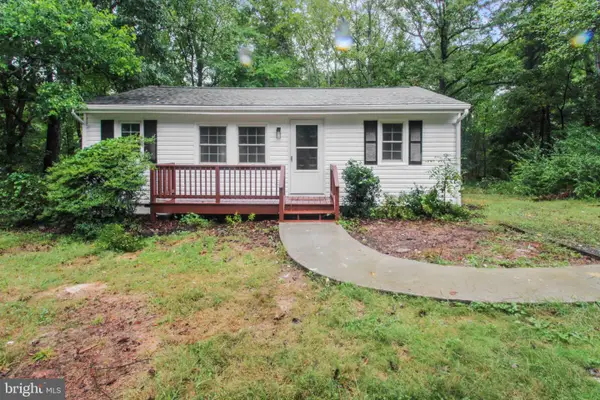 $235,000Pending3 beds 1 baths703 sq. ft.
2819 Mountain Hill Rd, PALMYRA, VA 22963
MLS# VAFN2000734Listed by: SAMSON PROPERTIES- New
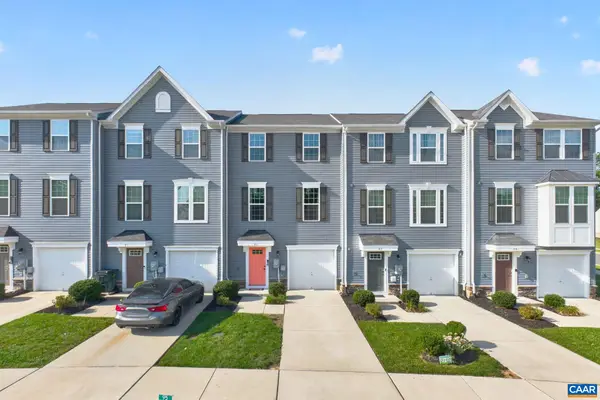 $319,000Active4 beds 3 baths1,920 sq. ft.
95 Virginia Ave, Palmyra, VA 22963
MLS# 682172Listed by: MONTICELLO COUNTRY REALTY, LLC - New
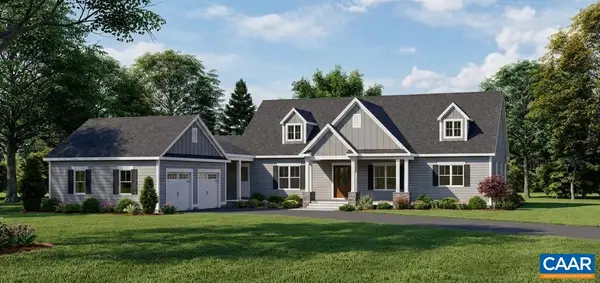 $1,690,000Active5 beds 6 baths6,850 sq. ft.
30 Whippoorwill Ln, Palmyra, VA 22963
MLS# 682146Listed by: REAL ESTATE III, INC. 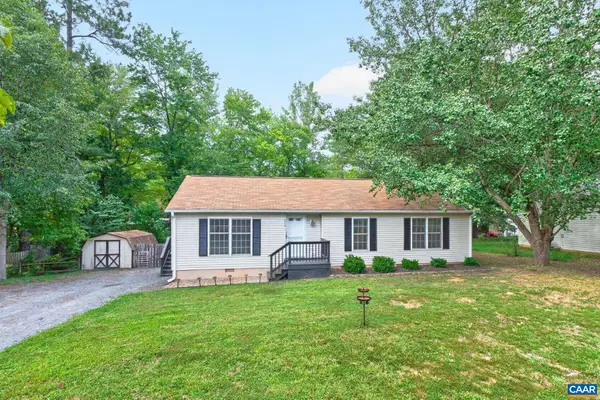 $325,000Active3 beds 2 baths1,392 sq. ft.
573 Jefferson Dr, Palmyra, VA 22963
MLS# 681932Listed by: LONG & FOSTER - CHARLOTTESVILLE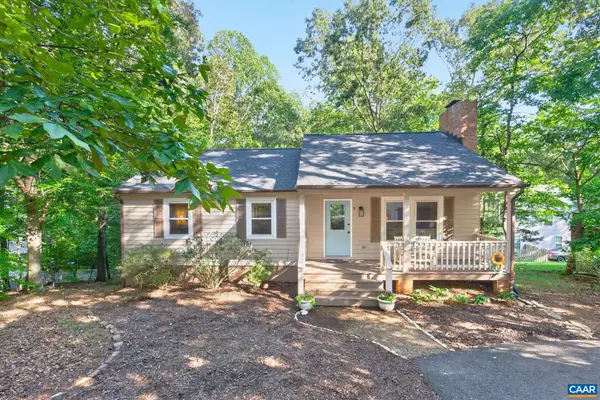 $375,000Active4 beds 3 baths2,187 sq. ft.
3 Roadview Ter, Palmyra, VA 22963
MLS# 682063Listed by: KEETON & CO REAL ESTATE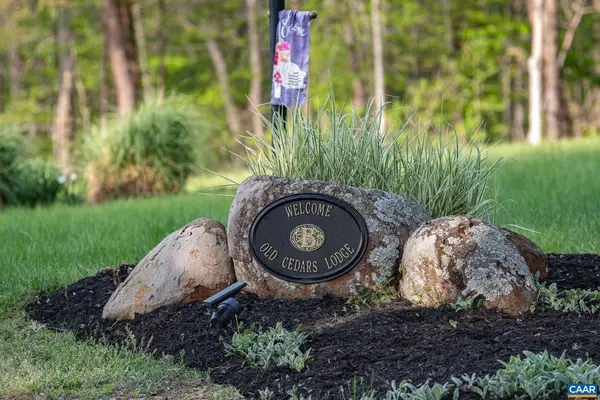 $947,700Active4 beds 5 baths5,027 sq. ft.
1089 Broken Island Rd, Palmyra, VA 22963
MLS# 682046Listed by: YES REALTY PARTNERS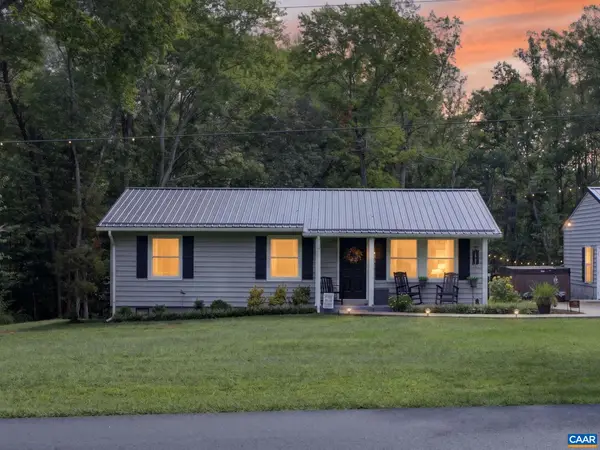 $409,000Active3 beds 2 baths2,465 sq. ft.
668 Haden Martin Rd, Palmyra, VA 22963
MLS# 682000Listed by: DOGWOOD REALTY GROUP LLC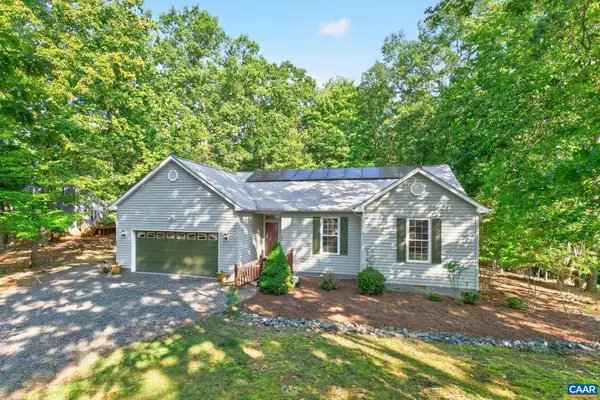 $375,000Active3 beds 2 baths1,972 sq. ft.
32 Woodlawn Dr, Palmyra, VA 22963
MLS# 682004Listed by: MONTICELLO COUNTRY REALTY, LLC


Protect your home and budget from life's surprises with an Assurant Home Warranty, backed by a partner that supports you through every step of homeownership. Explore Plans.
© 2023 - 2026 ERA Franchise Systems LLC. All rights reserved. ERA Franchise Systems LLC fully supports the principles of the Fair Housing Act and the Equal Opportunity Act. ERA, ERA Real Estate powered, and their respective logos are registered service marks of ERA Franchise Systems LLC. Each office is independently owned and operated.