
178 Lindsay Road, Pamplin, VA 23958
Local realty services provided by:ERA Woody Hogg & Assoc.
178 Lindsay Road,Pamplin, VA 23958
$225,000
- 3 Beds
- 2 Baths
- 1,568 sq. ft.
- Single family
- Pending
Listed by: rickey fought
Office: keller williams realty
MLS#:2623643
Source:RV
Price summary
- Price:$225,000
- Price per sq. ft.:$143.49
About this home
Welcome to 178 Lindsay Road, a beautifully renovated Ranch-style home situated on a level, spacious 2-acre lot in Pamplin, Virginia. Bright, airy, and thoughtfully updated throughout, this property offers comfortable one-level living with modern finishes, flexible living space, and an oversized garage.
The home has undergone an extensive renovation, including a brand-new HVAC system with a 10-year parts warranty, new LVP flooring throughout, a new water heater, and new appliances including washer, dryer, refrigerator, microwave, and stove/oven. The remodeled kitchen features gorgeous quartz countertops, a large island with a deep sink, dishwasher, and electrical, creating a stylish and functional space for everyday living and entertaining.
The spacious primary bedroom provides a private retreat with a deluxe en-suite bathroom featuring a shower, standalone garden tub, and double vanity with granite countertop. Two additional bedrooms and a second full bathroom add convenience and flexibility. A large flex room/office offers even more versatility and could serve as a home office, playroom, den, gym, craft space, or additional living area.
Enjoy the covered country front porch or large rear deck overlooking the expansive, level 2-acre property. There is plenty of room for outdoor activities, gardening, recreation, or simply enjoying the peace and privacy of the countryside.
The oversized garage is a standout feature, offering its own electric meter and panel, impressive 14-foot ceilings, and a massive concrete pad. Whether you need space for large vehicles, equipment, a workshop, hobbies, or storage, this garage provides tremendous possibilities.
With extensive recent renovations, new major systems and appliances, a versatile floor plan, beautiful outdoor spaces, and an exceptional garage, 178 Lindsay Road is a move-in-ready country property offering space, comfort, and flexibility—all on 2 peaceful acres....
Contact an agent
Home facts
- Year built:1999
- Subdivision & Development:None
- Listing ID #:2623643
- Added:53 day(s) ago
- Updated:October 23, 2026 at 08:31 AM
Rooms and interior
- Bedrooms:3
- Total bathrooms:2
- Full bathrooms:2
- Rooms Total:7
- Flooring:Laminate
- Bathrooms Description:Double Vanity, Garden Tub/Roman Tub
- Kitchen Description:Dishwasher, Electric Cooking, Kitchen Island, Microwave, Oven, Pantry, Refrigerator, Stove
- Bedroom Description:Main Level Primary
- Basement:Yes
- Basement Description:Crawl Space
- Living area:1,568 sq. ft.
Heating and cooling
- Cooling:Central Air, Electric, Heat Pump
- Heating:Electric, Heat Pump
- Central air:Yes
Structure and exterior
- Roof:Shingle
- Year built:1999
- Building area:1,568 sq. ft.
- Lot area:2 Acres
- Lot Features:Level
- Architectural Style:Manufactured Home, Ranch
- Construction Materials:Frame, Vinyl Siding
- Exterior Features:Deck, Front Porch, Porch, Rear Porch
- Levels:One
Schools
- High school:Prince Edward
- Middle school:Prince Edward
- Elementary school:Prince Edward
Utilities
- Water:Well
- Sewer:Septic Tank
Finances and disclosures
- Price:$225,000
- Price per sq. ft.:$143.49
- Tax amount:$682 (2025)
Features and amenities
- Appliances:Dishwasher, Dryer, Electric Cooking, Electric Water Heater, Microwave, Oven, Refrigerator, Stove, Washer
- Laundry features:Dryer, Dryer Hookup, Washer, Washer Hookup
- Amenities:Ceiling Fans, Granite Counters
Parking
- Parking description:Detached, Driveway, Garage, Off Street, Oversized, Unpaved, Unpaved Driveway
- Garage:Yes
- Garage spaces:2
 The information being provided is for consumers' personal, non-commercial use and may not be used for any purpose other than to identify prospective properties for purchasing. All information provided is deemed reliable but is not guaranteed accurate.The multiple listing information is provided by Central Virginia Regional Multiple Listing Service, LLC from a copyrighted compilation of listings. The compilation of listings and each individual listing are © 2026 Central Virginia Regional Multiple Listing Service, LLC. All rights reserved.
New listings near 178 Lindsay Road
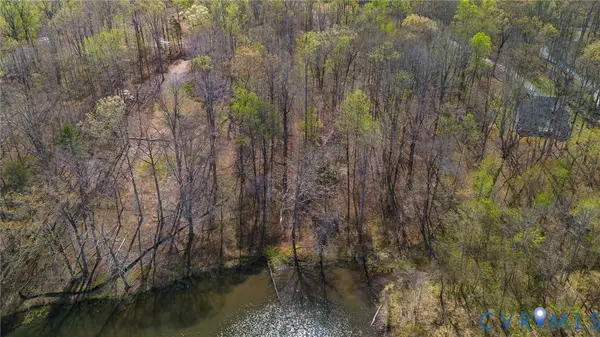 $74,900Active2.2 Acres
0 Lake Pointe Ct, Pamplin, VA 23958
MLS# 2625500Listed by: CENTURY 21 REALTY @ HOME $795,000Pending6 beds 4 baths4,256 sq. ft.
3007 Five Forks, Pamplin, VA 23958
MLS# 2621662Listed by: CENTRAL VIRGINIA COUNTRY REALTY LLC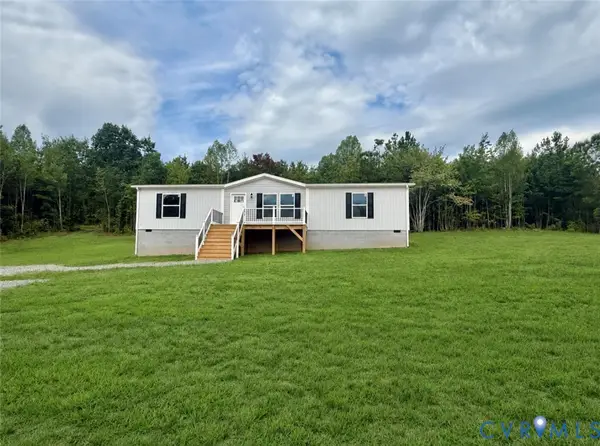 $258,579Active3 beds 2 baths1,475 sq. ft.
12579 Thomas Jefferson Highway, Pamplin, VA 23958
MLS# 2619638Listed by: RE/MAX ADVANTAGE PLUS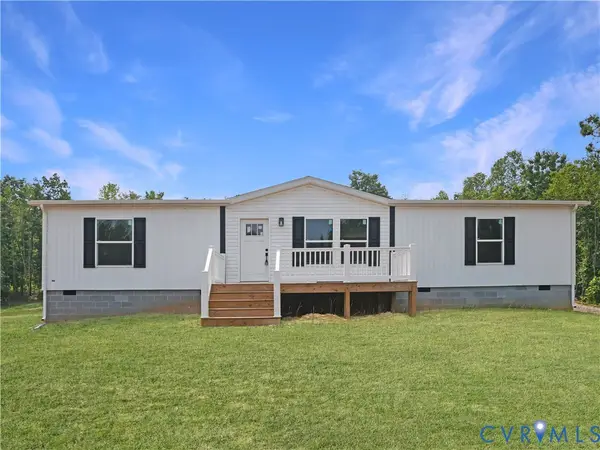 $255,531Active3 beds 2 baths1,475 sq. ft.
12531 Thomas Jefferson Highway, Pamplin, VA 23958
MLS# 2619637Listed by: RE/MAX ADVANTAGE PLUS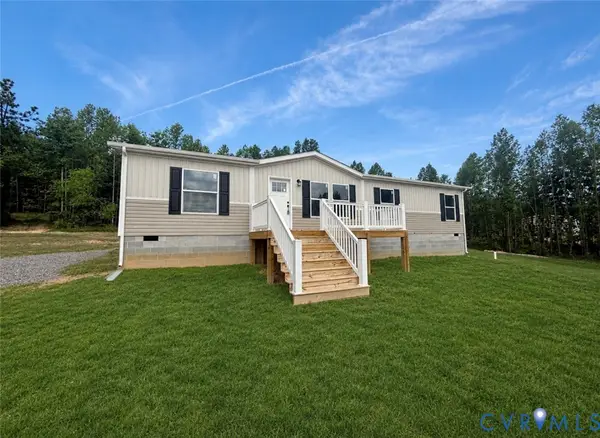 $264,533Active4 beds 2 baths1,475 sq. ft.
12533 Thomas Jefferson Highway, Pamplin, VA 23958
MLS# 2619641Listed by: RE/MAX ADVANTAGE PLUS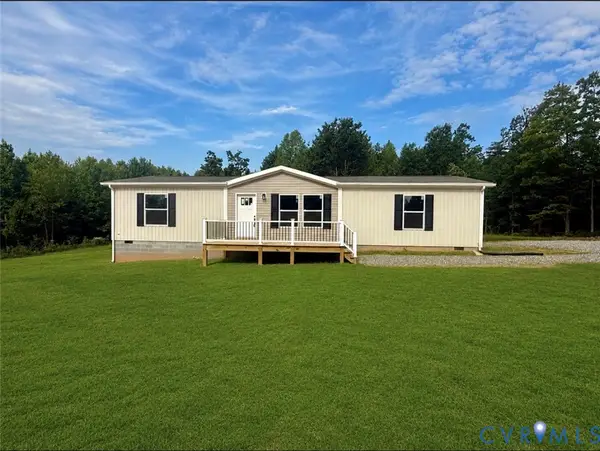 $258,725Active3 beds 2 baths1,475 sq. ft.
12725 Thomas Jefferson Highway, Pamplin, VA 23958
MLS# 2619643Listed by: RE/MAX ADVANTAGE PLUS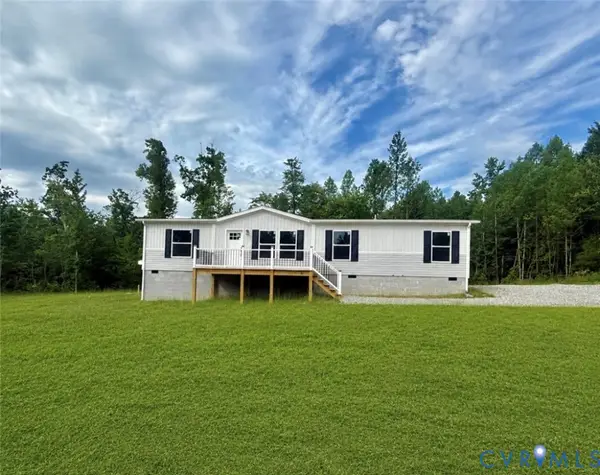 $269,691Active4 beds 2 baths1,475 sq. ft.
12691 Thomas Jefferson Highway, Pamplin, VA 23958
MLS# 2619636Listed by: RE/MAX ADVANTAGE PLUS $19,068Active0.68 Acres
Lot 1 Forest Chapel Rd, Pamplin, VA 23958
MLS# 2618835Listed by: RE/MAX ADVANTAGE PLUS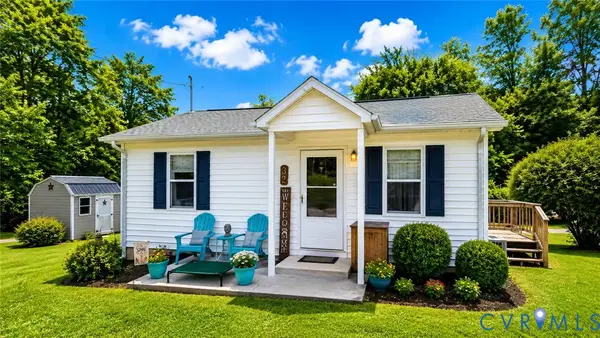 $126,500Pending2 beds 1 baths700 sq. ft.
32 Northside Avenue, Pamplin, VA 23958
MLS# 2618530Listed by: DUDLEY RESOURCES


Protect your home and budget from life's surprises with an Assurant Home Warranty, backed by a partner that supports you through every step of homeownership. Explore Plans.
© 2023 - 2026 ERA Franchise Systems LLC. All rights reserved. ERA Franchise Systems LLC fully supports the principles of the Fair Housing Act and the Equal Opportunity Act. ERA, ERA Real Estate powered, and their respective logos are registered service marks of ERA Franchise Systems LLC. Each office is independently owned and operated.