
10436 John S Mosby Hwy, Paris, VA 20130
Local realty services provided by:ERA Central Realty Group
Listed by: emily p ristau, r snowden clarke
Office: thomas and talbot estate properties, inc.
MLS#:VAFQ2022300
Source:BRIGHTMLS
Price summary
- Price:$2,600,000
- Price per sq. ft.:$1,375.66
About this home
Paris Valley Views on 47.88 Acres
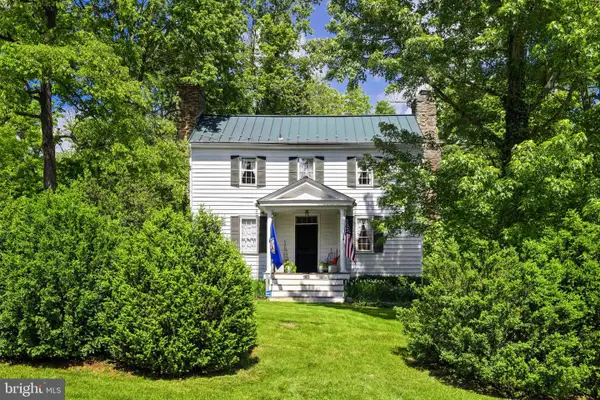
Just outside the historic hamlet of Paris, Virginia, the land falls away to far-reaching views of the Paris Valley, with Sky Meadows and Ovoka beyond. This is the gateway to the valley, and the best seat is the porch of the renovated 1937 farmhouse.
Three adjoining parcels (21.47, 6.1 and 20.3 acres) roll out in hillside meadows with mature trees, rubble stone walls and abundant wildlife. Seven divisions are allowed by right. Great conservation easement potential and associated tax benefits. Plenty of enchanting building sites for a one-of-a-kind country estate or a hunter’s wildlife retreat.
The home: A charming two-story farmhouse with 3 bedrooms, 2½ baths, antique hardwood floors, a period feel and high-speed broadband. Storybook outbuildings suit a potting shed, art studio, farm animals or a dedicated private home office.
The barn: A 6,000 sq ft block and board-and-batten equipment barn with its own driveway. It has 8 garage bays on one level, a large workshop with a restroom. On the upper lever are two secure storage rooms, a huge raftered open storage space and a 220v RV hookup. The barn is ideal for farm equipment, collector cars or hobbies, and it can serve as a base while you build.
The opportunity: South-facing slopes and good soil are well suited to vineyards. The landmark corner of Route 50 and Route 17, with extensive frontage and several entrances, suits a farm winery, brewery or other agribusiness.
The setting: Easements held by the Piedmont Environmental Council and Virginia Outdoors Foundation protect over 1,500 acres in the area. Sky Meadows State Park and the G. Richard Thompson Wildlife Management Area are neighbors, an Appalachian Trail launch station is across the road, and the Shenandoah River is two minutes away. Middleburg, Upperville and Winchester are an easy drive.
Don't miss the video of this beautiful property....
Contact an agent
Home facts
- Year built:1937
- Subdivision & Development:NONE AVAILABLE
- Listing ID #:VAFQ2022300
- Added:162 day(s) ago
- Updated:November 13, 2026 at 03:01 PM
Rooms and interior
- Bedrooms:3
- Total bathrooms:3
- Full bathrooms:2
- Half bathrooms:1
- Flooring:Carpet, Tile/Brick, Wood
- Dining Description:Dining Room
- Bathrooms Description:Bathroom 1, Bathroom 2, Bathroom 3
- Kitchen Description:Built-Ins, Carpet, Dishwasher, Kitchen - Galley, Microwave, Oven - Double, Oven - Self Cleaning, Refrigerator
- Bedroom Description:Carpet
- Living area:1,890 sq. ft.
Heating and cooling
- Cooling:Central A/C
- Heating:Electric, Heat Pump(s), Propane - Owned
Structure and exterior
- Roof:Metal
- Year built:1937
- Building area:1,890 sq. ft.
- Lot area:47.88 Acres
- Lot Features:Backs to Trees, Cleared, Front Yard, Hunting Available, Landscaping, Mountainous, Not In Development, Partly Wooded, Rural, Sloping, Subdivision Possible
- Architectural Style:Traditional
- Construction Materials:Stone, Stucco
- Exterior Features:Gutter System, Outbuilding(s), Porch(es)
- Foundation Description:Stone
- Levels:2 Stories
Schools
- High school:FAUQUIER
- Middle school:CALL SCHOOL BOARD
- Elementary school:CALL SCHOOL BOARD
Utilities
- Water:Well
- Sewer:On Site Septic
Finances and disclosures
- Price:$2,600,000
- Price per sq. ft.:$1,375.66
- Tax amount:$6,386 (2025)
Features and amenities
- Laundry features:Dryer, Laundry, Washer
- Amenities:Built-Ins, Carpet, Electric Available, Phone Available, Security Gate
Parking
- Parking description:Additional Storage Area, Asphalt Driveway, Covered Parking, Detached Carport, Detached Garage, Oversized, Paved Driveway
- Garage:Yes
- Garage spaces:8
New listings near 10436 John S Mosby Hwy


Protect your home and budget from life's surprises with an Assurant Home Warranty, backed by a partner that supports you through every step of homeownership. Explore Plans.
© 2023 - 2026 ERA Franchise Systems LLC. All rights reserved. ERA Franchise Systems LLC fully supports the principles of the Fair Housing Act and the Equal Opportunity Act. ERA, ERA Real Estate powered, and their respective logos are registered service marks of ERA Franchise Systems LLC. Each office is independently owned and operated.