
17591 Saint Thomas Rd, Parksley, VA 23421
Local realty services provided by:ERA Central Realty Group
Listed by: meghan oliver clarkson
Office: long & foster real estate, inc.
MLS#:VAAC2003292
Source:BRIGHTMLS
Price summary
- Price:$499,000
- Price per sq. ft.:$237.39
About this home
Enjoy the perfect combination of modern comfort, privacy, and room to spread out with this beautifully updated ranch-style home situated on 25 acres in Parksley! Surrounded by expansive open lawns, mature trees, and wooded areas, this property offers a peaceful country setting with plenty of room for outdoor activities, hobbies, and storage. Inside, the home features luxury vinyl plank flooring, an updated kitchen with stainless steel appliances, and comfortable, functional living spaces. With three bedrooms, a dedicated office, and additional storage space, the flexible floor plan is designed to accommodate a variety of needs.
One of the property's standout features is the enormous detached garage/workshop, offering a spacious interior, overhead garage door, and an extended covered carport area. Whether you need room for vehicles, equipment, recreational toys, or a workshop, this impressive building offers exceptional versatility. Multiple outbuildings provide even more storage and functionality, while the surrounding grounds offer ample space for gardening, recreation, or simply enjoying the outdoors.
The original farmhouse is also located on the property and is currently being used for storage. Conveniently situated near Parksley and the amenities of Virginia's Eastern Shore, this property offers a wonderful combination of updated living space, generous acreage, and the flexibility to make the most of country living....
Contact an agent
Home facts
- Year built:1960
- Subdivision & Development:PARKSLEY
- Listing ID #:VAAC2003292
- Added:4 day(s) ago
- Updated:October 22, 2026 at 04:01 PM
Rooms and interior
- Bedrooms:3
- Total bathrooms:2
- Full bathrooms:2
- Flooring:Luxury Vinyl Plank
- Dining Description:Dining Area
- Bathrooms Description:Primary Bath(s)
- Kitchen Description:Built-In Microwave, Dishwasher, Kitchen - Island, Oven/Range - Gas, Refrigerator, Stainless Steel Appliances, Water Heater - Tankless
- Bedroom Description:Entry Level Bedroom, Walk In Closet(s)
- Living area:2,102 sq. ft.
Heating and cooling
- Cooling:Heat Pump(s)
- Heating:Electric, Heat Pump(s)
Structure and exterior
- Roof:Composite
- Year built:1960
- Building area:2,102 sq. ft.
- Lot area:26.82 Acres
- Architectural Style:Ranch/Rambler
- Construction Materials:Brick Veneer, Stick Built
- Exterior Features:Outbuilding(s), Porch(es)
- Foundation Description:Crawl Space
- Levels:1 Story
Schools
- High school:ARCADIA
- Middle school:ARCADIA
- Elementary school:METOMPKIN
Utilities
- Water:Well
- Sewer:On Site Septic, Private Septic Tank
Finances and disclosures
- Price:$499,000
- Price per sq. ft.:$237.39
- Tax amount:$2,712 (2026)
Features and amenities
- Laundry features:Dryer, Washer
- Amenities:Ceiling Fan(s), Window Treatments
Parking
- Parking description:Additional Storage Area, Detached Carport, Detached Garage, Oversized
- Garage:Yes
- Garage spaces:1
New listings near 17591 Saint Thomas Rd
 $1,125,000Active163 Acres
154 Metompkin Road, Parksley, VA 23421
MLS# 10649541Listed by: Long1 & Foster Real Estate Inc.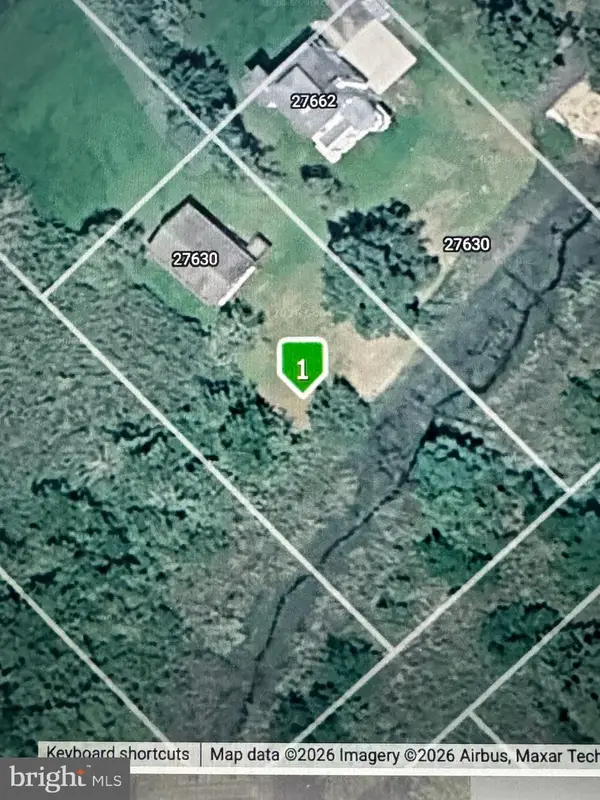 $30,000Active0.63 Acres
0 Metompkin Bay Rd #10, PARKSLEY, VA 23421
MLS# VAAC2002882Listed by: HOMETOWN REALTY SERVICES, INC.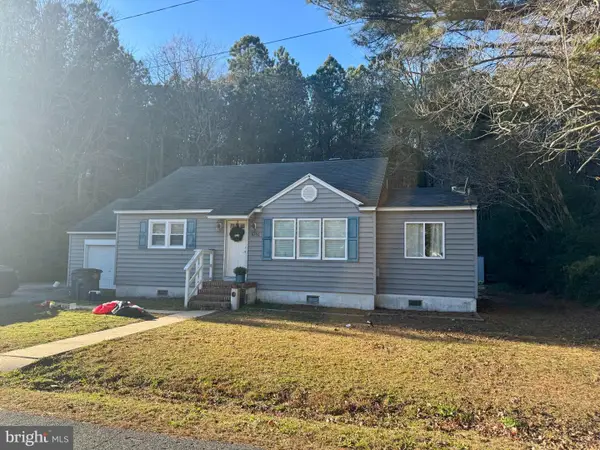 $225,000Active3 beds 1 baths1,112 sq. ft.
18286 Woodland Ave, PARKSLEY, VA 23421
MLS# VAAC2002436Listed by: NORTHROP REALTY


Protect your home and budget from life's surprises with an Assurant Home Warranty, backed by a partner that supports you through every step of homeownership. Explore Plans.
© 2023 - 2026 ERA Franchise Systems LLC. All rights reserved. ERA Franchise Systems LLC fully supports the principles of the Fair Housing Act and the Equal Opportunity Act. ERA, ERA Real Estate powered, and their respective logos are registered service marks of ERA Franchise Systems LLC. Each office is independently owned and operated.