
28415 Mitchell Dr, Parksley, VA 23421
Local realty services provided by:ERA Martin Associates
Listed by: meghan oliver clarkson
Office: long & foster real estate, inc.
MLS#:VAAC2003098
Source:BRIGHTMLS
Price summary
- Price:$439,000
- Price per sq. ft.:$162.41
About this home
MLS Active Date is August 14! Escape to your own private Eastern Shore retreat in the peaceful Turlington Acres community. Nestled on approximately 1.27 acres and surrounded by mature trees, colorful perennial gardens, and open farmland, this beautifully maintained home offers the perfect blend of comfort, space, and country charm.
Step inside to discover a bright, open floor plan highlighted by soaring vaulted ceilings, a spacious living room with a cozy gas fireplace, a generous kitchen with breakfast nook, a formal dining room, and a thoughtfully designed layout that provides flexibility for a variety of living arrangements. Large windows fill the home with natural light while offering peaceful views of the surrounding landscape.
Outdoor living is where this property truly shines. Relax on the welcoming brick front porch while taking in views of the countryside, or enjoy the expansive covered rear porch that stretches nearly the entire width of the home. The beautifully landscaped grounds feature established flower beds, a fenced vegetable garden, chicken coop, and plenty of room to garden, play, or simply enjoy the tranquility of country living.
Three outbuildings provide an exceptional amount of additional space for hobbies, storage, and projects. The largest, measuring approximately 18' x 36', was designed to be used as a wood shop, while additional 16' x 24' and 12' x 16' buildings offer even more versatile space. A circular driveway provides abundant parking and attractive curb appeal.
For those who love spending time on the water, Gargatha Landing and its public boat launch are approximately one mile away, providing convenient access to the waterways of Virginia's Eastern Shore. The property is also conveniently located for access to Parksley, Chincoteague Island, Wallops Flight Facility, and the area's beaches.
If you've been searching for a property that combines privacy, space, country charm, and outstanding outdoor amenities, this exceptional Eastern Shore retreat is ready to welcome you home. 3 Bedroom Septic Permit....
Contact an agent
Home facts
- Year built:1995
- Subdivision & Development:NONE AVAILABLE
- Listing ID #:VAAC2003098
- Added:14 day(s) ago
- Updated:August 20, 2026 at 01:52 PM
Rooms and interior
- Bedrooms:4
- Total bathrooms:3
- Full bathrooms:3
- Flooring:Ceramic Tile, Luxury Vinyl Plank
- Dining Description:Dining Area
- Bathrooms Description:Primary Bath(s)
- Kitchen Description:Breakfast Area, Built-In Microwave, Cooktop, Dishwasher, Kitchen - Eat-In, Kitchen - Gourmet, Oven - Wall, Range Hood, Refrigerator, Stainless Steel Appliances, Upgraded Countertops
- Bedroom Description:Entry Level Bedroom, Walk In Closet(s)
- Living area:2,703 sq. ft.
Heating and cooling
- Cooling:Central A/C, Heat Pump(s)
- Heating:Electric, Heat Pump(s)
Structure and exterior
- Roof:Composite
- Year built:1995
- Building area:2,703 sq. ft.
- Lot area:1.27 Acres
- Architectural Style:Ranch/Rambler
- Construction Materials:Vinyl Siding
- Exterior Features:Deck(s), Outbuilding(s), Play Area, Porch(es)
- Foundation Description:Crawl Space
- Levels:1 Story
Schools
- High school:ARCADIA
- Middle school:ARCADIA
- Elementary school:METOMPKIN
Utilities
- Water:Well
- Sewer:Private Septic Tank
Finances and disclosures
- Price:$439,000
- Price per sq. ft.:$162.41
- Tax amount:$2,019 (2025)
Features and amenities
- Laundry features:Dryer, Washer
- Amenities:Ceiling Fan(s), Window Treatments
New listings near 28415 Mitchell Dr
- New
 $1,695,000Active163 Acres
154 Metompkin Road, Parksley, VA 23421
MLS# 10649541Listed by: Long1 & Foster Real Estate Inc.  $41,500Pending1.32 Acres
Lot 35 Gargatha Landing Rd, PARKSLEY, VA 23421
MLS# VAAC2002986Listed by: LONG & FOSTER REAL ESTATE, INC.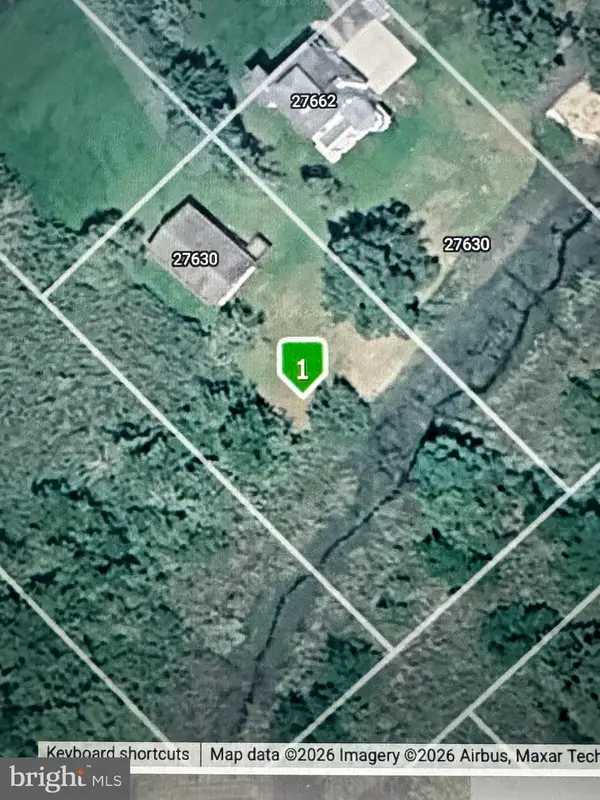 $40,000Active0.63 Acres
0 Metompkin Bay Rd #10, PARKSLEY, VA 23421
MLS# VAAC2002882Listed by: HOMETOWN REALTY SERVICES, INC.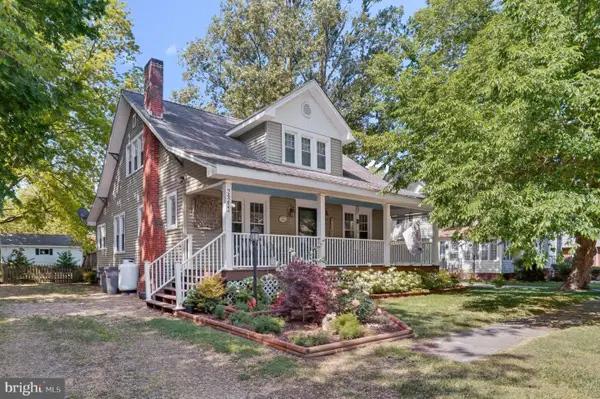 $319,000Active3 beds 3 baths2,880 sq. ft.
24222 Catherine St, PARKSLEY, VA 23421
MLS# VAAC2002844Listed by: LONG & FOSTER REAL ESTATE, INC.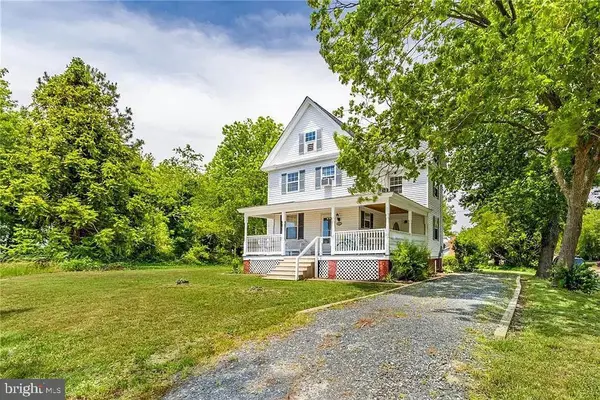 $299,500Active4 beds 1 baths1,828 sq. ft.
24171 Adelaide St, PARKSLEY, VA 23421
MLS# VAAC2001754Listed by: ALLIANCE REALTY GROUP


Protect your home and budget from life's surprises with an Assurant Home Warranty, backed by a partner that supports you through every step of homeownership. Explore Plans.
© 2023 - 2026 ERA Franchise Systems LLC. All rights reserved. ERA Franchise Systems LLC fully supports the principles of the Fair Housing Act and the Equal Opportunity Act. ERA, ERA Real Estate powered, and their respective logos are registered service marks of ERA Franchise Systems LLC. Each office is independently owned and operated.