
4445 Dickerson Rd, Partlow, VA 22534
Local realty services provided by:ERA Byrne Realty
4445 Dickerson Rd,Partlow, VA 22534
$250,000
- 3 Beds
- 2 Baths
- 1,248 sq. ft.
- Single family
- Active
Listed by: amaal sami
Office: re/max galaxy
MLS#:VASP2046462
Source:BRIGHTMLS
Price summary
- Price:$250,000
- Price per sq. ft.:$200.32
About this home
Spacious Detached Home on Over 5 Private Acres!
Enjoy privacy, space, and beautiful surroundings in this detached home situated on more than 5 acres. A long driveway provides a welcoming setback from the road and enhances the peaceful, private setting.
The home need some TLC.
A wonderful opportunity for buyers looking for acreage and privacy. Seller will review offers on Tuesday Oct. 13.
Contact an agent
Home facts
- Year built:1990
- Subdivision & Development:LEWISTOWN ESTATES
- Listing ID #:VASP2046462
- Added:1 day(s) ago
- Updated:October 04, 2026 at 01:58 PM
Rooms and interior
- Bedrooms:3
- Total bathrooms:2
- Full bathrooms:2
- Dining Description:Dining Area
- Bathrooms Description:Primary Bath(s)
- Kitchen Description:Dishwasher, Range Hood, Refrigerator, Stove, Upgraded Countertops
- Basement:Yes
- Living area:1,248 sq. ft.
Heating and cooling
- Cooling:Heat Pump(s)
- Heating:Electric, Heat Pump(s)
Structure and exterior
- Roof:Shingle
- Year built:1990
- Building area:1,248 sq. ft.
- Lot area:5.15 Acres
- Lot Features:Backs to Trees
- Architectural Style:Ranch/Rambler
- Construction Materials:Vinyl Siding
- Exterior Features:Deck(s)
- Foundation Description:Slab
- Levels:1 Story
Schools
- High school:SPOTSYLVANIA
- Middle school:POST OAK
- Elementary school:BERKELEY
Utilities
- Water:Public
- Sewer:On Site Septic
Finances and disclosures
- Price:$250,000
- Price per sq. ft.:$200.32
- Tax amount:$1,318 (2026)
Features and amenities
- Laundry features:Washer/Dryer Hookups Only
- Amenities:Chair Railings
Parking
- Parking description:Off Street
New listings near 4445 Dickerson Rd
- New
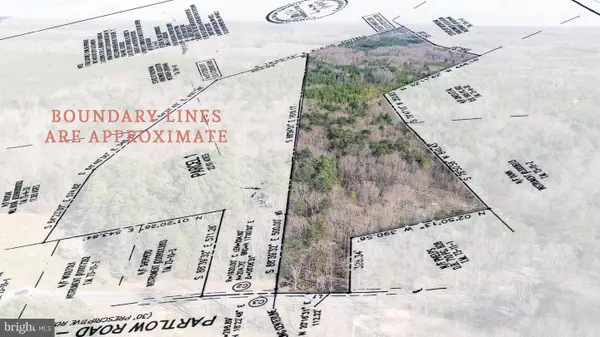 $425,000Active22.19 Acres
4669 Partlow Rd, PARTLOW, VA 22534
MLS# VASP2046306Listed by: BERKSHIRE HATHAWAY HOMESERVICES PENFED REALTY - New
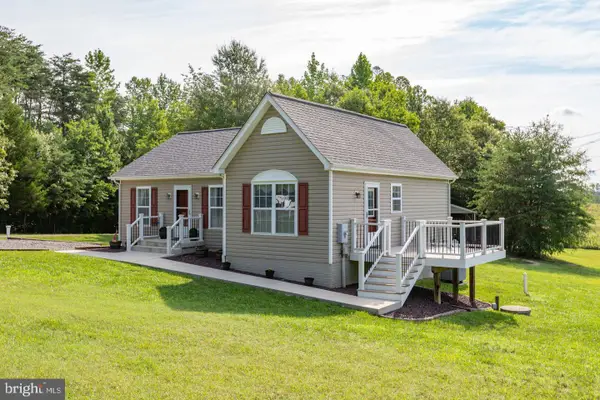 $374,900Active3 beds 2 baths
8311 Ashcraft Way, PARTLOW, VA 22534
MLS# VASP2046296Listed by: CENTURY 21 REDWOOD REALTY - New
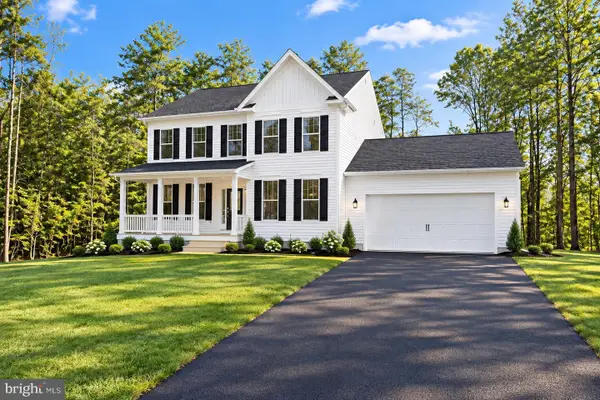 $649,900Active4 beds 3 baths3,467 sq. ft.
9775 Fairview Rd, PARTLOW, VA 22534
MLS# VASP2046236Listed by: MACDOC PROPERTY MANGEMENT LLC 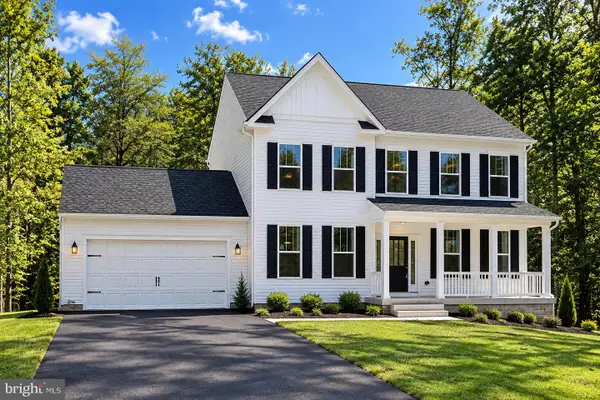 $619,900Active4 beds 3 baths2,500 sq. ft.
10128 Fairview Rd, PARTLOW, VA 22534
MLS# VASP2046036Listed by: MACDOC PROPERTY MANGEMENT LLC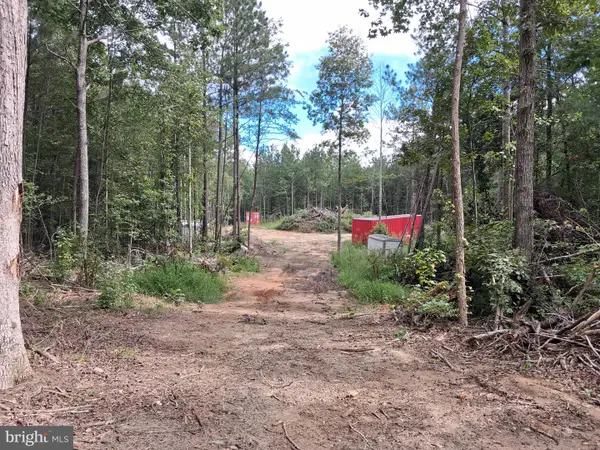 $214,900Active10 Acres
0 Shepherds Rd, PARTLOW, VA 22534
MLS# VASP2045990Listed by: LINDA BRUNO REALTY LLC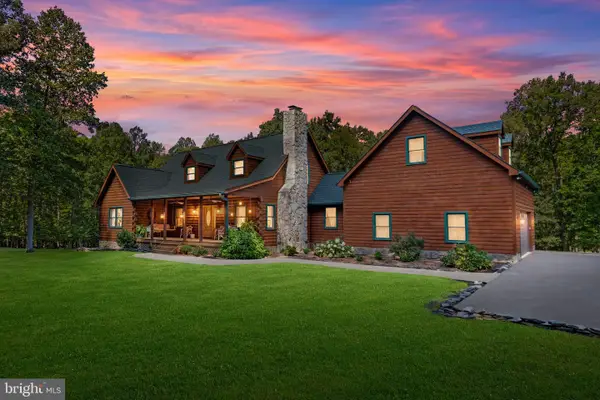 $999,000Active4 beds 4 baths3,741 sq. ft.
11119 Astarita Ave, PARTLOW, VA 22534
MLS# VASP2045946Listed by: 1ST CHOICE BETTER HOMES & LAND, LC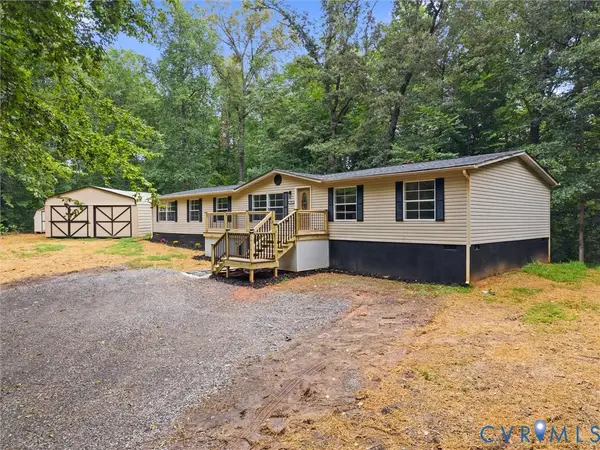 $315,000Pending4 beds 2 baths2,052 sq. ft.
1909 Neves Road, Beaverdam, VA 23015
MLS# 2623691Listed by: RIVER CITY ELITE PROPERTIES - REAL BROKER $399,000Pending3 beds 2 baths2,073 sq. ft.
3401 Shirleys Hill Rd, PARTLOW, VA 22534
MLS# VASP2045066Listed by: COLDWELL BANKER ELITE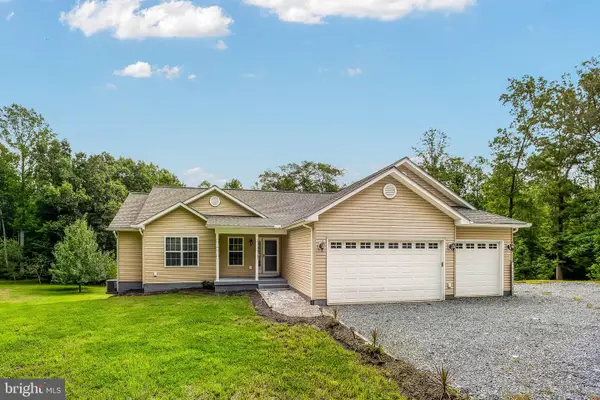 $740,000Active3 beds 3 baths1,653 sq. ft.
8713 Margaret Ln, PARTLOW, VA 22534
MLS# VASP2044534Listed by: CENTURY 21 REDWOOD REALTY


Protect your home and budget from life's surprises with an Assurant Home Warranty, backed by a partner that supports you through every step of homeownership. Explore Plans.
© 2023 - 2026 ERA Franchise Systems LLC. All rights reserved. ERA Franchise Systems LLC fully supports the principles of the Fair Housing Act and the Equal Opportunity Act. ERA, ERA Real Estate powered, and their respective logos are registered service marks of ERA Franchise Systems LLC. Each office is independently owned and operated.