
380 Confederacy Dr, Penn Laird, VA 22846
Local realty services provided by:ERA Bill May Realty Company
380 Confederacy Dr,Penn Laird, VA 22846
$535,000
- 4 Beds
- 3 Baths
- 2,863 sq. ft.
- Single family
- Pending
Listed by: gary mitchell
Office: massanutten realty
MLS#:681522
Source:CHARLOTTESVILLE
Price summary
- Price:$535,000
- Price per sq. ft.:$186.87
About this home
Brick ranch located in the Battlefield Estates subdivision. This well maintained home features 4 bedrooms, 2.5 baths a large open kitchen-family room area along with a formal living room and formal dining room area. You can enjoy your days/nights on the covered rear porch with an eastern mountain view. The home has numerous updates, including the roof, an on demand propane water heater, heat pump, updated appliances and a matching storage building. Owners are relocating so the home is priced to sell quickly.
Contact an agent
Home facts
- Year built:1996
- Subdivision & Development:BATTLEFIELD ESTATES
- Listing ID #:681522
- Added:36 day(s) ago
- Updated:October 10, 2026 at 08:33 AM
Rooms and interior
- Bedrooms:4
- Total bathrooms:3
- Full bathrooms:2
- Half bathrooms:1
- Basement:Yes
- Living area:2,863 sq. ft.
Heating and cooling
- Cooling:Heat Pump
- Heating:Electric, Forced Air, Heat Pump
Structure and exterior
- Year built:1996
- Building area:2,863 sq. ft.
- Lot area:0.36 Acres
- Architectural Style:Contemporary, Ranch
- Construction Materials:Brick, Stick Built
- Foundation Description:Block
- Levels:1 Level
Schools
- High school:Spotswood
- Middle school:Montevideo
- Elementary school:Cub Run (Rockingham)
Utilities
- Water:Public
- Sewer:Public Sewer
Finances and disclosures
- Price:$535,000
- Price per sq. ft.:$186.87
- Tax amount:$3,500 (2025)
Features and amenities
- Laundry features:Dryer Hookup, Washer Hookup
Parking
- Parking description:Attached, Garage, Garage Door Opener, Garage Faces Front
- Garage:Yes
- Garage spaces:2
New listings near 380 Confederacy Dr
- New
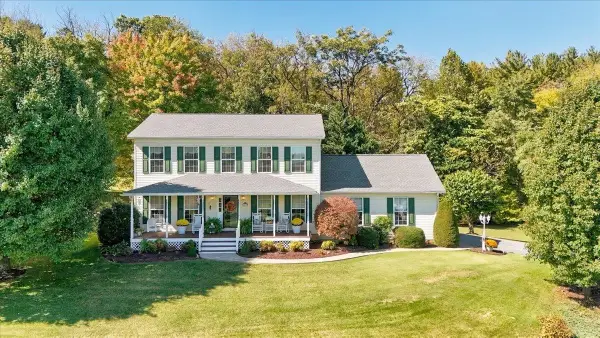 $539,500Active3 beds 3 baths2,592 sq. ft.
61 Confederacy Dr, Penn Laird, VA 22846
MLS# 682813Listed by: KEY REAL ESTATE 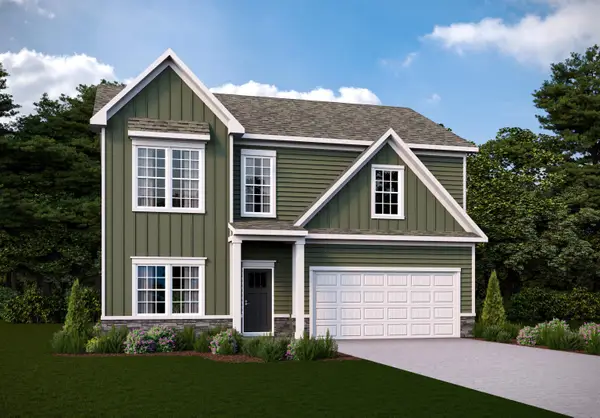 $472,790Pending4 beds 3 baths2,670 sq. ft.
4530 Christopher Pl, Penn Laird, VA 22846
MLS# 682453Listed by: D.R. HORTON REALTY OF VIRGINIA LLC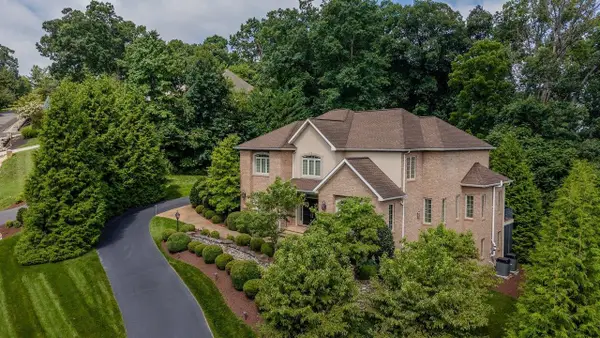 $1,097,000Pending4 beds 5 baths7,090 sq. ft.
144 Steeplechase Dr, Penn Laird, VA 22846
MLS# 681231Listed by: MELINDA BEAM SHENANDOAH VALLEY REAL ESTATE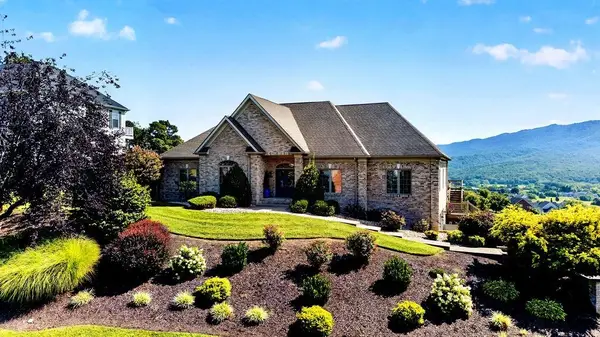 $1,100,000Active5 beds 4 baths6,942 sq. ft.
120 Pelham Pl, Rockingham, VA 22801
MLS# 681225Listed by: KW COMMONWEALTH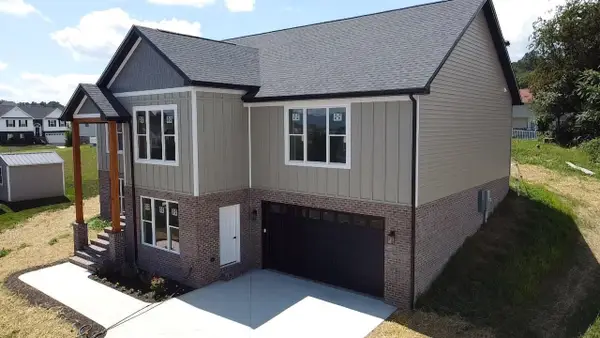 $575,000Active4 beds 3 baths3,872 sq. ft.
60 Jessica Dr, Penn Laird, VA 22846
MLS# 680551Listed by: OLD DOMINION REALTY INC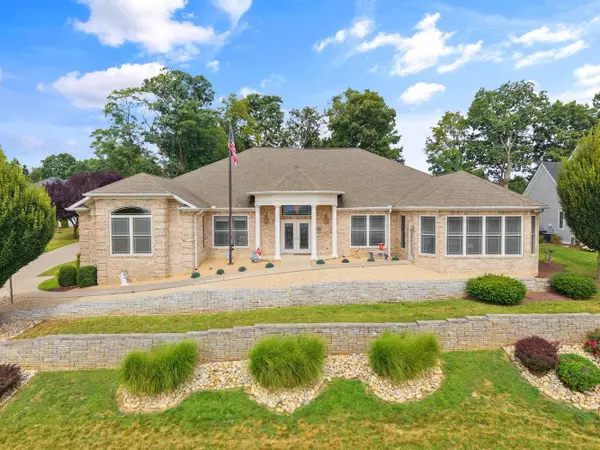 $899,900Active4 beds 4 baths5,316 sq. ft.
750 Frederick Rd, Rockingham, VA 22801
MLS# 680539Listed by: NEST REALTY HARRISONBURG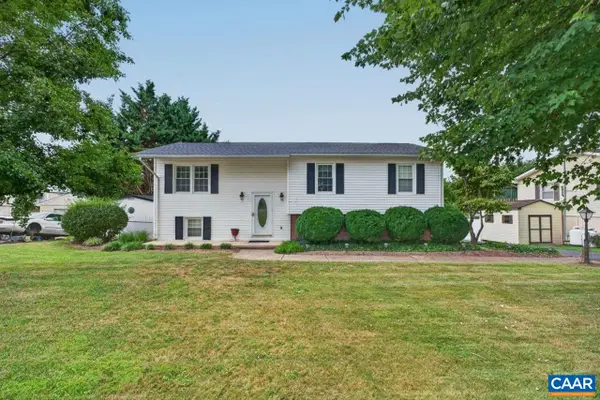 $400,000Active4 beds 3 baths1,920 sq. ft.
6150 W Donnagail Dr, Penn Laird, VA 22846
MLS# 680521Listed by: FATHOM REALTY $199,000Active0.5 Acres
150 Pelham Pl, Rockingham, VA 22801
MLS# 680462Listed by: NEST REALTY HARRISONBURG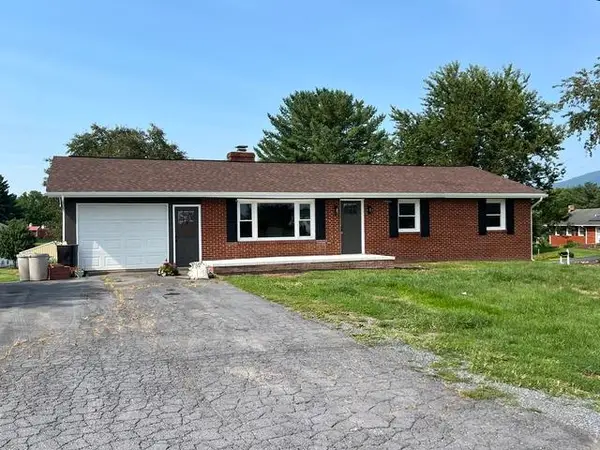 $390,000Pending4 beds 3 baths2,968 sq. ft.
4647 Stella St, Penn Laird, VA 22846
MLS# 679903Listed by: REAL BROKER LLC


Protect your home and budget from life's surprises with an Assurant Home Warranty, backed by a partner that supports you through every step of homeownership. Explore Plans.
© 2023 - 2026 ERA Franchise Systems LLC. All rights reserved. ERA Franchise Systems LLC fully supports the principles of the Fair Housing Act and the Equal Opportunity Act. ERA, ERA Real Estate powered, and their respective logos are registered service marks of ERA Franchise Systems LLC. Each office is independently owned and operated.