
10121 Hickory Road, Petersburg, VA 23803
Local realty services provided by:Napier Realtors ERA
Listed by: bethanne ezzine elamghari
Office: exp realty, llc.
MLS#:2623802
Source:RV
Price summary
- Price:$300,000
- Price per sq. ft.:$297.62
About this home
Welcome to easy, one-level living with room to breathe! This 3-bedroom ranch offers a comfortable, manageable floor plan on approximately .63 acres, giving you the combination that can be hard to find: a home that doesn't overwhelm you and a yard that gives you space to actually enjoy. Step inside to a bright, classic layout where the living spaces flow easily for comfortable, everyday living. Outside, the private, level, cleared lot offers plenty of possibilities for relaxing, entertaining, gardening, pets, play or simply enjoying a little more privacy and elbow room. Shed/workshop has electric is ready for your hobbies, projects and creative pursuits. Bring the boat, RV and weekend toys! With no HOA and a concrete pad out back, there’s room to keep your favorite adventures close to home. Whether you're buying your first home, simplifying your lifestyle or looking for an alternative to larger homes on smaller lots, this property proves you don't need more house to have more of what matters. Conveniently located in Chesterfield with access to everyday shopping, dining and major routes. Come see how well this home and its outdoor space fit the way you want to live!
Stats to know: Whole house generator 2 years old; W/D 3 years old; HVAC outdoor unit 3 years old; vapor barrier in crawlspace...
Contact an agent
Home facts
- Year built:1977
- Subdivision & Development:Trents Farm
- Listing ID #:2623802
- Added:4 day(s) ago
- Updated:September 07, 2026 at 02:43 PM
Rooms and interior
- Bedrooms:3
- Total bathrooms:2
- Full bathrooms:1
- Half bathrooms:1
- Rooms Total:6
- Flooring:Partially Carpeted, Tile, Wood
- Kitchen Description:Pantry
- Bedroom Description:Main Level Primary
- Living area:1,008 sq. ft.
Heating and cooling
- Cooling:Central Air
- Heating:Electric, Heat Pump
- Central air:Yes
Structure and exterior
- Roof:Composition
- Year built:1977
- Building area:1,008 sq. ft.
- Lot area:0.63 Acres
- Lot Features:Cleared, Level
- Architectural Style:Ranch
- Construction Materials:Block, Drywall, Wood Siding
- Exterior Features:Deck, Front Porch
- Levels:One
Schools
- High school:Matoaca
- Middle school:Matoaca
- Elementary school:Matoaca
Utilities
- Water:Well
- Sewer:Septic Tank
Finances and disclosures
- Price:$300,000
- Price per sq. ft.:$297.62
- Tax amount:$1,811 (2026)
Features and amenities
- Laundry features:Dryer Hookup, Washer Hookup
- Amenities:Workshop
Parking
- Parking description:Off Street, Oversized
 The information being provided is for consumers' personal, non-commercial use and may not be used for any purpose other than to identify prospective properties for purchasing. All information provided is deemed reliable but is not guaranteed accurate.The multiple listing information is provided by Central Virginia Regional Multiple Listing Service, LLC from a copyrighted compilation of listings. The compilation of listings and each individual listing are © 2026 Central Virginia Regional Multiple Listing Service, LLC. All rights reserved.
New listings near 10121 Hickory Road
- Coming Soon
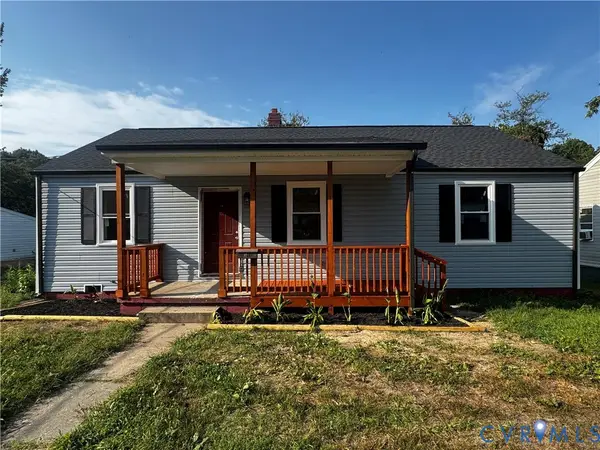 $239,900Coming Soon3 beds 2 baths1,123 sq. ft.
535 Greensville Avenue, Petersburg, VA 23803
MLS# 2623888Listed by: THE HOGAN GROUP REAL ESTATE - Coming Soon
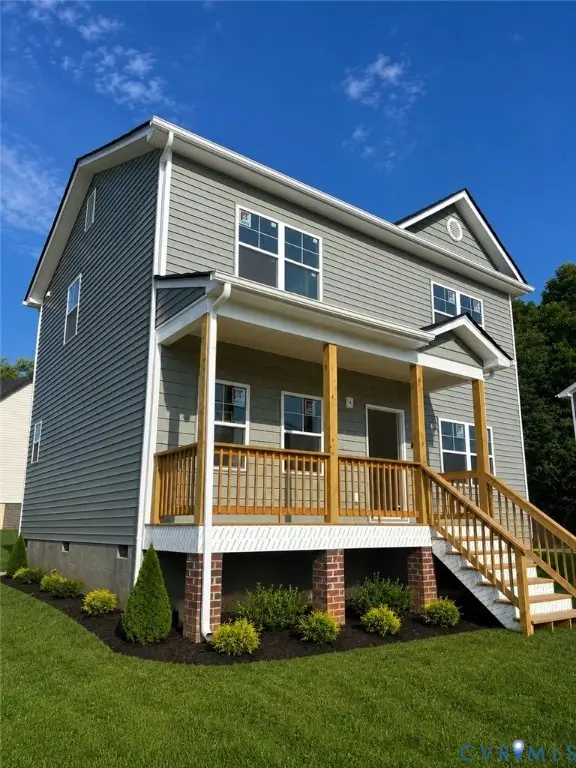 $299,950Coming Soon3 beds 3 baths1,573 sq. ft.
910 Diamond Street, Petersburg, VA 23803
MLS# 2623170Listed by: JACKSON REALTY - Coming Soon
 Listed by ERA$350,000Coming Soon4 beds 3 baths2,574 sq. ft.
102 E Fillmore Street, Petersburg, VA 23803
MLS# 2619180Listed by: ERA WOODY HOGG & ASSOC  $395,000Pending3 beds 3 baths3,162 sq. ft.
1595 Berkeley Avenue, Petersburg, VA 23805
MLS# 2624355Listed by: LONGEST & DANIELS REALTORS- $395,000Pending3 beds 3 baths3,162 sq. ft.
1595 Berkeley Avenue, Petersburg, VA 23805
MLS# 2624355Listed by: LONGEST & DANIELS REALTORS - New
 $309,999Active4 beds 4 baths1,800 sq. ft.
810 S Jones Street, Petersburg, VA 23803
MLS# 2624352Listed by: EXP REALTY, LLC - New
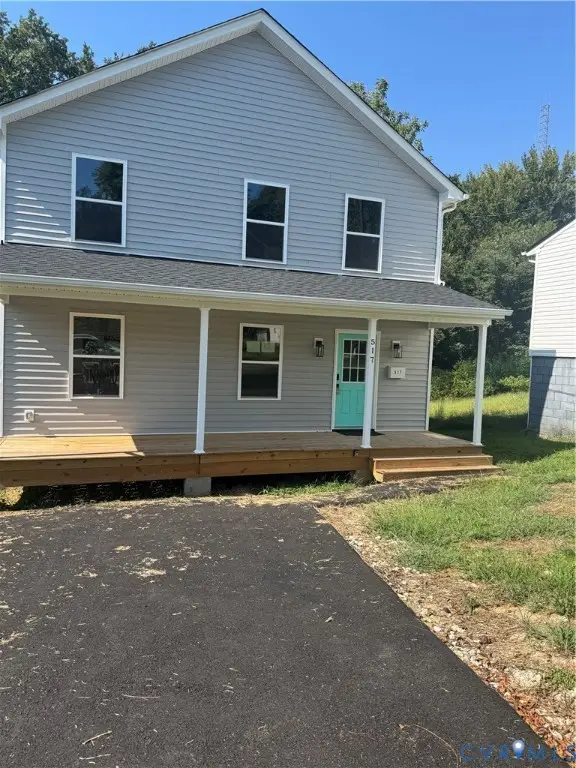 $290,000Active3 beds 3 baths
517 Andrews Street, Petersburg, VA 23803
MLS# 2624245Listed by: CALL IT CLOSED INTERNATIONAL I - New
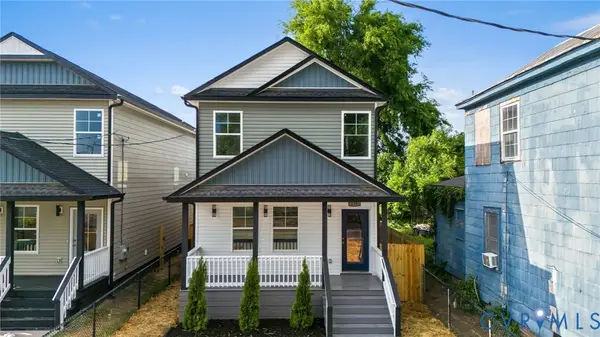 $317,999Active4 beds 4 baths2,000 sq. ft.
219 Graham Road, Petersburg, VA 23803
MLS# 2624300Listed by: EXP REALTY, LLC - New
 $317,999Active4 beds 4 baths2,000 sq. ft.
217 Graham Road, Petersburg, VA 23803
MLS# 2624302Listed by: EXP REALTY, LLC - New
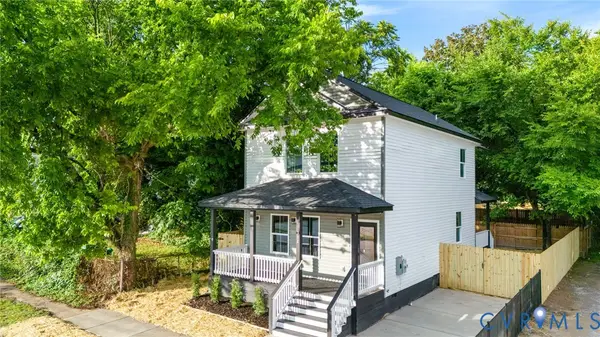 $284,999Active3 beds 3 baths1,440 sq. ft.
311 S West Street, Petersburg, VA 23803
MLS# 2624296Listed by: EXP REALTY, LLC


Protect your home and budget from life's surprises with an Assurant Home Warranty, backed by a partner that supports you through every step of homeownership. Explore Plans.
© 2023 - 2026 ERA Franchise Systems LLC. All rights reserved. ERA Franchise Systems LLC fully supports the principles of the Fair Housing Act and the Equal Opportunity Act. ERA, ERA Real Estate powered, and their respective logos are registered service marks of ERA Franchise Systems LLC. Each office is independently owned and operated.