
1013 Upper Appomattox Street, Petersburg, VA 23803
Local realty services provided by:ERA Real Estate Professionals
Listed by: jeany garrido
Office: exp realty, llc.
MLS#:2630578
Source:RV
Price summary
- Price:$315,000
- Price per sq. ft.:$157.5
About this home
Welcome to Your Dream Home! Discover this stunning new construction home, where modern design, elegance, and comfort come together to create an exceptional living experience. This beautifully designed two-story residence features 4 spacious bedrooms with generous closet space, including two primary suites one on the first floor and another on the second floor, offering the perfect combination of convenience, privacy, and flexibility. From the moment you step inside, you'll be impressed by the thoughtfully designed open-concept layout that seamlessly connects the living room, dining area, and stunning modern kitchen. The kitchen showcases elegant dark cabinetry, sleek countertops, a spacious breakfast bar, and beautiful pendant lighting that adds a sophisticated touch.
Every detail throughout this home has been carefully selected to enhance its modern appeal, from the beautiful flooring and contemporary finishes to the large windows that fill the interior with abundant natural light. The beautifully designed bathrooms feature stylish tilework, modern fixtures, and sophisticated finishes. Step outside and enjoy the charming covered front porch, perfect for relaxing, while the fenced backyard provides privacy and plenty of space for outdoor enjoyment. A paved driveway adds even more convenience to this exceptional property.
Brand new construction, modern elegance, thoughtful details, and functional living spaces—all in one beautiful home! This property offers the perfect opportunity to enjoy the comfort and style you've been looking for. Don't miss your chance to make it yours. Schedule your private showing today and experience everything this remarkable home has to offer!...
Contact an agent
Home facts
- Year built:2026
- Subdivision & Development:Pridesfield
- Listing ID #:2630578
- Added:1 day(s) ago
- Updated:November 18, 2026 at 03:51 PM
Rooms and interior
- Bedrooms:4
- Total bathrooms:4
- Full bathrooms:3
- Half bathrooms:1
- Rooms Total:7
- Flooring:Vinyl
- Basement:Yes
- Basement Description:Crawl Space
- Living area:2,000 sq. ft.
Heating and cooling
- Cooling:Central Air, Electric
- Heating:Electric
- Central air:Yes
Structure and exterior
- Roof:Shingle
- Year built:2026
- Building area:2,000 sq. ft.
- Lot area:0.09 Acres
- Architectural Style:Two Story
- Construction Materials:Block, Concrete
- Exterior Features:Deck, Front Porch, Porch
- Levels:Two, Two Story
Schools
- High school:Petersburg
- Middle school:Vernon Johns
- Elementary school:Cool Spring
Utilities
- Water:Public
- Sewer:Public Sewer
Finances and disclosures
- Price:$315,000
- Price per sq. ft.:$157.5
- Tax amount:$72 (2026)
Features and amenities
- Appliances:Electric Water Heater
Parking
- Parking description:Driveway, Paved, Paved Driveway
 The information being provided is for consumers' personal, non-commercial use and may not be used for any purpose other than to identify prospective properties for purchasing. All information provided is deemed reliable but is not guaranteed accurate.The multiple listing information is provided by Central Virginia Regional Multiple Listing Service, LLC from a copyrighted compilation of listings. The compilation of listings and each individual listing are © 2026 Central Virginia Regional Multiple Listing Service, LLC. All rights reserved.
New listings near 1013 Upper Appomattox Street
- Coming Soon
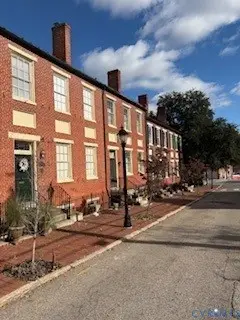 $399,000Coming Soon3 beds 3 baths3,100 sq. ft.
215 High Street, Petersburg, VA 23803
MLS# 2630516Listed by: EXP REALTY, LLC - Coming Soon
 $210,000Coming Soon3 beds 2 baths1,568 sq. ft.
1613 Mount Vernon Street, Petersburg, VA 23805
MLS# 2629691Listed by: COMPASS - New
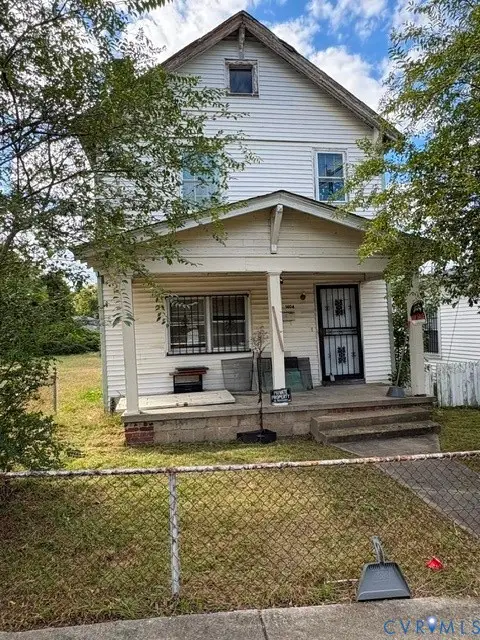 $119,500Active3 beds 1 baths1,288 sq. ft.
1404 Patterson Street, Petersburg, VA 23803
MLS# 2630549Listed by: WEICHERT BROCKWELL & ASSOCIATE - New
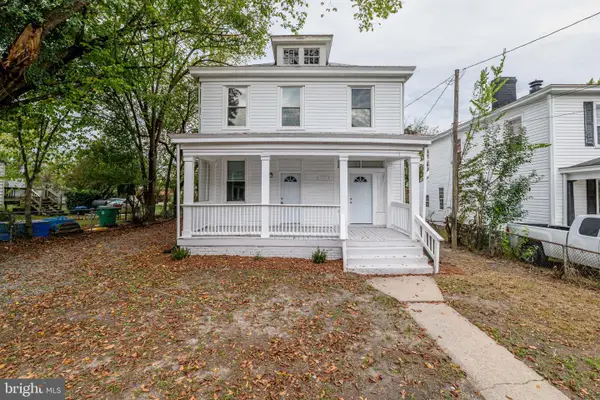 $289,900Active6 beds 3 baths2,450 sq. ft.
1431 Oakdale Ave, PETERSBURG, VA 23803
MLS# VAPC2000208Listed by: FIRST AMERICAN REAL ESTATE - Open Sat, 11am to 1pm
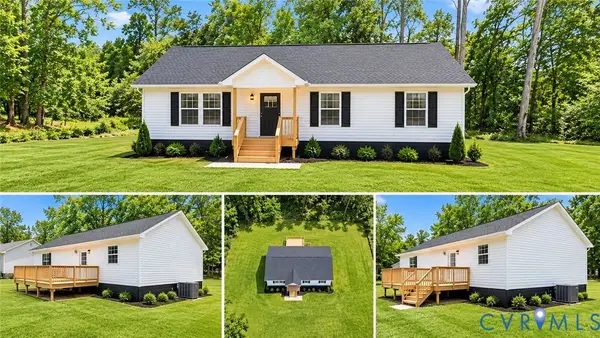 $252,900Pending3 beds 2 baths1,360 sq. ft.
1106 Amelia Street, Petersburg, VA 23803
MLS# 2630583Listed by: LEGACY BUILDERS REAL ESTATE GROUP LLC - New
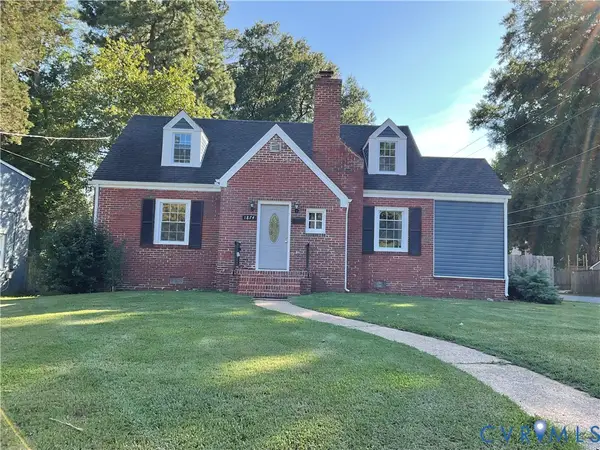 $310,000Active4 beds 2 baths1,820 sq. ft.
1874 Sherwood Road, Petersburg, VA 23805
MLS# 2630621Listed by: RE/MAX COMMONWEALTH - New
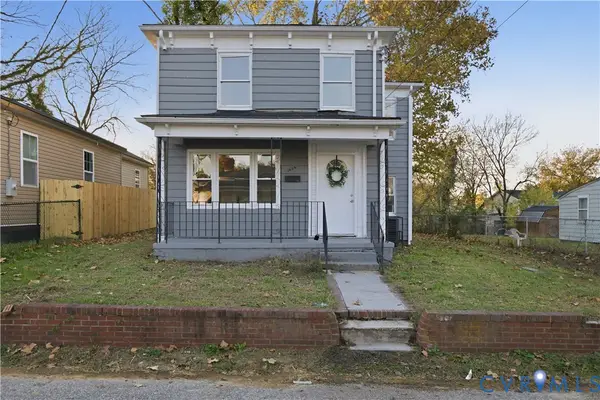 $185,000Active4 beds 1 baths1,242 sq. ft.
1020 Bolling Street, Petersburg, VA 23803
MLS# 2630129Listed by: LIZ MOORE & ASSOCIATES - New
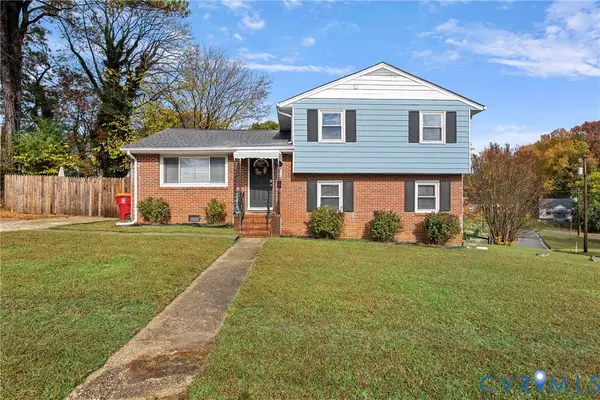 $275,000Active3 beds 2 baths1,630 sq. ft.
928 Hillside Drive, Petersburg, VA 23803
MLS# 2630303Listed by: ELEGANT EDGE REALTY - New
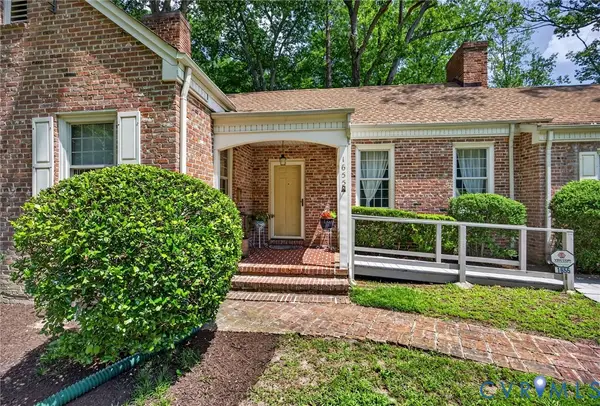 $349,500Active3 beds 3 baths2,747 sq. ft.
1655 Varina Avenue, Petersburg, VA 23805
MLS# 2630374Listed by: EXP REALTY, LLC


Protect your home and budget from life's surprises with an Assurant Home Warranty, backed by a partner that supports you through every step of homeownership. Explore Plans.
© 2023 - 2026 ERA Franchise Systems LLC. All rights reserved. ERA Franchise Systems LLC fully supports the principles of the Fair Housing Act and the Equal Opportunity Act. ERA, ERA Real Estate powered, and their respective logos are registered service marks of ERA Franchise Systems LLC. Each office is independently owned and operated.