
113 Center Street, Petersburg, VA 23803
Local realty services provided by:ERA Woody Hogg & Assoc.
113 Center Street,Petersburg, VA 23803
$230,000
- 3 Beds
- 2 Baths
- 1,189 sq. ft.
- Single family
- Active
Listed by: rick delgado
Office: exp realty llc.
MLS#:2631061
Source:RV
Price summary
- Price:$230,000
- Price per sq. ft.:$193.44
About this home
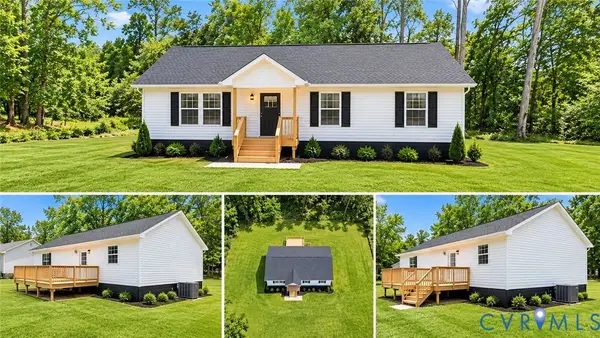
Brand new addition, all new renovation. This Blandford Ranch style home features 3 bedrooms and 2 full bathrooms. This fully renovated home exhibits exquisite craftsmanship all throughout. Porcelain tiled bathrooms. Everything has been redone new. Lots of new wood framing and brand new plumbing. All brand new stainless steel appliances convey. Lighted and spacious open spaces. New HVAC systems. This renovation was done pulling all permits and passing all inspections by the City of Petersburg. Conveniently adjacent to RIC1 Amazon Fulfillment Center, Central State Hospital, Prince George, Colonial Heights, Ft Gregg-Adams, I-95 and Virginia State University. Call for a showing!
Contact an agent
Home facts
- Year built:1954
- Subdivision & Development:Blandford
- Listing ID #:2631061
- Added:1 day(s) ago
- Updated:November 21, 2026 at 01:12 PM
Rooms and interior
- Bedrooms:3
- Total bathrooms:2
- Full bathrooms:2
- Rooms Total:5
- Flooring:Vinyl
- Dining Description:Dining Area
- Kitchen Description:Dishwasher, Electric Cooking, Microwave, Oven, Refrigerator, Stove
- Bedroom Description:Main Level Primary
- Basement:Yes
- Basement Description:Crawl Space
- Living area:1,189 sq. ft.
Heating and cooling
- Cooling:Electric, Heat Pump
- Heating:Electric, Heat Pump
Structure and exterior
- Roof:Shingle
- Year built:1954
- Building area:1,189 sq. ft.
- Lot area:0.16 Acres
- Lot Features:Cleared, Level
- Architectural Style:Ranch
- Construction Materials:Block, Drywall, Frame, Vinyl Siding
- Exterior Features:Deck, Front Porch, Rear Porch
- Levels:One
Schools
- High school:Petersburg
- Middle school:Vernon Johns
- Elementary school:Lakemont
Utilities
- Water:Public
- Sewer:Public Sewer
Finances and disclosures
- Price:$230,000
- Price per sq. ft.:$193.44
- Tax amount:$1,048 (2026)
Features and amenities
- Appliances:Dishwasher, Electric Cooking, Electric Water Heater, Microwave, Oven, Refrigerator, Stove
- Laundry features:Dryer Hookup, Washer Hookup
- Amenities:Ceiling Fans, Granite Counters, Recessed Lighting
 The information being provided is for consumers' personal, non-commercial use and may not be used for any purpose other than to identify prospective properties for purchasing. All information provided is deemed reliable but is not guaranteed accurate.The multiple listing information is provided by Central Virginia Regional Multiple Listing Service, LLC from a copyrighted compilation of listings. The compilation of listings and each individual listing are © 2026 Central Virginia Regional Multiple Listing Service, LLC. All rights reserved.
New listings near 113 Center Street
- Coming Soon
 $269,999Coming Soon3 beds 2 baths1,197 sq. ft.
219 S Jones Street, Petersburg, VA 23803
MLS# 2631014Listed by: THE HOGAN GROUP REAL ESTATE - Coming Soon
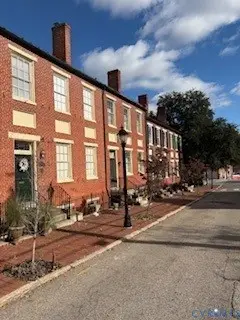 $399,000Coming Soon3 beds 3 baths3,100 sq. ft.
215 High Street, Petersburg, VA 23803
MLS# 2630516Listed by: EXP REALTY, LLC - New
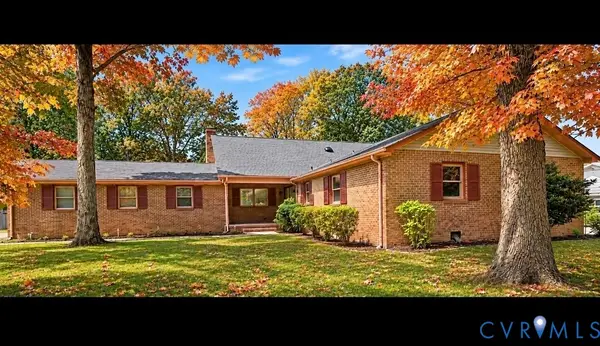 $358,500Active4 beds 3 baths3,172 sq. ft.
2832 Brierwood Road, Petersburg, VA 23805
MLS# 2630963Listed by: 1ST CLASS REAL ESTATE RVA - New
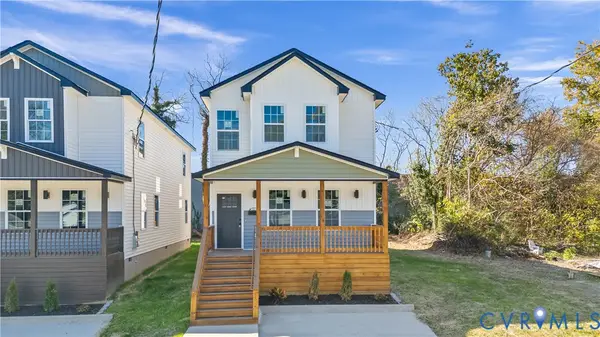 $315,000Active4 beds 4 baths1,840 sq. ft.
22 S Old Church Street, Petersburg, VA 23803
MLS# 2630837Listed by: EXP REALTY, LLC - New
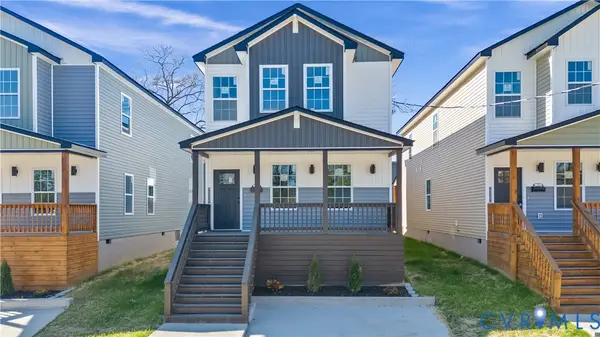 $315,000Active4 beds 4 baths1,840 sq. ft.
26 S Old Church Street, Petersburg, VA 23803
MLS# 2630853Listed by: EXP REALTY, LLC - New
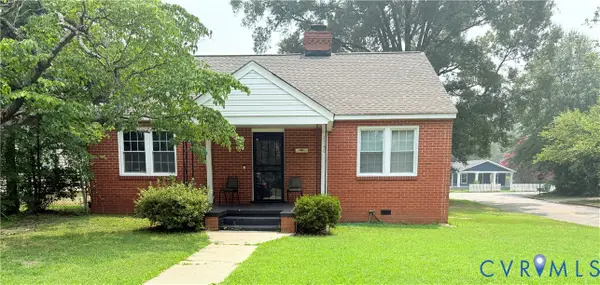 $189,900Active3 beds 1 baths1,288 sq. ft.
1740 Stuart Avenue, Petersburg, VA 23803
MLS# 2630809Listed by: FATHOM REALTY VIRGINIA - New
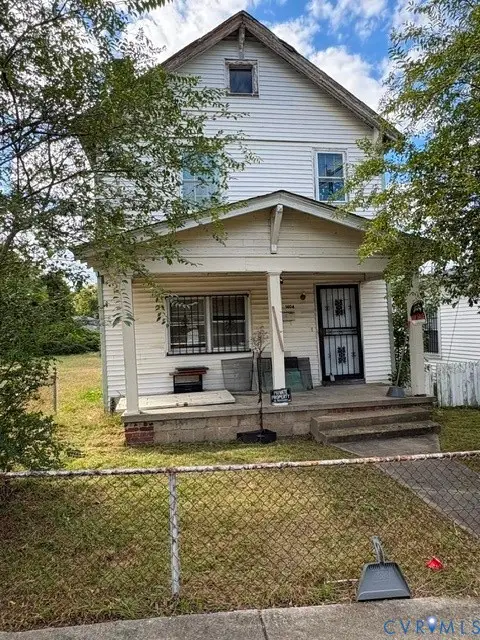 $119,500Active3 beds 1 baths1,288 sq. ft.
1404 Patterson Street, Petersburg, VA 23803
MLS# 2630549Listed by: WEICHERT BROCKWELL & ASSOCIATE - New
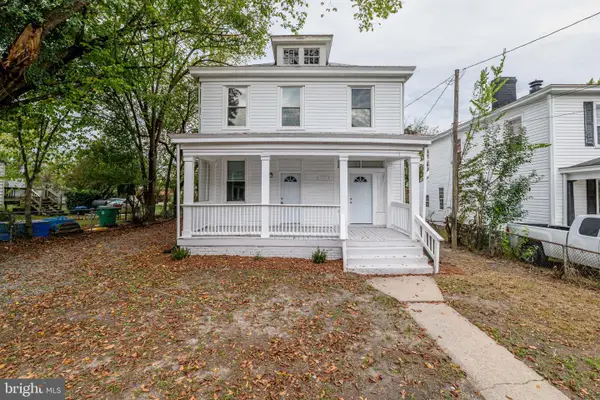 $289,900Active6 beds -- baths2,450 sq. ft.
1431 Oakdale Ave, PETERSBURG, VA 23803
MLS# VAPC2000210Listed by: FIRST AMERICAN REAL ESTATE - Open Sat, 11am to 1pm
 $252,900Pending3 beds 2 baths1,360 sq. ft.
1106 Amelia Street, Petersburg, VA 23803
MLS# 2630583Listed by: LEGACY BUILDERS REAL ESTATE GROUP LLC


Protect your home and budget from life's surprises with an Assurant Home Warranty, backed by a partner that supports you through every step of homeownership. Explore Plans.
© 2023 - 2026 ERA Franchise Systems LLC. All rights reserved. ERA Franchise Systems LLC fully supports the principles of the Fair Housing Act and the Equal Opportunity Act. ERA, ERA Real Estate powered, and their respective logos are registered service marks of ERA Franchise Systems LLC. Each office is independently owned and operated.